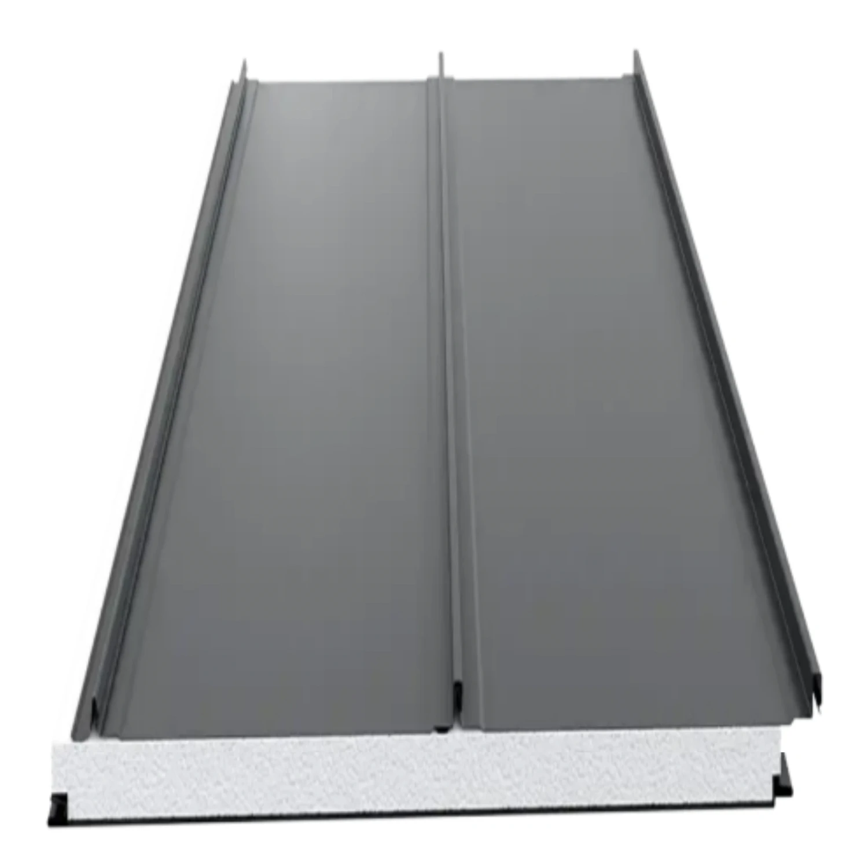
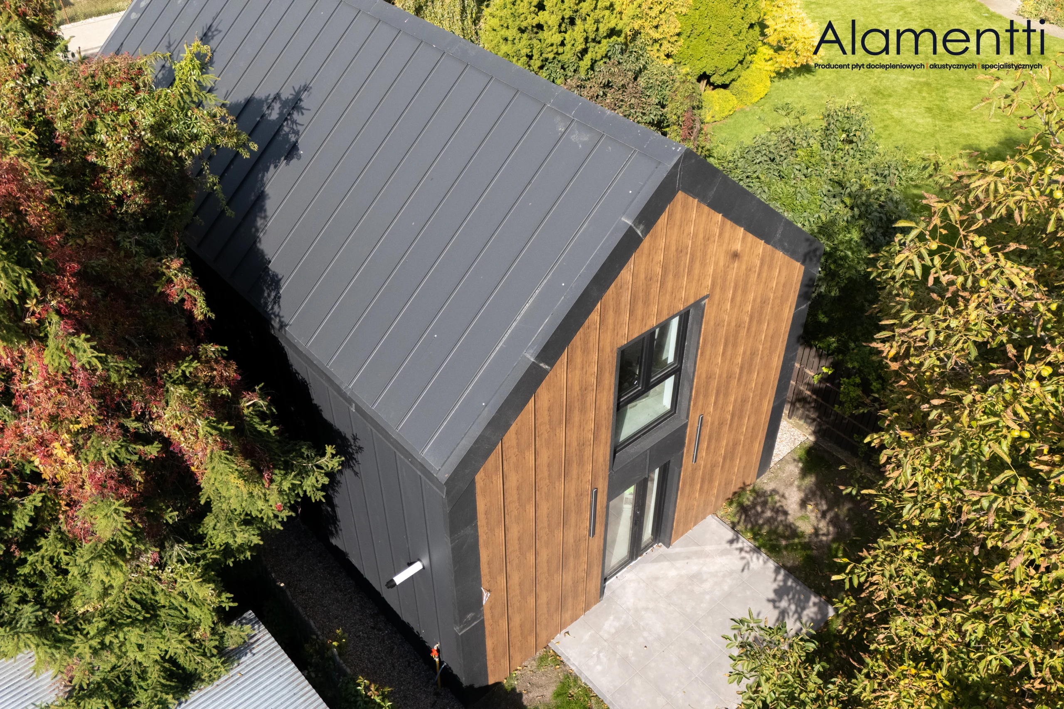
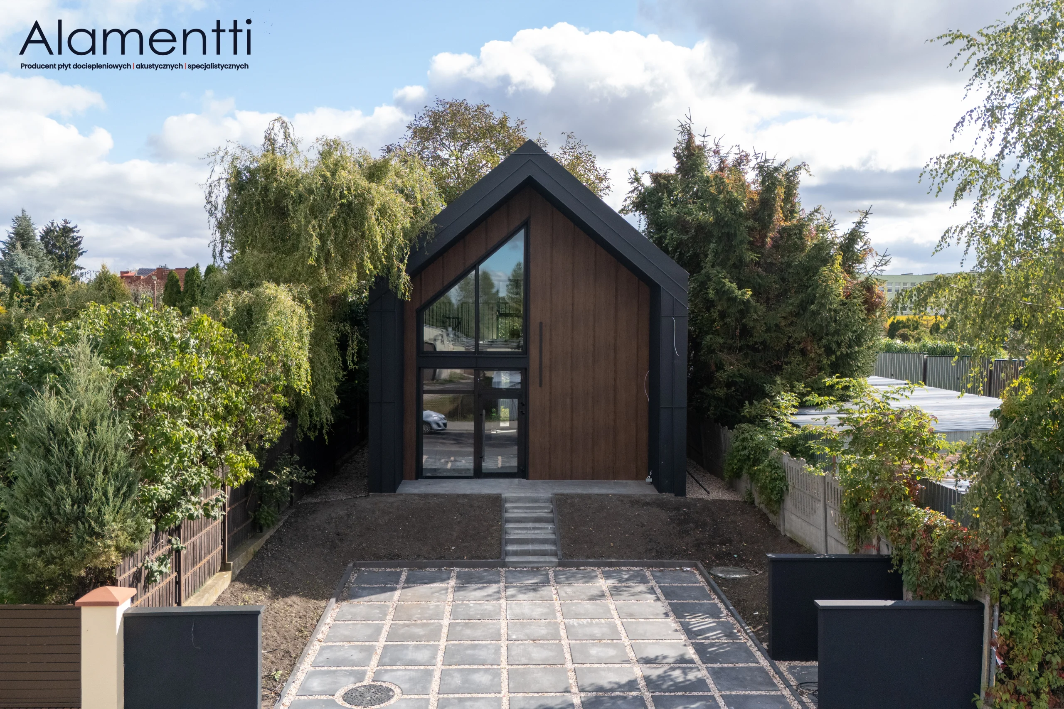
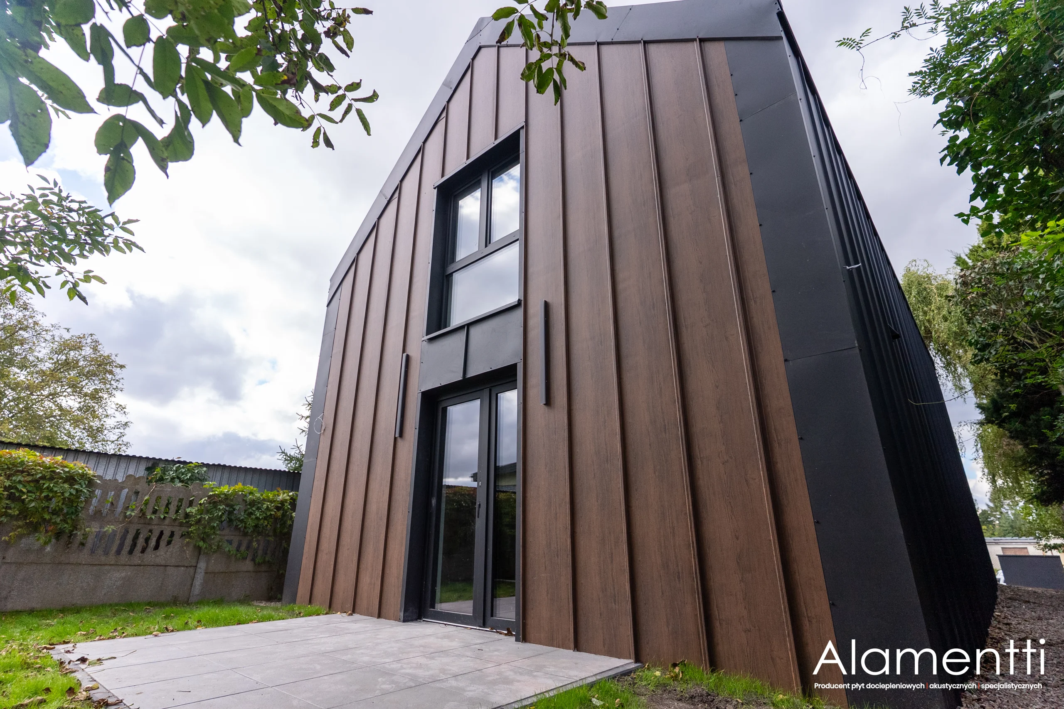
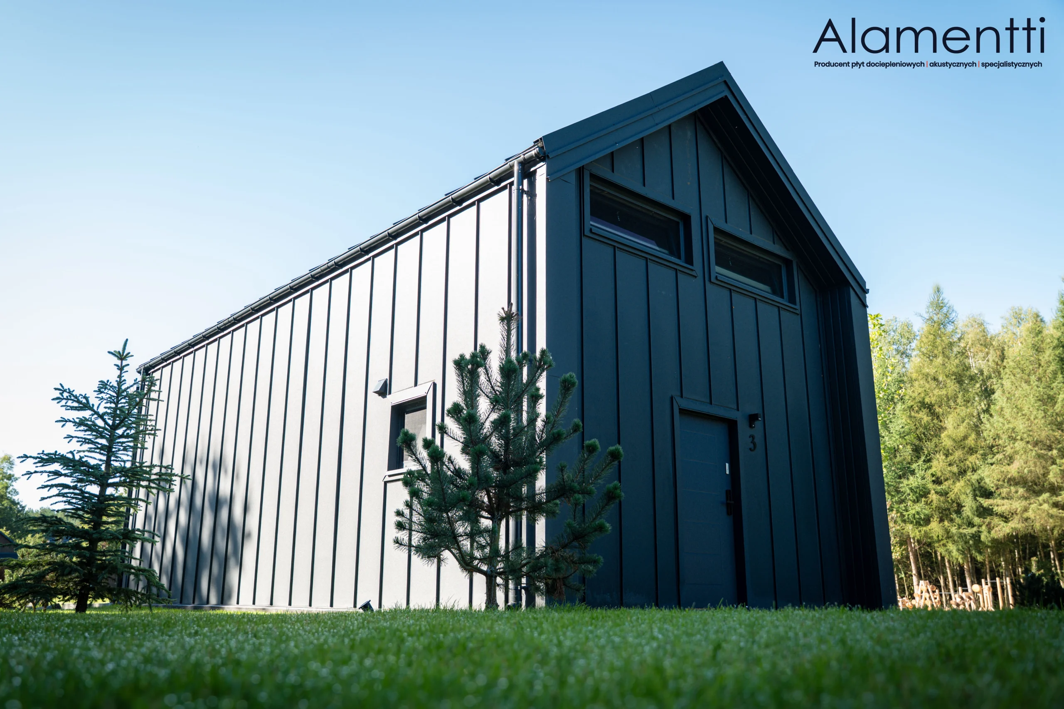
Standing-seam insulated panel
DESIGN DUO EPS F
Thickness: 100 mm
Available thicknesses: 100, 150, 200, 250 mm
Core: EPS F
EPS lambda λ=0.038
Uc = 0.36
Colours: RAL 8004, 3009, 6020, 8017, 8019, 7024, 7016, 9005
Core: expanded polystyrene (white)
Type: wall, roof
Double-layer panel for insulation and additional thermal insulation
Cover width: 1000 mm
Sales unit: m2
100 mm DESIGN DUO EPS F, standing-seam insulated panel
45,41 € incl. VAT
In stock
In stock
Description

Sandwich cladding with expanded-polystyrene insulation
EPS-core sandwich panels suit projects that need an orderly building envelope at a reasonable material cost. Expanded polystyrene sits between steel facings, combining insulation with a finished wall surface. SteelProfil helps you assess whether this option fits your planned warehouse, service kiosk, garage or ancillary building.
An economical enclosure for specific needs
Selecting EPS starts with the intended indoor conditions. An intermittently heated space needs different planning from a room occupied by employees every day. Panel thickness should match the required thermal performance and the building design. This connects an attractive purchase price with a useful enclosure and allows costs to be compared for the complete wall area rather than an arbitrarily chosen panel.
The low weight of the polystyrene core assists transport and installation planning. Steel facings provide an even appearance and protect the insulation layer. This combination is practical for workshop facilities or retail kiosks where efficient execution matters. Coating selection reflects the surroundings, while fire requirements are checked for the specific project solution. When extending a small ancillary area, large finished panels can quickly define usable space and reduce finishing work.
Benefits during construction
EPS panels support regular façade layouts and efficient enclosure of larger areas. Coordinated lengths reduce unnecessary cuts, and suitable accessories provide tidy finishes around corners and openings. SteelProfil treats each panel as part of a complete enclosure, helping select flashings and fasteners for the actual supporting material.
- Finished surfaces on both sides simplify the walls of technical ancillary rooms.
- The lightweight core assists material logistics for enclosing large areas.
- The cost of an EPS option can help align the project scope with the available budget.
Choose materials for their actual suitability
Our sandwich-panel range includes first and second grades and selected items available from stock. When preparing an order, we compare the particular batch, dimensions and facing appearance. Where surfaces are less visible, a wider range of available material may be worth assessing. On a customer-facing elevation, consistent colour and profiling may take priority. We help relate these expectations to the purchasing options.
Promotions and competitive prices provide further scope to reduce cladding costs. For a meaningful quote, we need wall areas, opening dimensions and information about room use. These details allow us to assemble suitable EPS panels and installation accessories. The resulting order makes options easier to compare and shows which part of the budget pays for materials that will actually be installed.
Related products



What our customers say