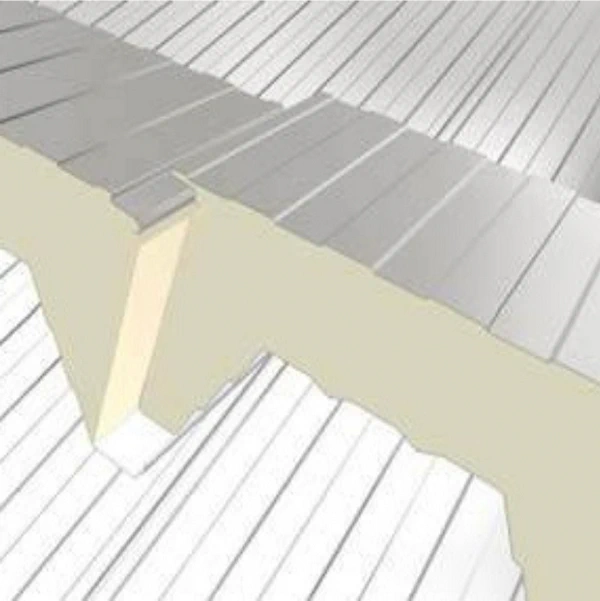
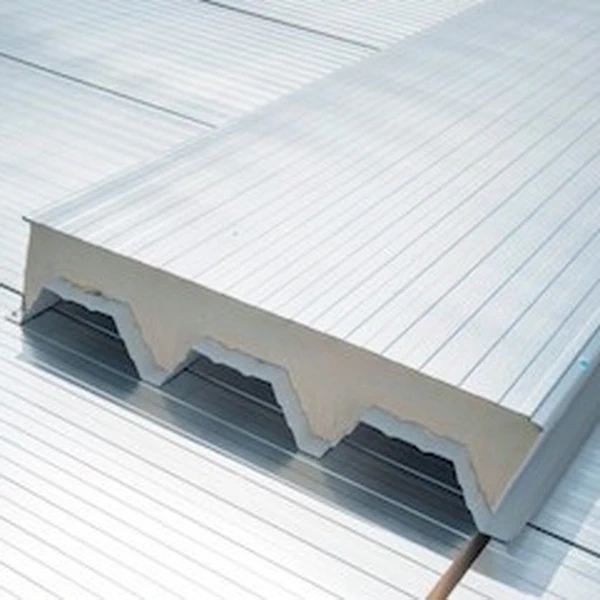
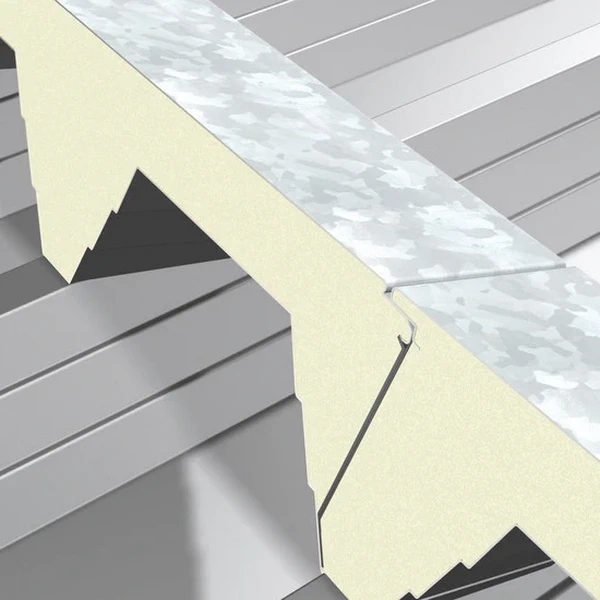
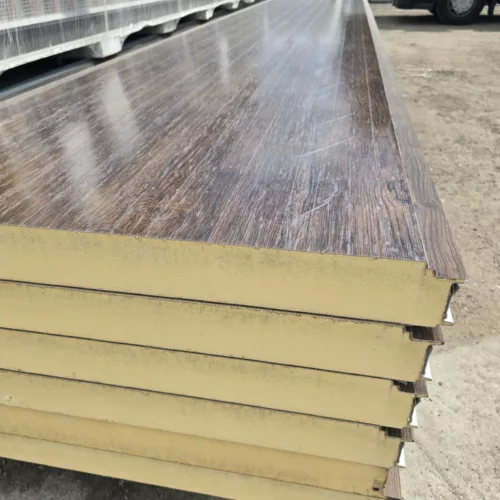
X-DEK IPN sandwich panel with glass-tissue facing, 100 mm
Inverted roof — flat roof
Thickness: 100 mm / 10 cm (100/145 mm)
Application: roof
Panel lengths: 3–14 m
Panel width: 1 m
Sales unit: m²
Inner facing: structural steel sheet
Outer facing: glass tissue
Grade: 1
Ud,s = 0.26–0.13 W/m²K (depending on panel thickness and type)
λ = 0.020 (for the XD version)
λ = 0.022 (for XM, XG and XB versions, 140 mm thick)
λ = 0.023 (for XM/XG/XB versions, 80–100 mm thick)
REI 30 (140 mm thick), REI 15 (80–100 mm thick)
100 mm Kingspan X-DEK IPN glass tissue insulated roof panel, grade 1
57,12 € incl. VAT
In stock
In stock
Description

Sandwich panels
Choosing a building enclosure involves more than the material price: the work needed to complete the wall or roof matters too. Sandwich panels combine metal facings with an insulating core, helping close the structure efficiently with fewer separately installed layers. At SteelProfil, we help select a solution for a hall, workshop, garage or commercial building and compare the cost of the planned enclosure as a whole.
Choose the core to match the building’s function
We start by identifying how the rooms will be used. Thermal performance matters in a heated warehouse; where fire requirements are demanding, the classification of the complete building element becomes central. For a simple outbuilding, budget may be the main consideration. Available cores, including PIR, EPS and mineral wool, allow several options to be assessed instead of choosing by thickness alone.
The purpose of the panel itself is equally important. A roof profile must drain water and work with the roof structure, while a wall panel helps define the façade layout and joint arrangement. We compare fastening methods, facing coatings and panel lengths. A workshop with office space can then maintain a consistent colour scheme while each part of the enclosure meets its actual function. Around large doors, well-planned lengths create clear wall divisions without an excessive number of small pieces.
What a prefabricated sandwich element offers
Factory-bonded layers make large-area installation easier to organise. Once installed, the panels form an even surface that can be coordinated with doors, rooflights and flashings. This is useful for a new hall or an extension to existing business premises. Suitable fixings and seals also influence the result, so we include them when assembling the material order.
- Combining cladding and insulation in one element reduces the number of construction stages.
- Large formats help enclose extensive warehouse or production-hall walls efficiently.
- A choice of profiles and colours helps coordinate functional cladding with the appearance of the overall project.
An order matched to the area and budget
Our range includes first- and second-grade panels, with selected batches available from stock. We help assess their lengths, appearance and suitability for the proposed location. Surface uniformity matters differently on a prominent façade than on a sheltered service-area wall. Comparing these factors makes it easier to decide where a particular finish is necessary and which available panels make best use of the purchased area.
Promotions and competitive prices provide opportunities to save through a well-planned order. Send the wall and roof dimensions, the intended building use and the preferred colour. We will propose panels and the necessary accessories so that the quotation reflects the actual work involved. At SteelProfil, material selection begins with the building’s needs and ends with a clear purchasing list.
Related products


What our customers say