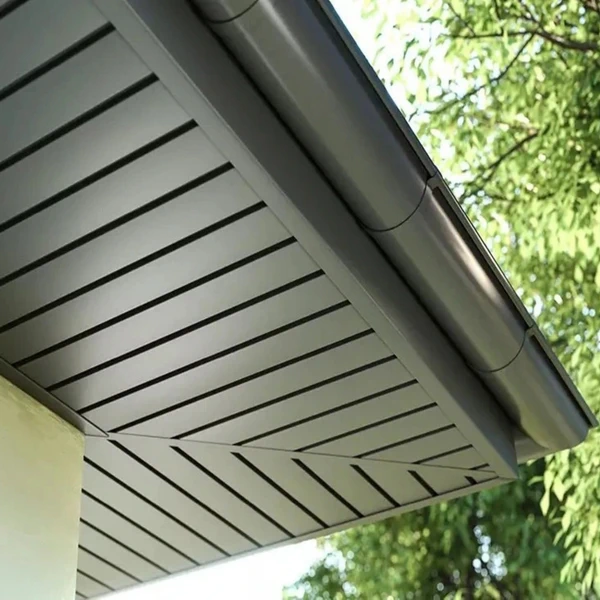
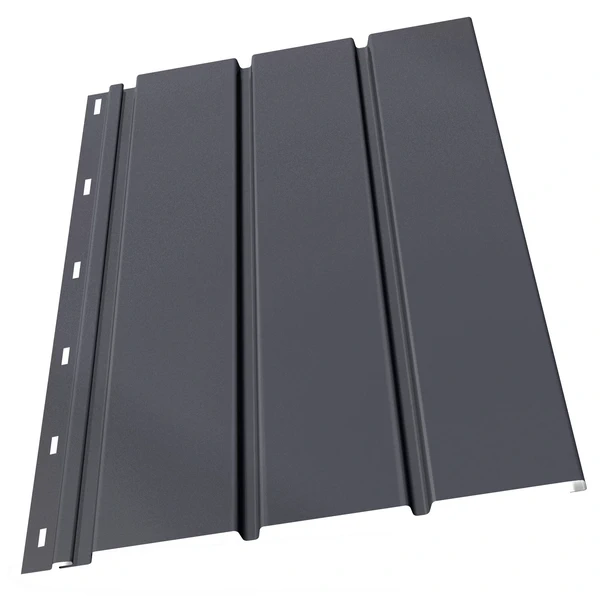
Coated aluminium soffit
GLOSS polyester
Roof soffit
Colours: Brown, Graphite, Black
Material: coated steel
Coating: GLOSS polyester
Overall panel width: 355 mm
Effective panel width: 310 mm
Panel length: 2 m
The panel is available in solid and ventilated versions.
Sales unit: panel 355 × 2000 mm (0.71 m²)
1 m² = 1.41 panels
Pack: 20 pieces — 14.2 m²
The source specification lists both aluminium and coated steel; confirm the material of the supplied panel before ordering.
355 × 2000 mm steel roof soffit panel, gloss polyester, graphite / brown / black
8,94 € incl. VAT
In stock
In stock
Description

Roof soffit panels and linings
A soffit gives the underside of the eaves a tidy appearance and helps connect the roof visually with the façade. It is clearly visible at the entrance, terrace and around the house, so its colour and panel divisions deserve the same care as the roof covering. SteelProfil helps select soffit linings for new buildings and renovations, taking account of the material, finishing details and planned roof ventilation.
A neat finishing touch to the house
An even lining covers structural details at the eaves and creates an orderly surface. Depending on the intended effect, its colour can relate to the roof, windows or façade. Metal systems allow a restrained finish or a decorative woodgrain surface. Together we consider panel direction and the wall termination so that the soffit suits the eaves proportions and the other parts of the building.
- Lining the underside of the eaves creates an orderly finish around visible roof structure and details.
- Coordinated colours and decorative finishes help connect the soffit with windows and the façade.
- Ventilated variants can support the planned air supply in a suitable roof arrangement.
Material suited to the service conditions
Steel and aluminium soffits differ in their base material and available finishes. When purchasing, compare the coating, joints and system components. A factory-finished surface is convenient in use and reduces the treatments associated with natural timber boards. A well-chosen material can suit a house, garage or entrance canopy, creating a visually consistent detail in different parts of the property.
Ventilation should be considered when planning the order. The required proportion and placement of perforated panels or other designated components depend on the roof design. Trims, corners and wall profiles then help finish the surface neatly. A complete material list can cover long stretches of eaves and shorter sections at changes in building geometry, keeping the colour and divisions consistent. Above a terrace, that orderly pattern is particularly noticeable during everyday use of the house.
Include trims and corners in the order
At SteelProfil, we help calculate requirements from the eaves width, length and corner arrangement. The wider range includes first- and second-grade panels and sheet metal, with selected items available from stock. We check the particular soffit by model, colour and required accessories. Selection takes account of full panel sizes and possible cutting patterns so that the set matches the actual area to be lined.
Promotions and attractive pricing help plan the final stage of roof finishing economically. We can compare a solid-colour variant with a decorative finish, then add the correct trims. A simple eaves plan helps prepare an offer for the whole job. The result is a soffit suited to the house and an organised set of materials for neatly closing the space beneath the roof.
Related products

What our customers say