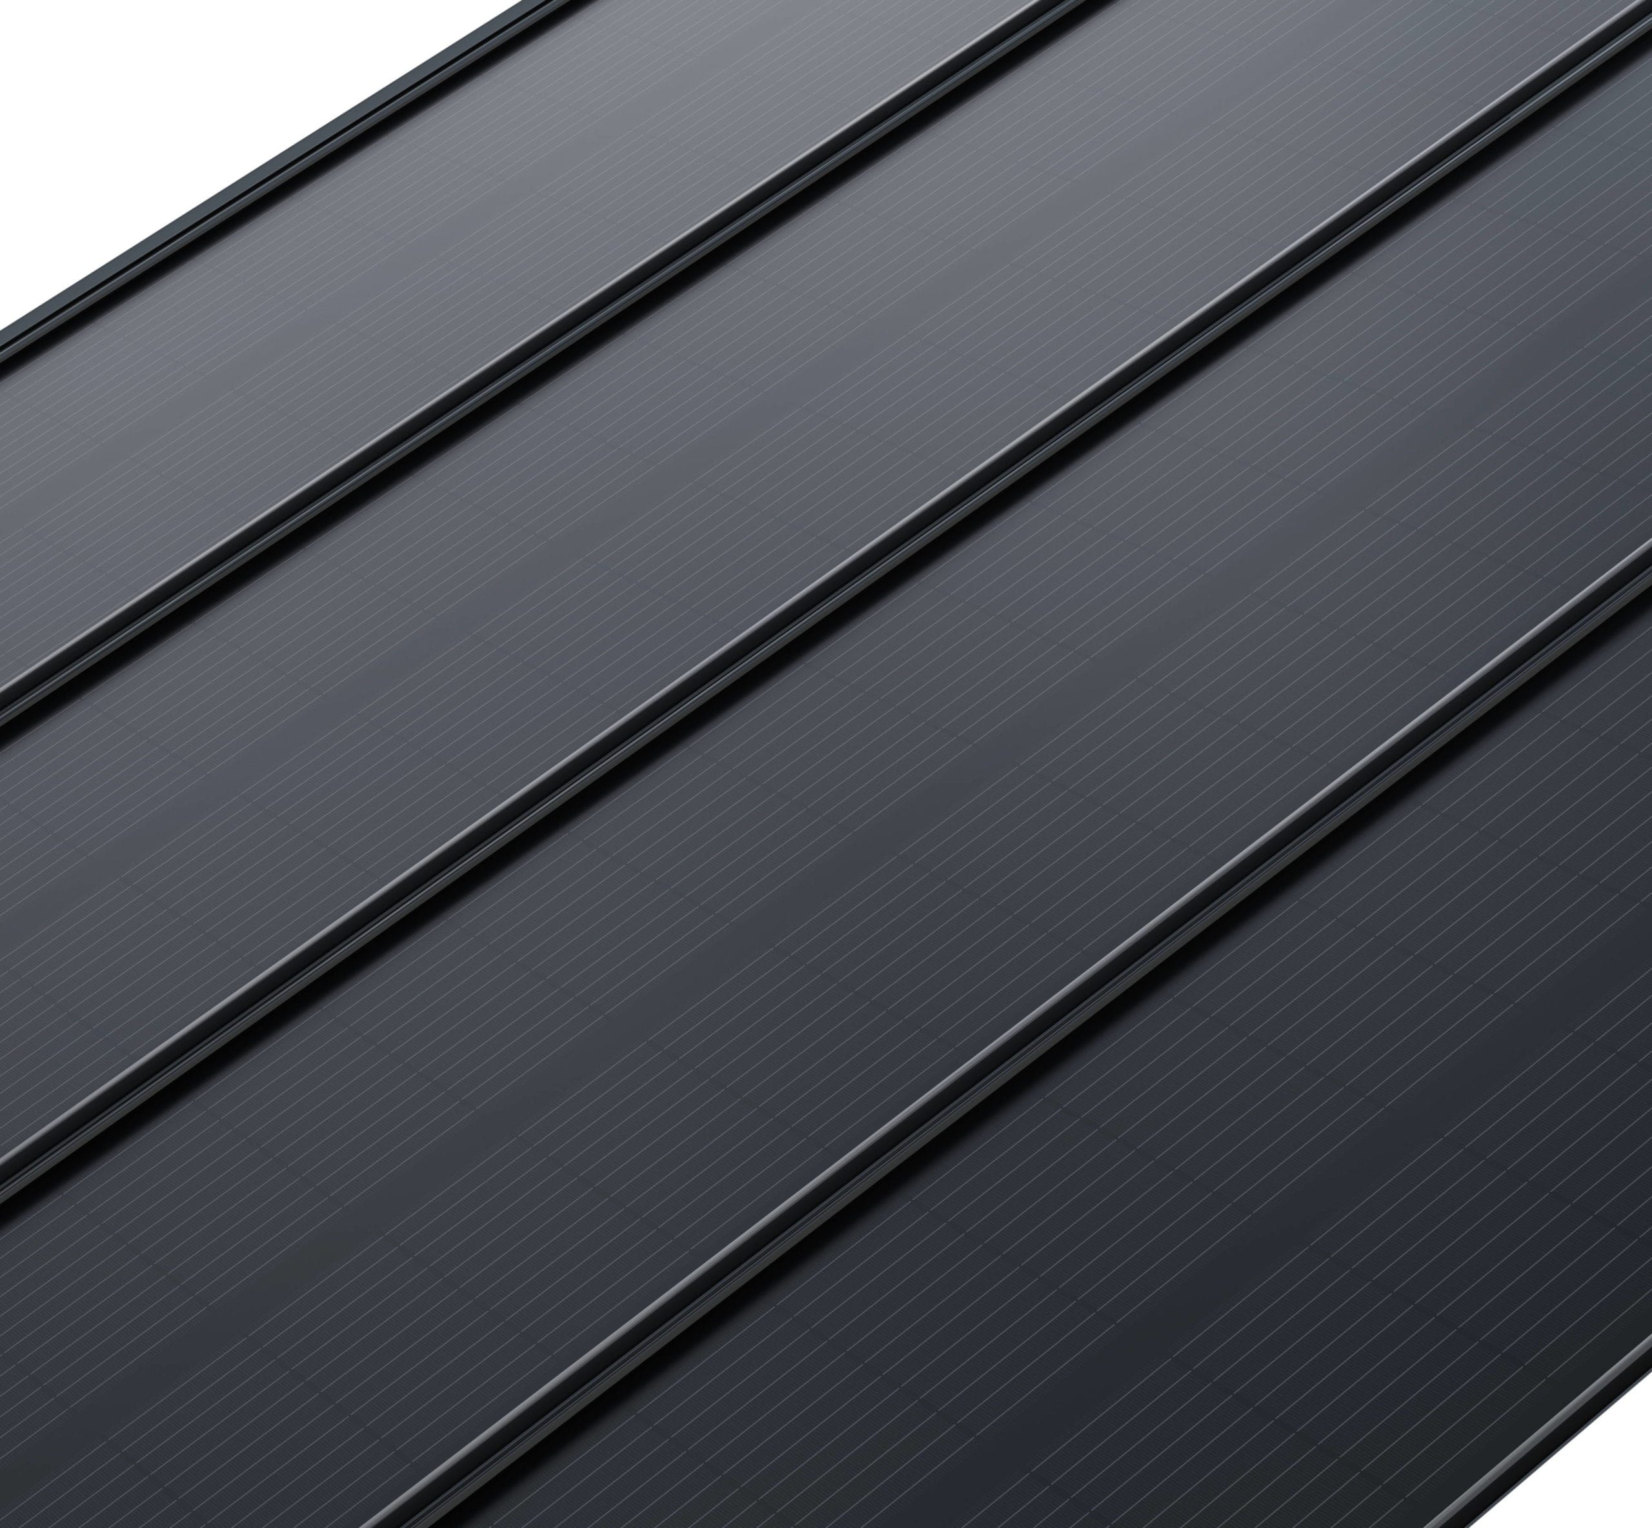
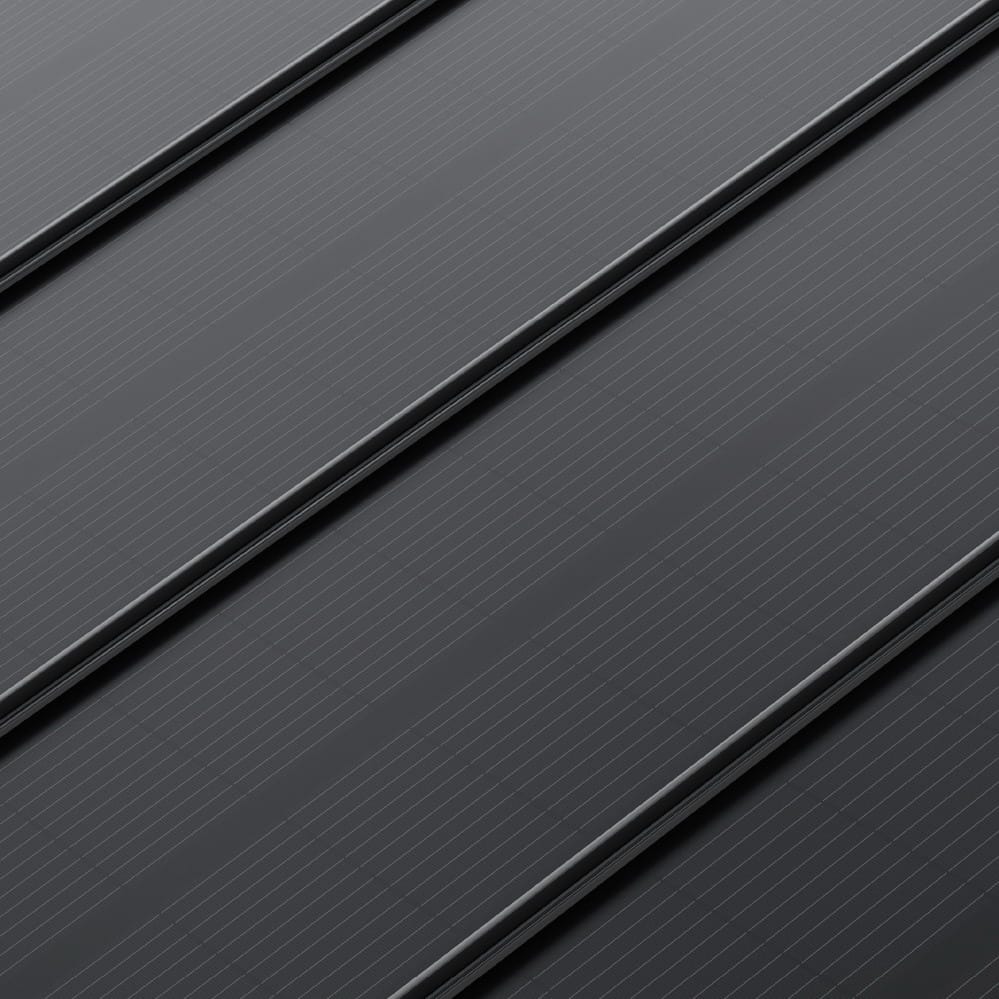
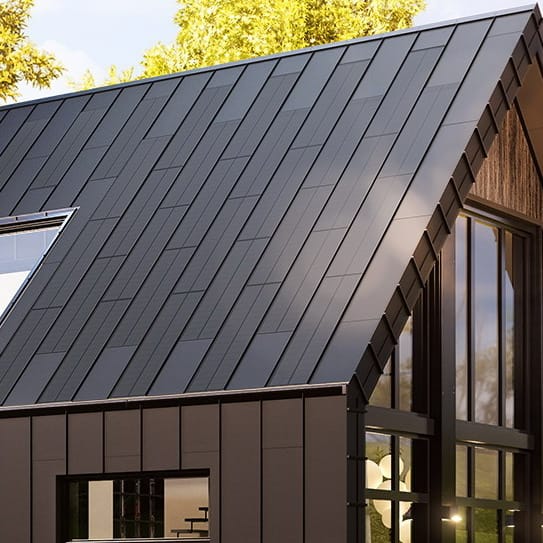
Photovoltaic panel for an integrated solar roof
FIT VOLT
Dimensions: 558 × 2040 mm
Power: 175 W
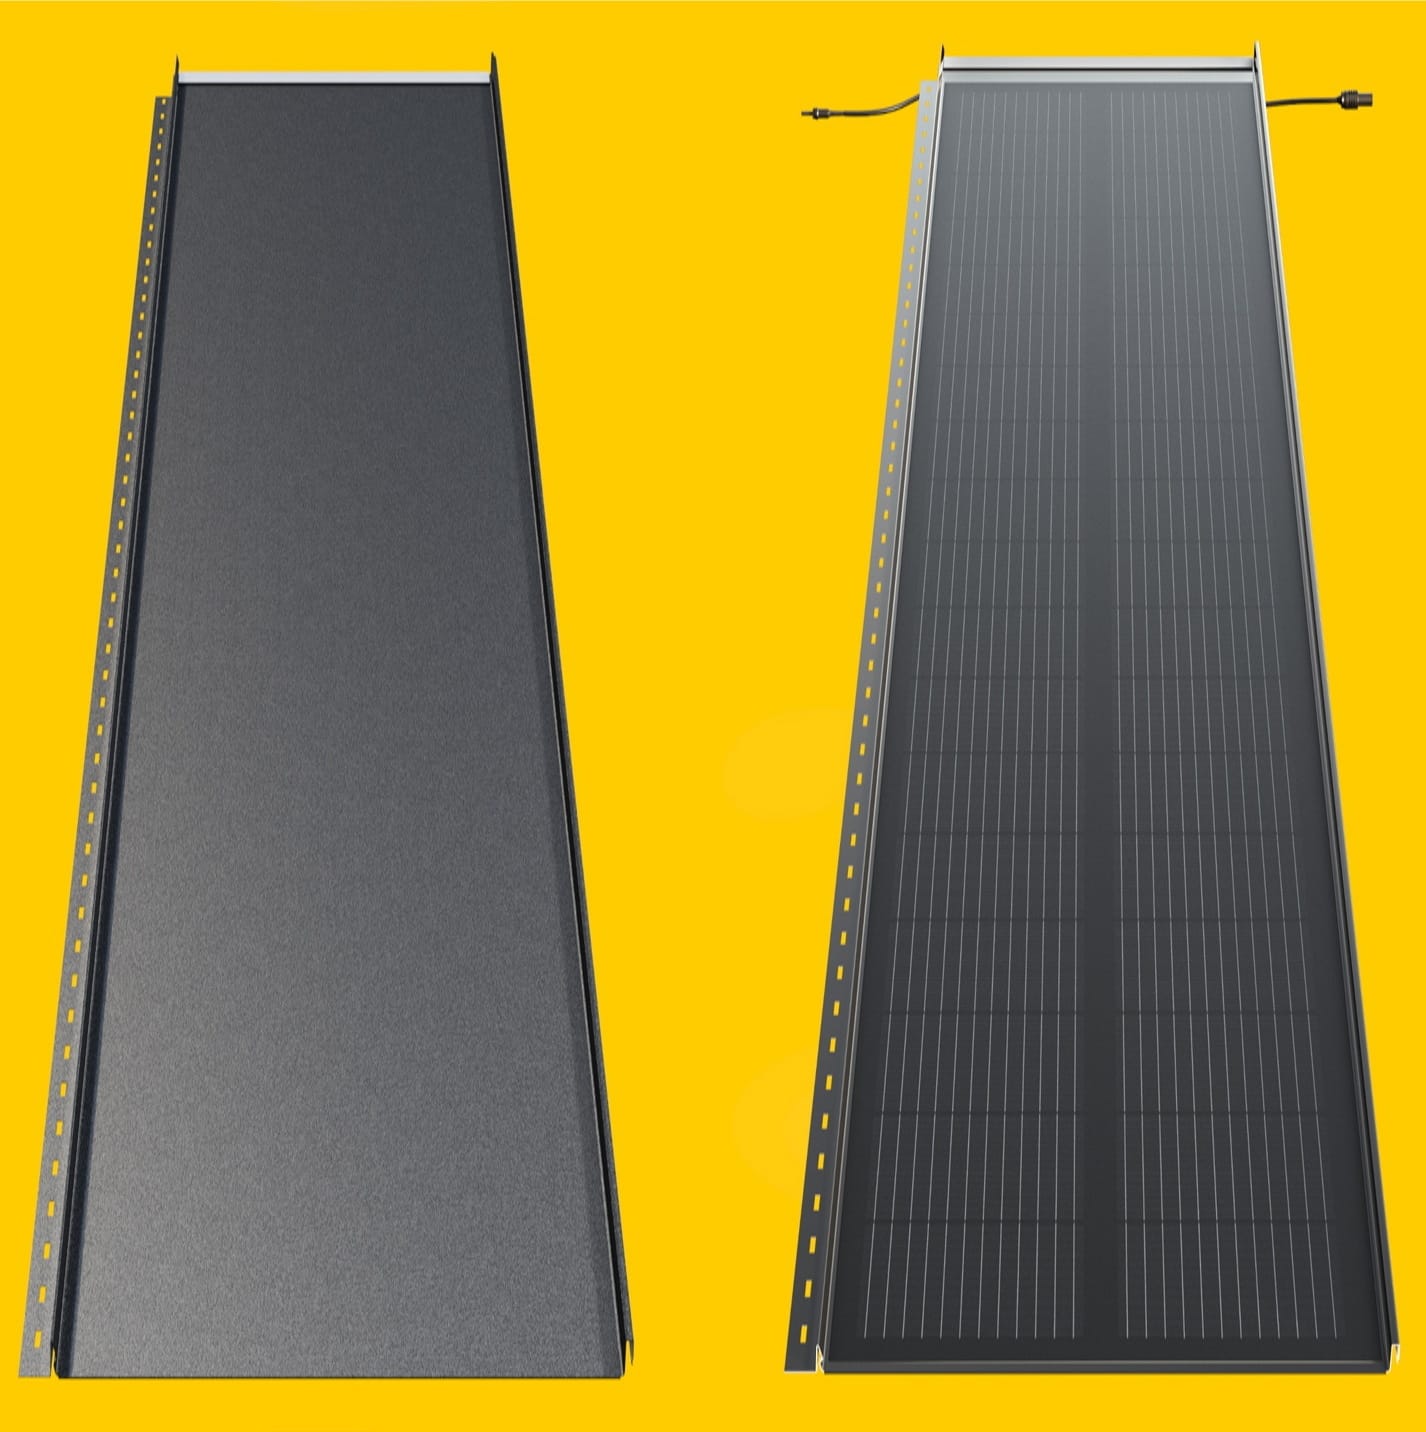
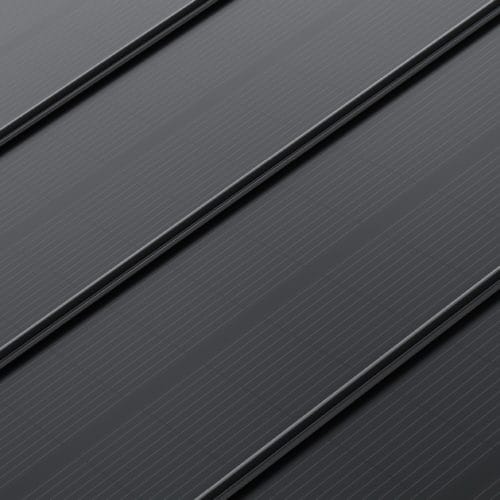
FIT VOLT roofing panel; the complete system is quoted for the individual project.
Sales terms: individual quotation according to configuration and order scope.
FIT VOLT 175 W photovoltaic roofing panel — 558 × 2040 mm
231,98 € incl. VAT
In stock
In stock
Description

SOLROOF integrated solar roof
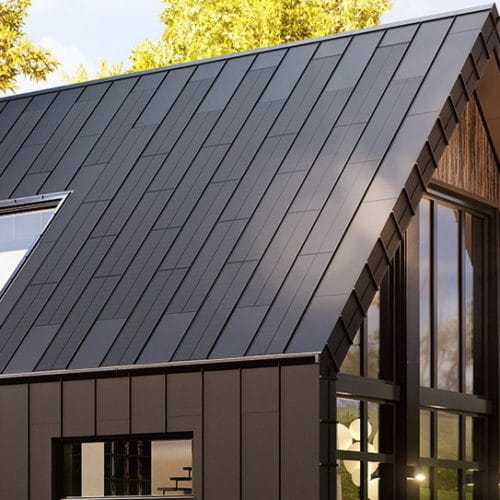
SOLROOF brings roof covering and electricity generation together in one solution. Active photovoltaic elements are combined with matching steel panels to create a visually consistent roof slope. It is particularly relevant when building a house or planning a complete roof replacement. SteelProfil helps assess the solution in relation to the building’s architecture and the needs of its users.
Energy generation within the building design
Integrated FIT VOLT panels form the active part of the system, while FIT steel panels complete the roof surface. This maintains a consistent roof covering even in areas that are not intended to generate electricity. The arrangement connects practical function with the pattern of the roof from the beginning. It appeals to owners who want photovoltaics included in the architectural design and the roof considered as a whole. Both panel types can be positioned in relation to the building form and the direction of each roof slope.
- Combining roof covering and photovoltaics allows two functions to be planned as one roofing solution.
- Coordinated active and inactive sections help maintain a consistent appearance across the roof.
- On-site generation can meet part of the building’s electricity demand.
Matching the roof and the way electricity is used
The extent of the active area is determined by roof orientation, pitch, shading and available space. Household electricity consumption and the operating hours of appliances also matter. A building with substantial daytime activity has a different demand profile from a home where most electricity is used in the evening. Selecting the complete arrangement connects the roof’s potential with the actual use of the building.
When comparing costs, consider the roof covering and the electrical installation specified for the system together. In a new home, this helps coordinate successive stages; in refurbishment, it supports a broader plan for modernising the roof. Structure, details and electrical arrangements are selected for the particular building. This approach supports a decision based on the design and project requirements, without assuming identical energy performance for every property.
An individual proposal for your project
SteelProfil treats SOLROOF as a complete solution that must be matched to the roof. Timing and scope follow the prepared proposal. Our broader building-material range also includes first- and second-grade boards and sheets, with selected batches available from stock. A discussion about the photovoltaic roof can therefore be linked to purchases for other parts of the building, each with its own requirements.
Competitive prices and promotions across the SteelProfil range can help plan the overall construction budget. For SOLROOF, the starting points are roof geometry and the intended use of electricity. Preparing this information makes it easier to develop a specific proposal and compare the scope of the system. We can help turn the idea of an electricity-generating roof into an offer showing the selected components and their role in the planned building.
Related products

What our customers say