Comparing PIR board quotes: thickness, conductivity and thermal resistance

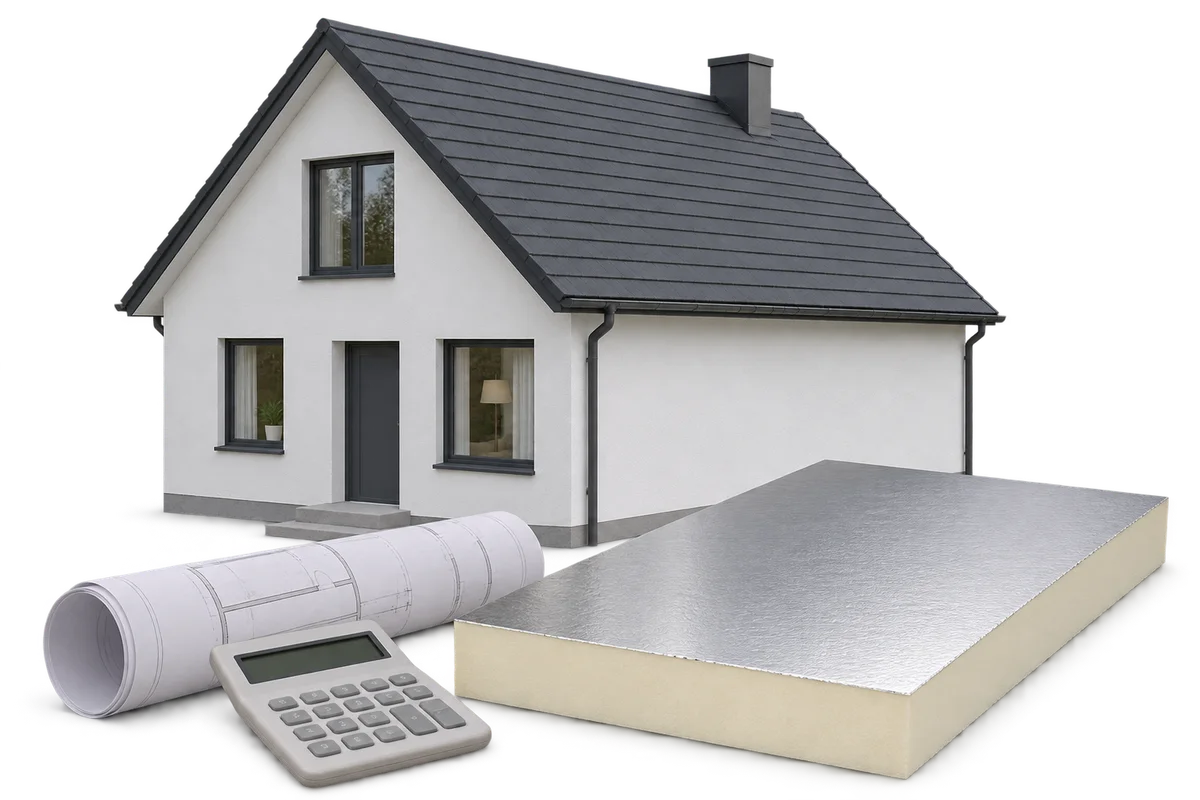
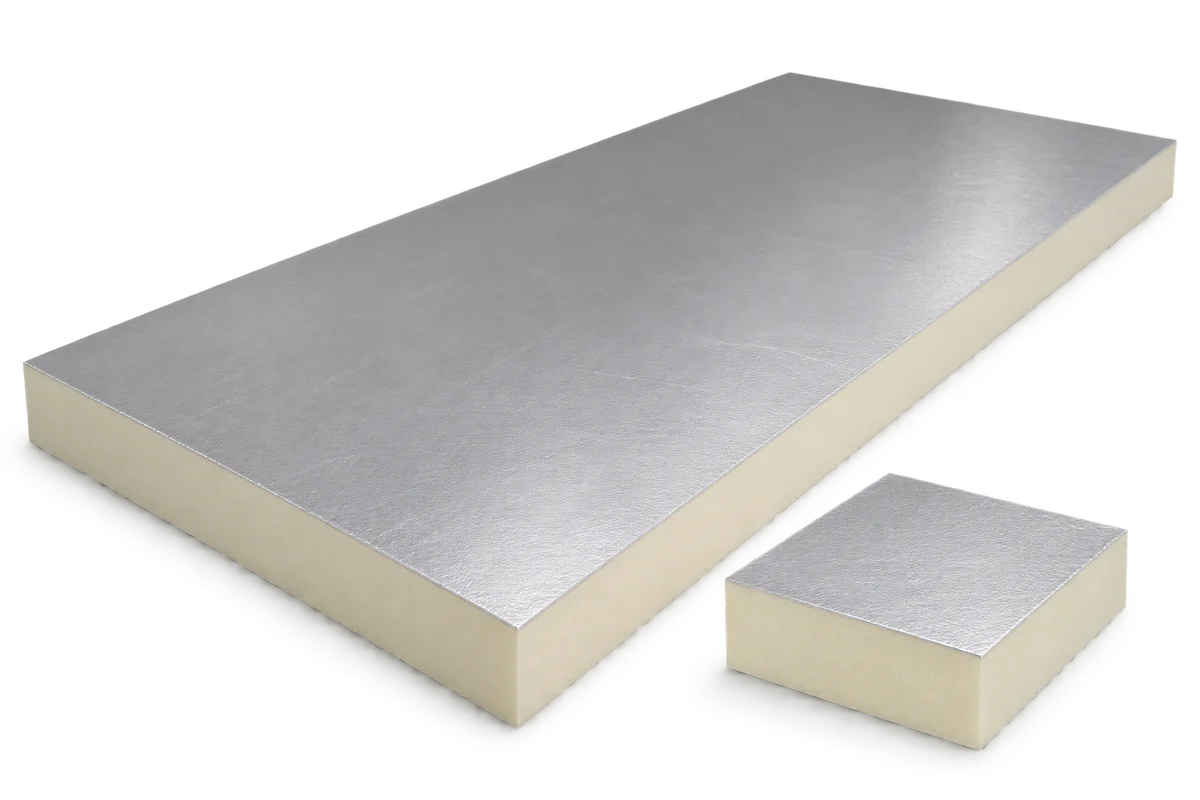
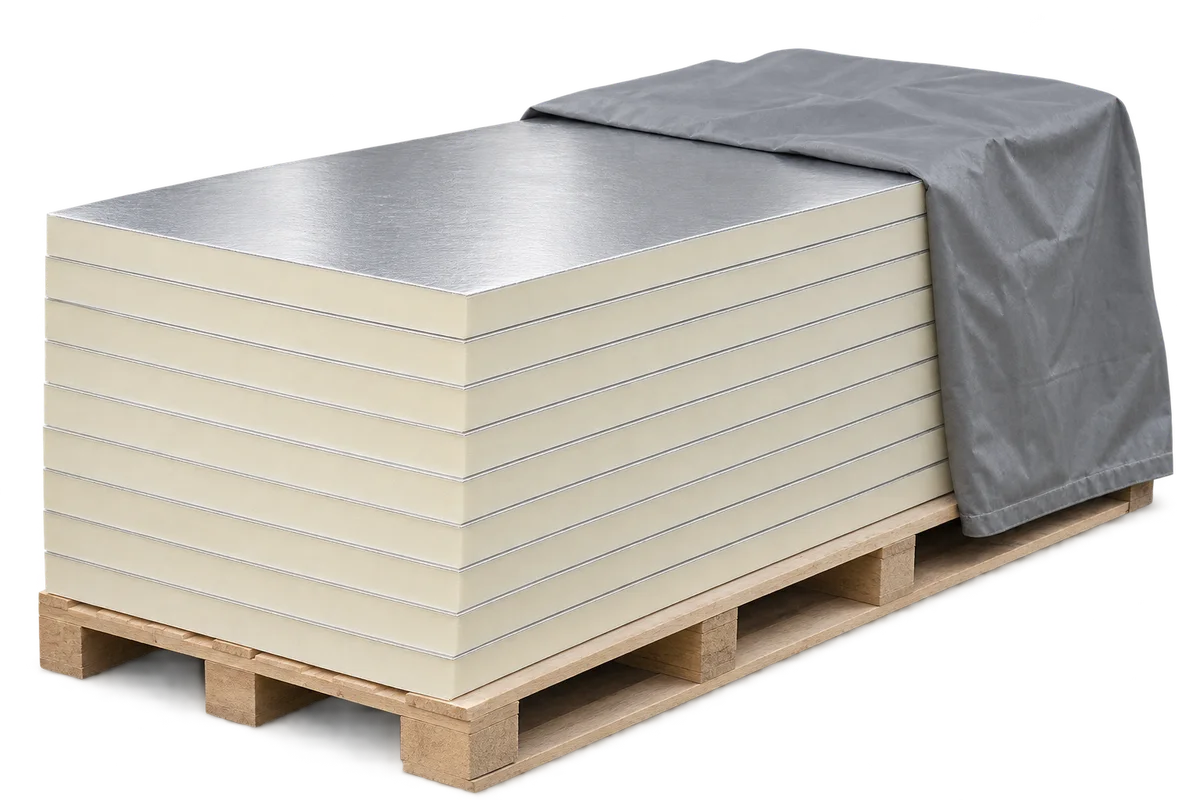
Before comparing two PIR quotes, establish what the insulation layer needs to achieve. One board may be thinner and another cheaper per square metre, but neither figure tells you whether both meet the design requirement. Put the figures for the two actual products side by side: thickness, declared thermal resistance, facing and coverage per pack. A worked example below shows how to spot a unit error and why a cheaper pack need not mean a cheaper insulated surface.
By |2026-11-09T11:12:27+01:002026-11-09|Uncategorized|Comments Off on Comparing PIR board quotes: thickness, conductivity and thermal resistance

Changing insulation after signing the contract: what should the variation record?

A supplier cannot deliver the specified board and offers another of the same thickness. Record precisely what would change: just the manufacturer, the facing, the board format or the way the layer is installed. Without that detail, one party may expect an equivalent material while another has priced a cheaper assembly with different accessories. Here is a practical way to compare the two proposals and record a decision before delivery. It is especially useful when the client buys the material and a separate contractor installs it.

By |2026-11-09T11:42:42+01:002026-11-09|Uncategorized|Comments Off on Changing insulation after signing the contract: what should the variation record?

How do you plan ceiling cleaning after some barn panels have been replaced?

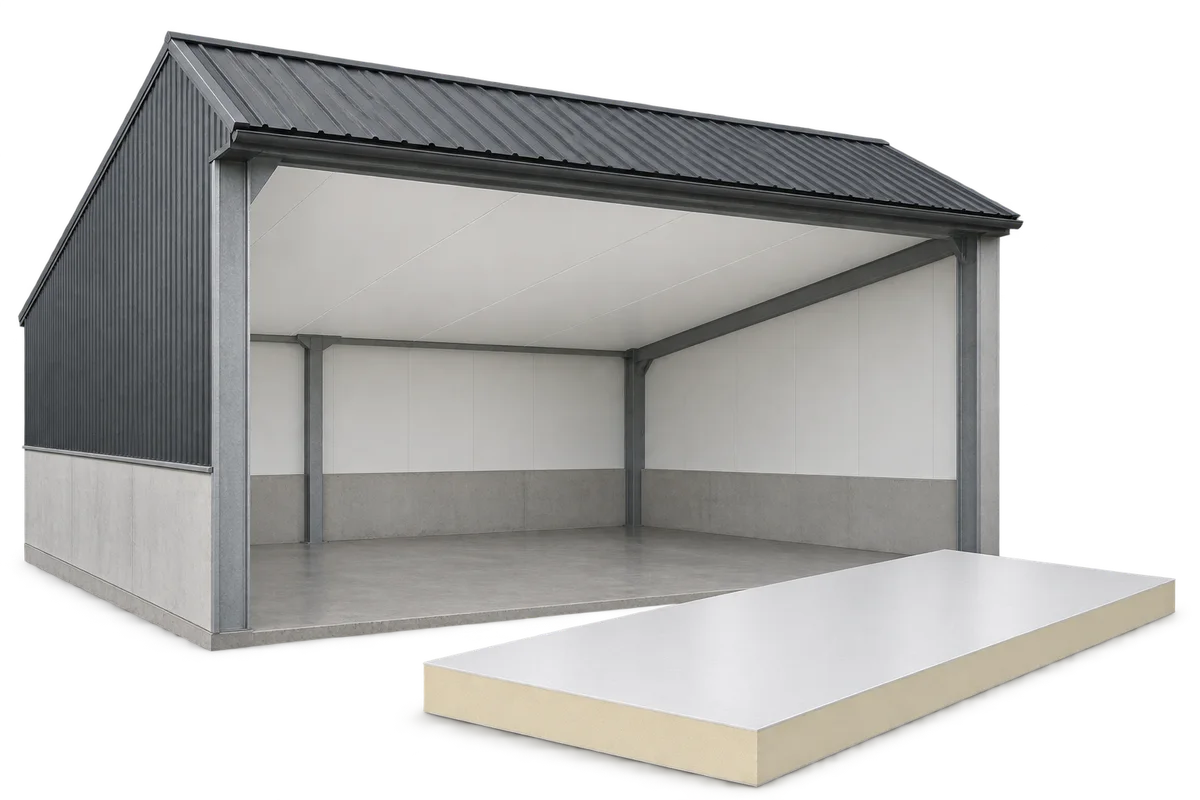
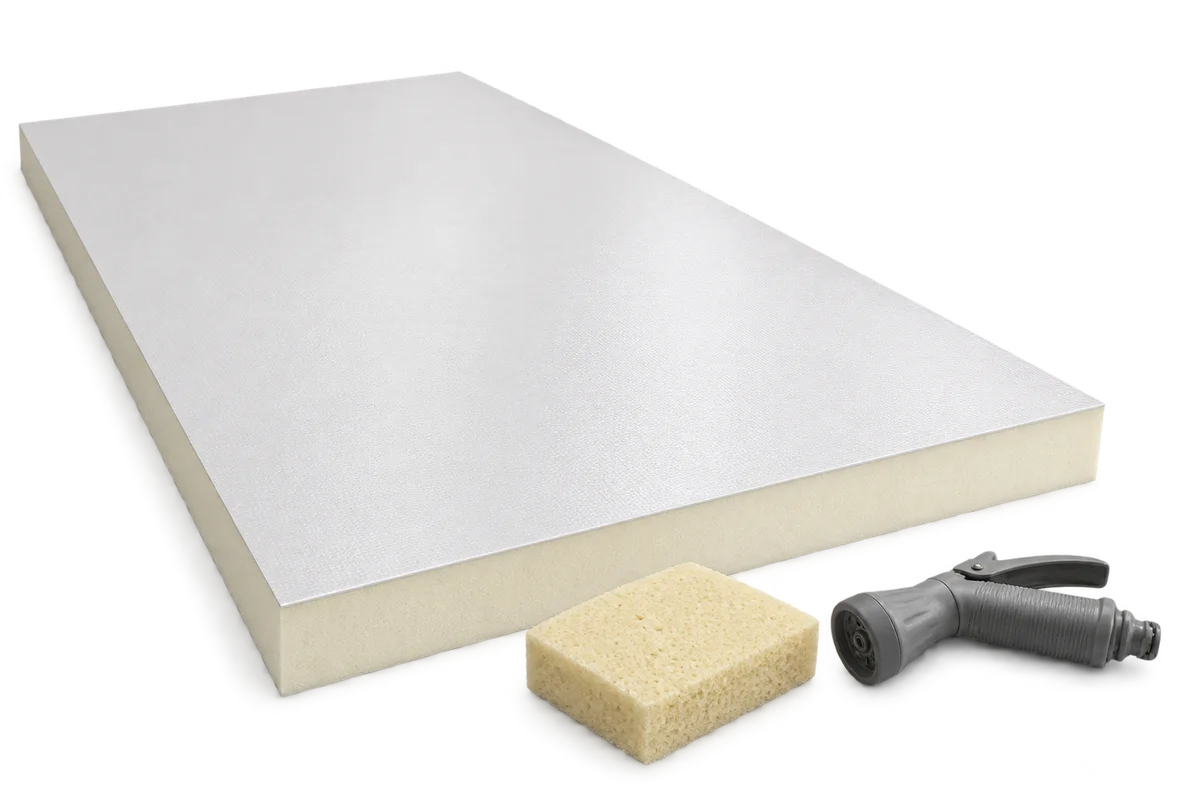
After a barn ceiling repair, two neighbouring white bays can have different facings. New panels sit alongside old ones, sometimes with a strip of trim covering the edges of the repair. Before the first wash, mark the extent of the work on a floor plan. For each area, identify the panel, the face exposed to the room and its care instructions. The junction between the two areas needs its own entry. With this plan the building manager can show the crew which method applies to each surface and where information is still needed from the installer.

By |2026-11-09T13:54:47+01:002026-11-09|Uncategorized|Comments Off on How do you plan ceiling cleaning after some barn panels have been replaced?

Insulation between floors: what to check when footsteps are the problem

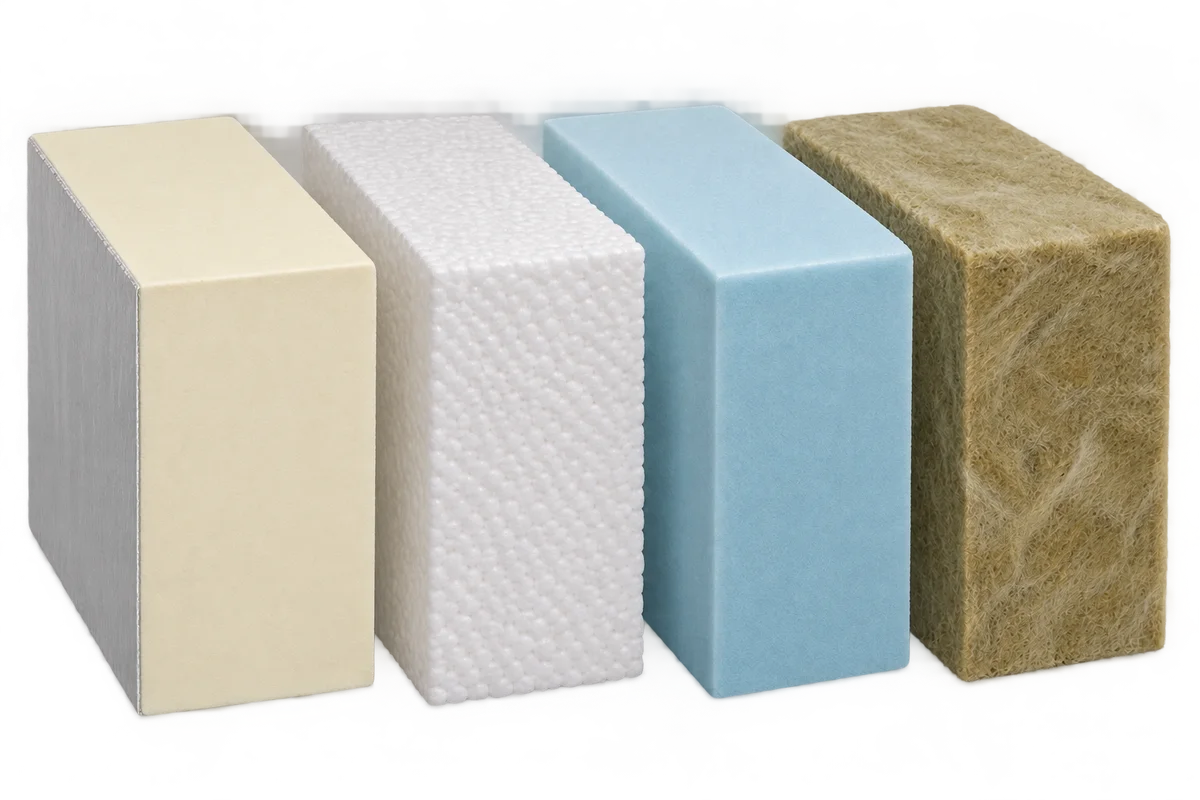
Insulation between storeys may serve thermal and acoustic purposes, but these are not interchangeable criteria. If the aim is to reduce footstep noise, comparing PIR, EPS, XPS and mineral wool means examining a specific floor assembly rather than thermal conductivity alone. The supporting floor, proposed resilient layer, loads and junctions at walls and services all matter. This guide helps describe the problem and collect information for selecting a solution with a designer or acoustics specialist. It also explains why a test result for another assembly is not a promise of identical performance after renovation. It does not prescribe one board or thickness for every floor.

By |2026-11-09T16:38:28+01:002026-11-09|Uncategorized|Comments Off on Insulation between floors: what to check when footsteps are the problem

Insulation and heating replacement: planning the sequence of work at home

Home insulation and heating replacement should follow a coordinated plan. Insulation changes the building’s heat losses, while the heating system must maintain suitable room temperatures both during staged work and after completion. Simply ordering equipment with the same output as the old unit, or comparing two separate savings claims, is not enough. This guide organises the decisions shared by the owner, designer and contractors: the existing condition, intended building fabric, timetable and review of system settings. It also considers an equipment failure that forces earlier replacement. Rather than prescribing one sequence for every home, it helps prepare a decision that respects technical constraints, the available budget and a realistic programme.

By |2026-11-09T17:18:36+01:002026-11-09|Uncategorized|Comments Off on Insulation and heating replacement: planning the sequence of work at home

PIR in numbers: do not confuse board conductivity with whole-element U-value

When comparing PIR boards, it is easy to place numbers side by side that describe different things. Lambda is a material's thermal conductivity, R accounts for layer thickness, and U describes heat transmission through a defined building-element assembly. None of these values is itself a percentage saving on heating. This guide organises the symbols and units and works through an explicitly hypothetical calculation. Its inputs are not assigned to a particular product. The purpose is to read quotations and documentation correctly: identify what each number describes, where it comes from and what a designer needs before selecting insulation thickness for a roof, wall or floor.

By |2026-11-09T20:31:16+01:002026-11-09|Uncategorized|Comments Off on PIR in numbers: do not confuse board conductivity with whole-element U-value

Replacement windows and ventilation: what to agree before ordering

Consider window replacement together with the home's ventilation. New, more airtight windows can alter the previous air supply, so choosing frames and glazing does not complete the preparation. Establish how the existing ventilation works and agree how it will operate after renovation. This guide structures the discussion with suppliers and installers: from a room schedule and responsibilities to handover records. It does not prescribe one air-supply solution for every building. If PIR insulation is planned at the same time, include both work packages in the discussion. Record the key decisions before signing the order so the window price is not confused with the cost of all necessary work.

By |2026-11-10T02:50:24+01:002026-11-09|Uncategorized|Comments Off on Replacement windows and ventilation: what to agree before ordering

Insulated ceilings for cattle sheds and warehouses: choosing a durable lining

An internal ceiling can separate a heated or climate-controlled room from the roof void. In a cattle shed or warehouse, its appearance is only one consideration. Choose insulation, facings, supports and wall junctions to suit the space. PIR boards help keep the build-up thin. For a durable ceiling, plan how to control moisture, clean the lining and reach services above it. This is an internal ceiling, distinct from decorative soffit cladding beneath the eaves outside. In a farm building, the ceiling can form the room’s thermal boundary. The design must define the height and use of the void above: moving that boundary changes the room volume, ventilation and service routes.

By |2026-11-09T07:03:13+01:002026-11-09|Uncategorized|Comments Off on Insulated ceilings for cattle sheds and warehouses: choosing a durable lining

Can PIR insulation be combined with mineral wool, EPS or XPS?

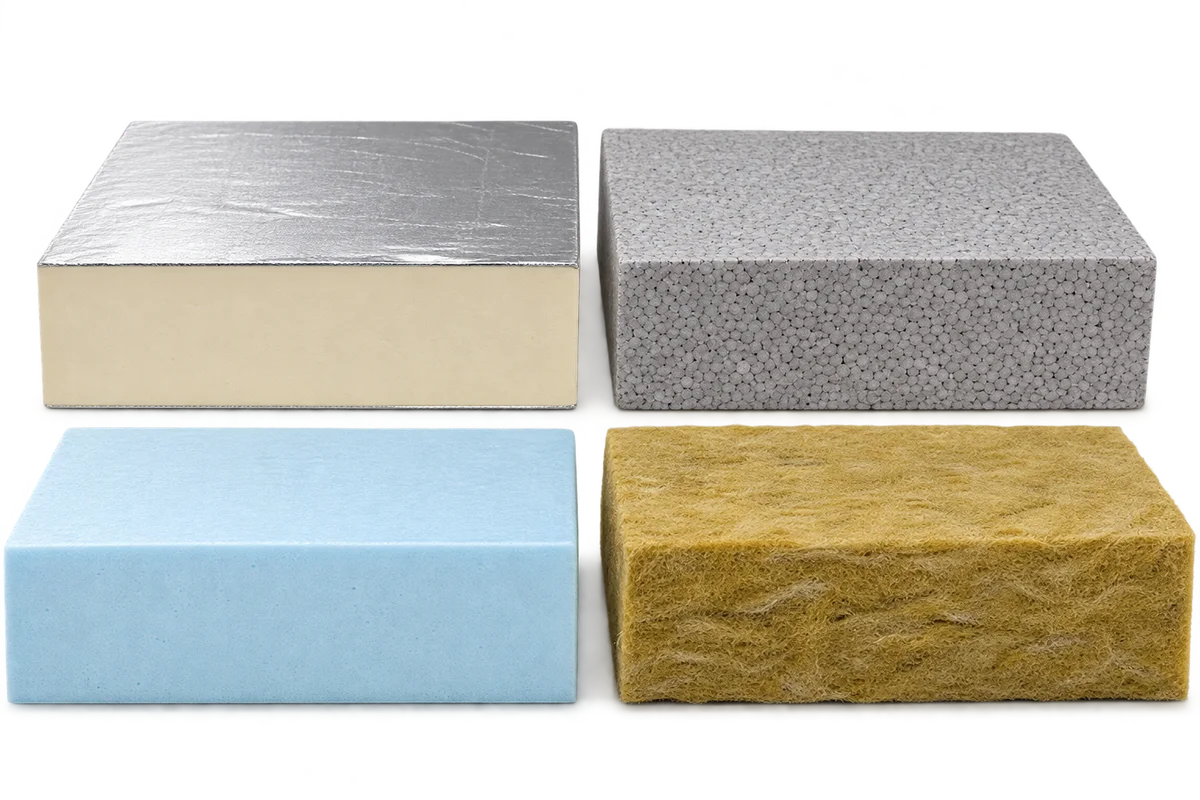
Different insulation materials can work together in one building element when each solves a specific problem. PIR can keep the build-up thin, mineral wool can contribute to fire protection or acoustics, and XPS suits certain applications exposed to moisture and compressive loads. The order of the layers, how they interact and the details of their installation determine whether the combination works. Adding their thermal resistances is not enough. In a roof retrofit, serviceable insulation can often stay in place while a new layer improves the whole assembly. In a floor, thermal insulation and a resilient layer for impact sound have different jobs. Combining materials is a design decision.

By |2026-11-09T07:02:57+01:002026-11-09|Uncategorized|Comments Off on Can PIR insulation be combined with mineral wool, EPS or XPS?

How do you finish a loft and choose materials for sloping ceilings?

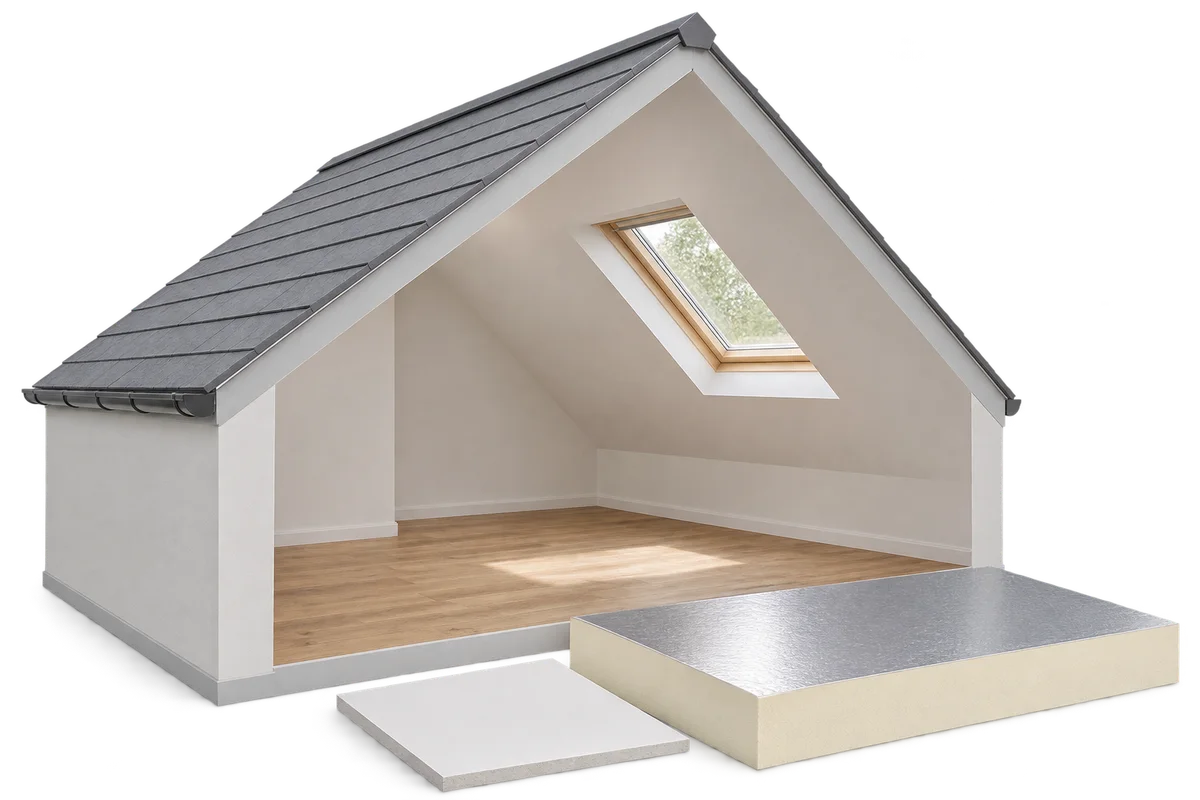
A loft fit-out starts well before the first plasterboard goes up. Inspect the roof, plan the insulation and establish how the layers will be made airtight. Framing, lining and jointing follow. PIR boards can reduce the insulation thickness needed, but form only part of the lining system. The materials must work together around windows, walls and services. Check the roof covering, flashings, window junctions and timbers before concealing them. Repair leaks and timber damage first. When converting a loft, establish the load capacity of the floor and the applicable approval requirements. Partitions, flooring and furnishings add loads. Adequate headroom alone does not make a loft suitable for habitation.

By |2026-11-09T06:08:39+01:002026-11-09|Uncategorized|Comments Off on How do you finish a loft and choose materials for sloping ceilings?
Back to top