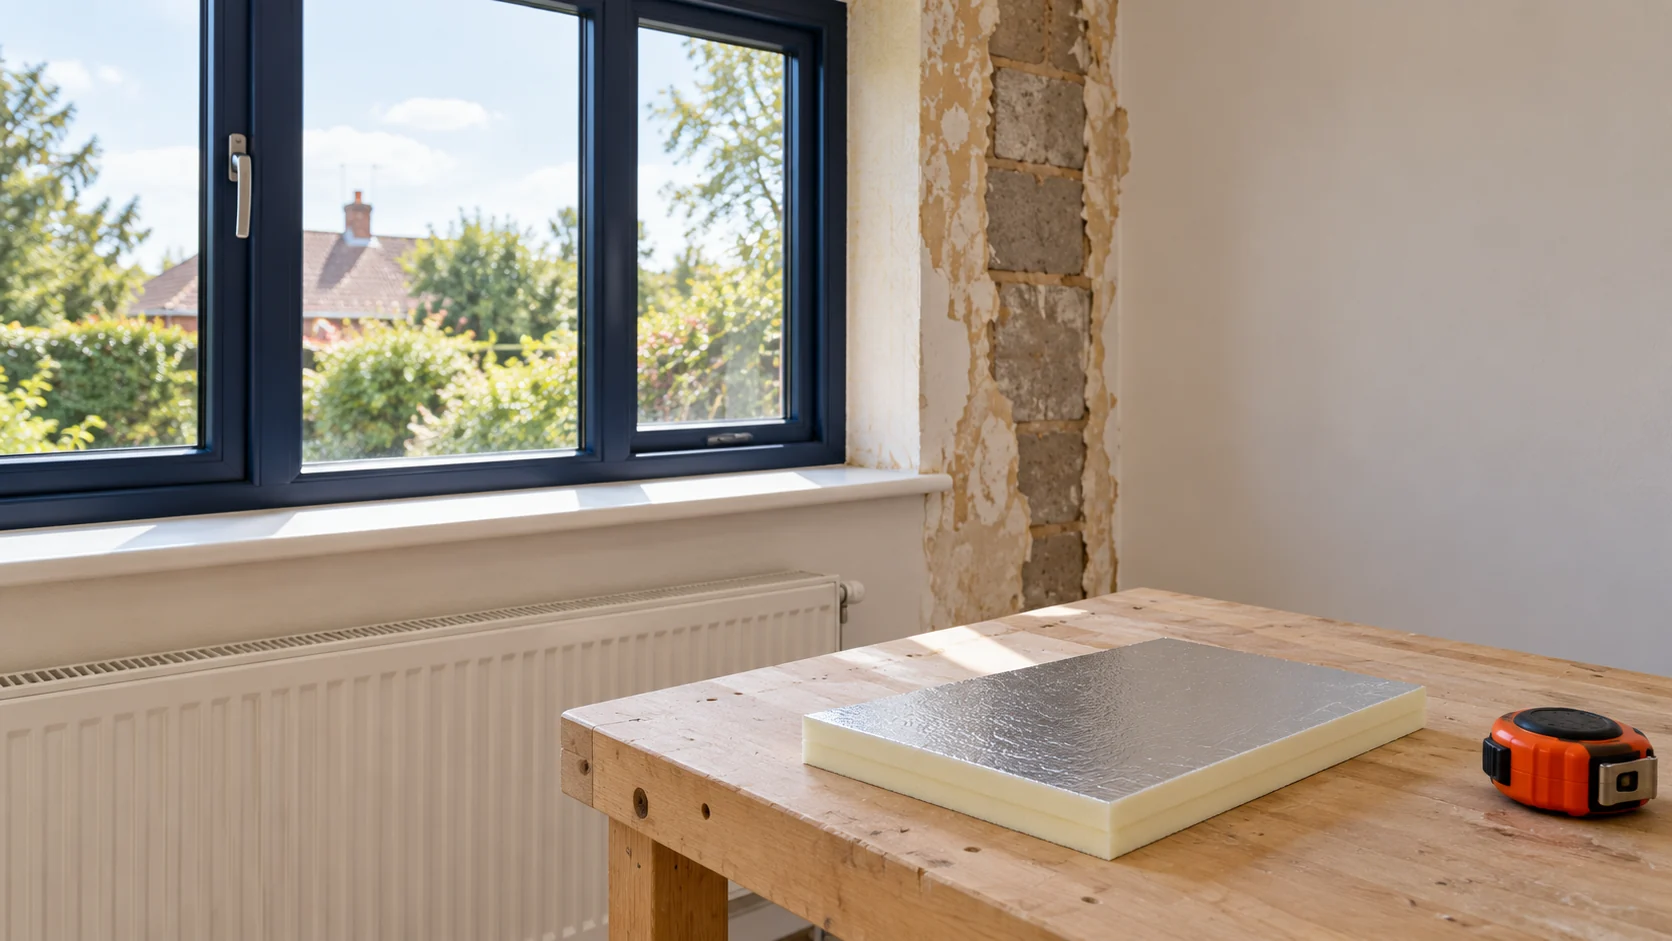
How can you insulate a 1990s house from the inside without renovating the entire façade?

Preserving the façade can matter when the house is already finished or stands on a tight plot. Internal insulation may then be a variant worth considering. However, it is not chosen based on the year of construction alone. Data on the wall, an assessment of moisture and a plan for the junctions are needed. It is worth starting the renovation with a survey, not with buying boards. Houses from the 1990s have various wall constructions. There may be cavities, cladding layers and insulation of unknown condition. An archived design is helpful, but it is worth comparing it with the building. Later extension or repair work may have changed some of the building elements.
2026-11-14T09:33:34+01:00

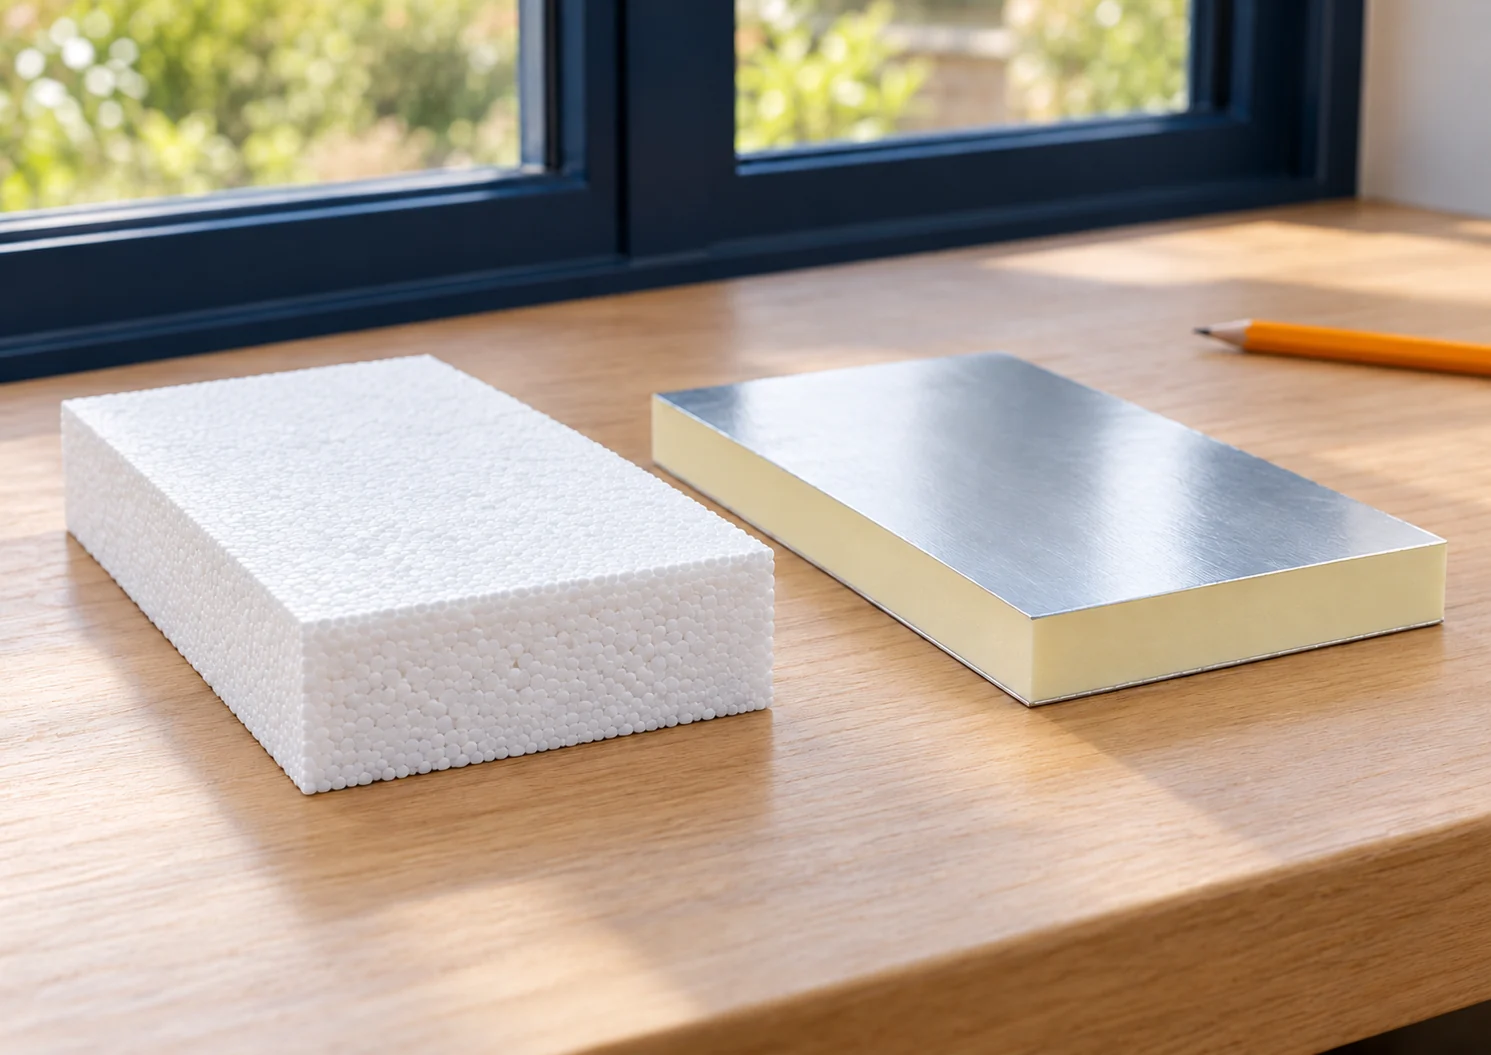
How do you convert EPS to PIR without confusing thickness with thermal performance?

A centimetre of EPS does not provide the same thermal resistance as a centimetre of any PIR board. The comparison must be based on the lambda value of the specific material. The whole wall build-up and its finish are then checked. A thinner layer may make the reveal detail easier to resolve, but the difference in thickness alone does not determine the choice. First read the lambda value of both products under consideration. Do not assume a single figure for all EPS or for the entire PIR group. Properties depend on the variant. A board with a metallised facing may have a different application and parameter from a board intended for plaster.

2026-11-14T09:33:32+01:00

Metal roofing and energy use: what difference does the insulation make?

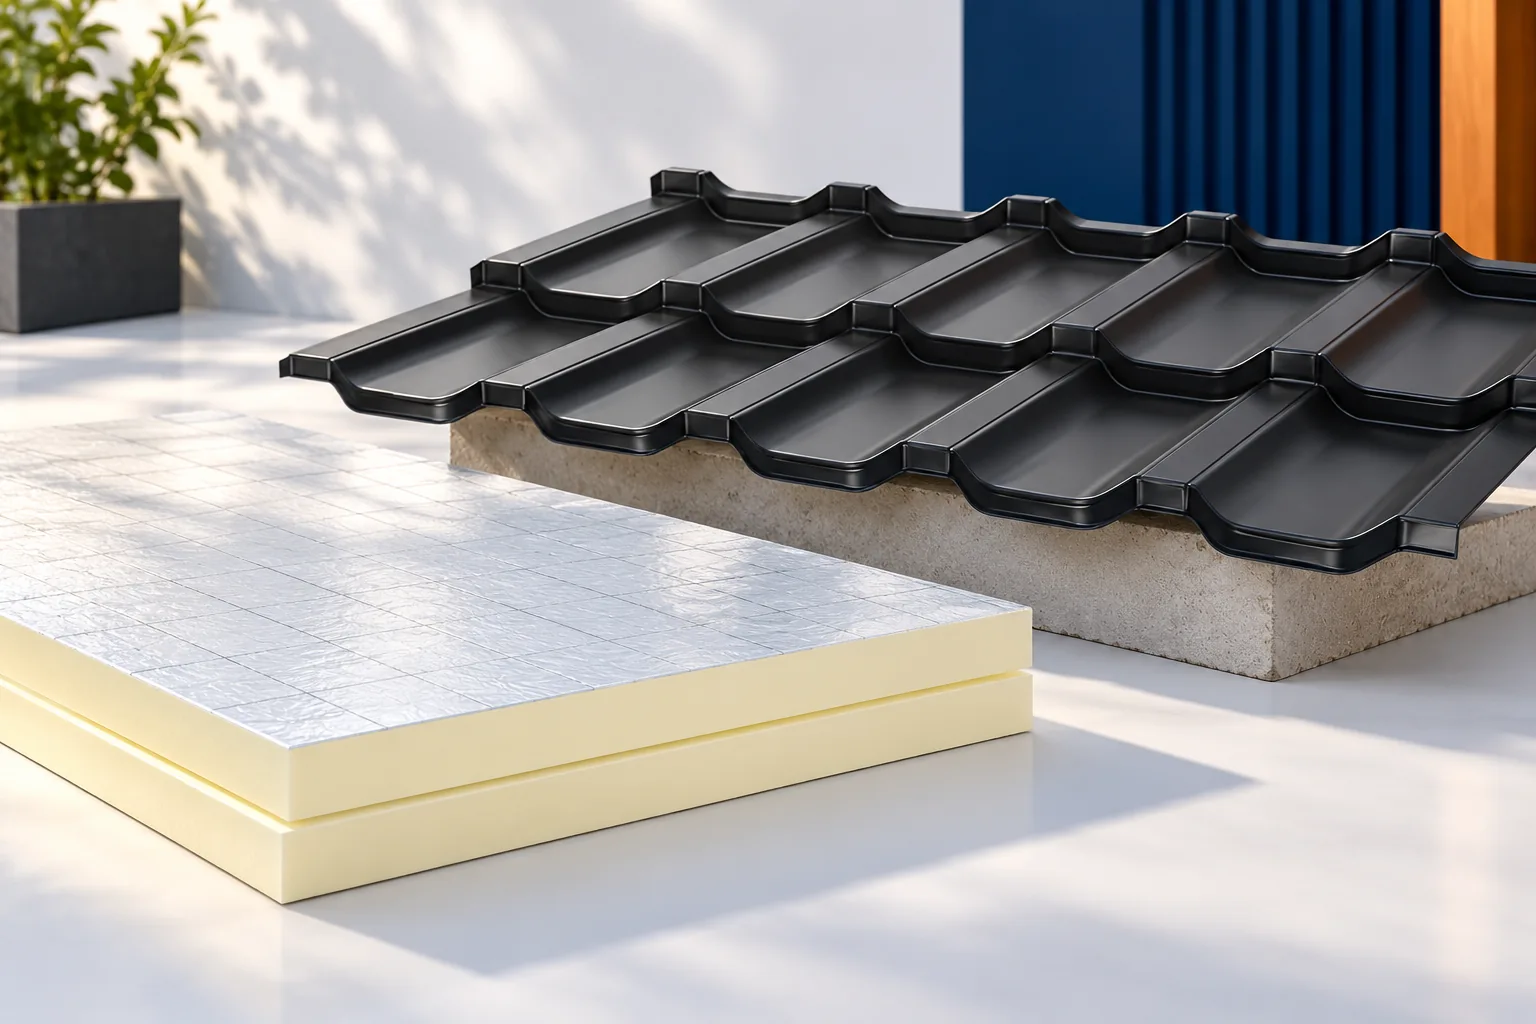
The metal sheet alone does not determine energy use – the whole roof assembly matters, not just its outer layer. Before renovating, check whether the insulation sits in a separate layer or forms the core of a sandwich panel, as these are different systems. Compare the existing thermal resistance with the designed one, including thermal bridges and joint airtightness. Choosing a material with lower lambda may reduce insulation thickness, but it does not guarantee specific savings. Leave the scope of works to the designer.

2026-11-14T22:25:57+01:00

How should you plan the insulation of aerated concrete with PIR boards under render?

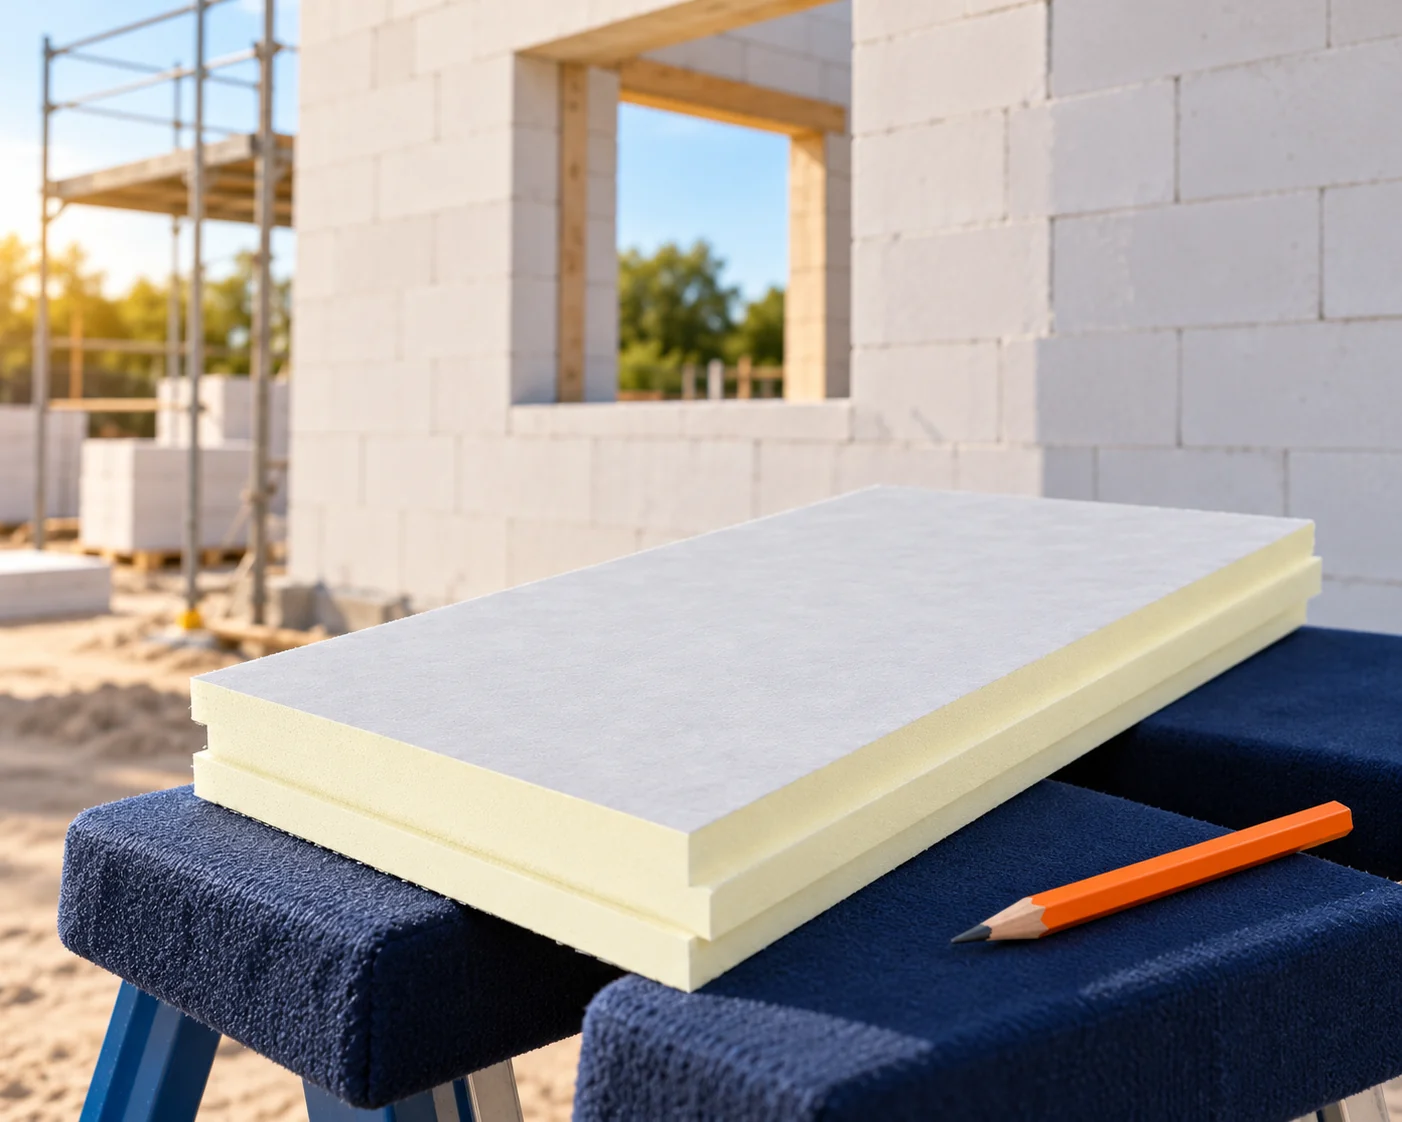
On an aerated concrete wall, the entire insulation system must be selected. The properties of the masonry, the type of PIR facing and compatibility with the render layer are important. Not every insulation board is suitable for such an application. The required thermal performance is set by the design, and the thickness results from calculations and the available details. Record the variant, thickness and declared properties of the blocks. The density and method of constructing the wall affect its parameters. A single thermal resistance should not be attributed to the entire group. Joints, renders and areas with other materials are also needed to assess the wall.

2026-11-14T09:33:20+01:00

How do you choose insulation for a house made of ceramic blocks to suit the wall thickness?

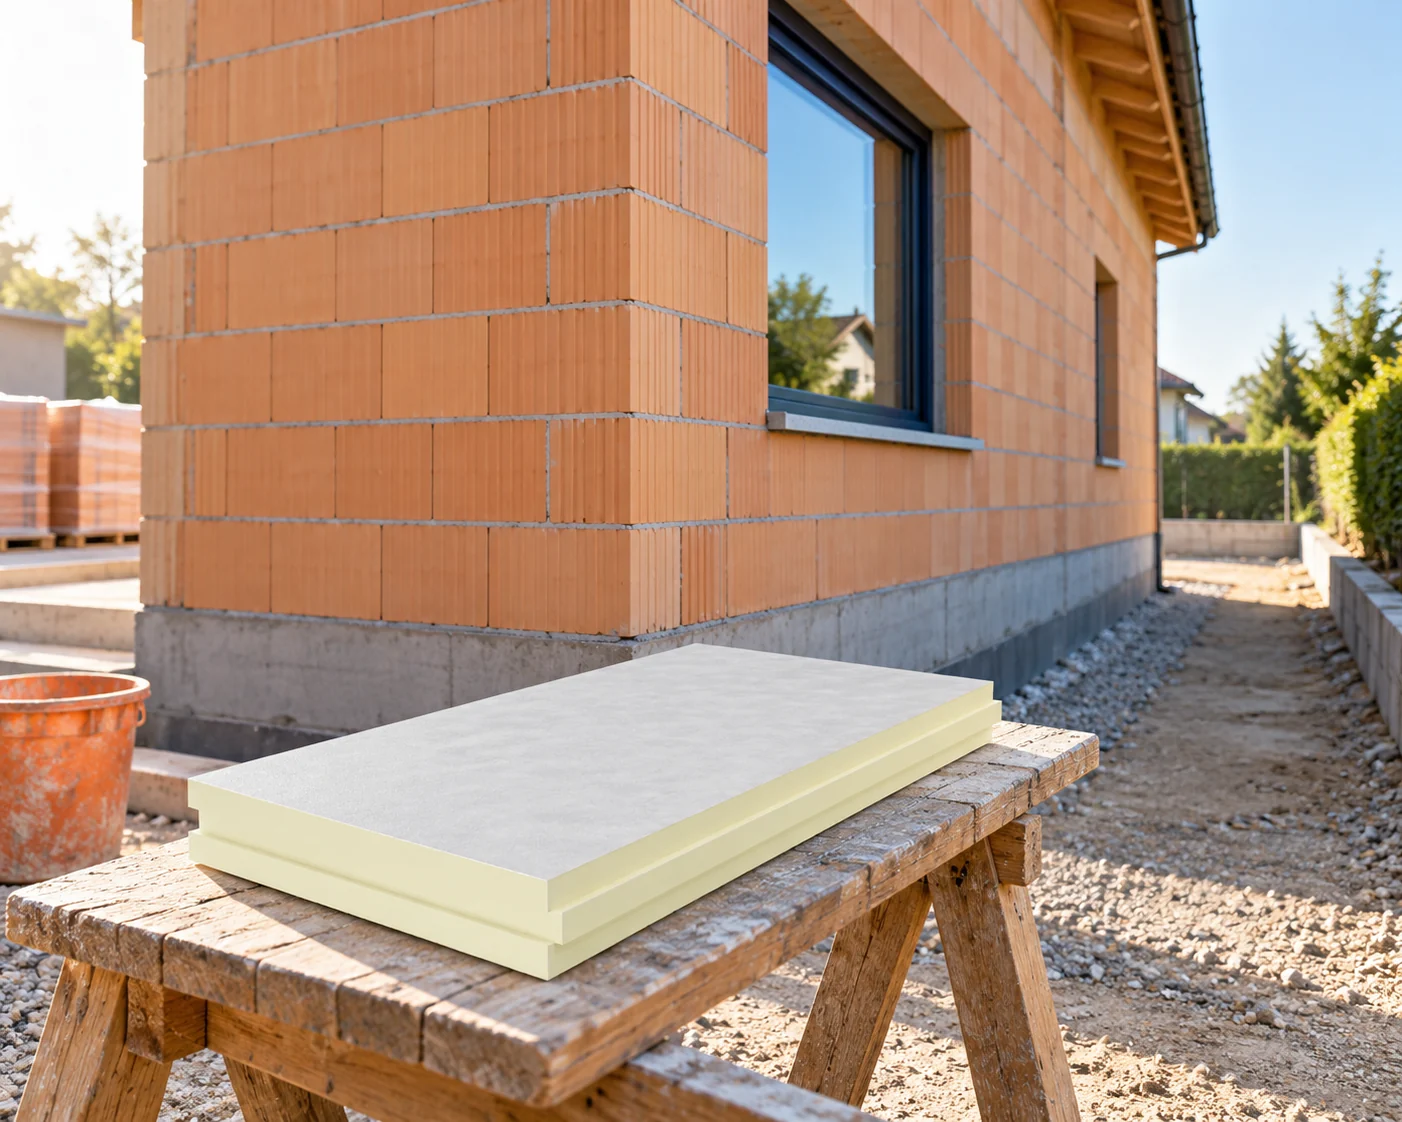
A wall made of ceramic blocks does not have a single common thermal parameter. What matters is the type of block, the wall thickness and how the joints are made. Insulation is selected only on this basis. In practice, it must also fit at the windows, the eaves and the plinth. Choosing the number of centimetres alone does not complete the design. In a new house, refer to the material schedule and check what was actually built in. In an older building, an inspection opening at a window or door opening can help. Do not determine thermal properties solely from the colour of the ceramic. Blocks of similar appearance may have a different arrangement of voids and a different purpose.

2026-11-14T09:33:15+01:00

Comparing PIR, EPS, XPS and mineral wool for roof insulation

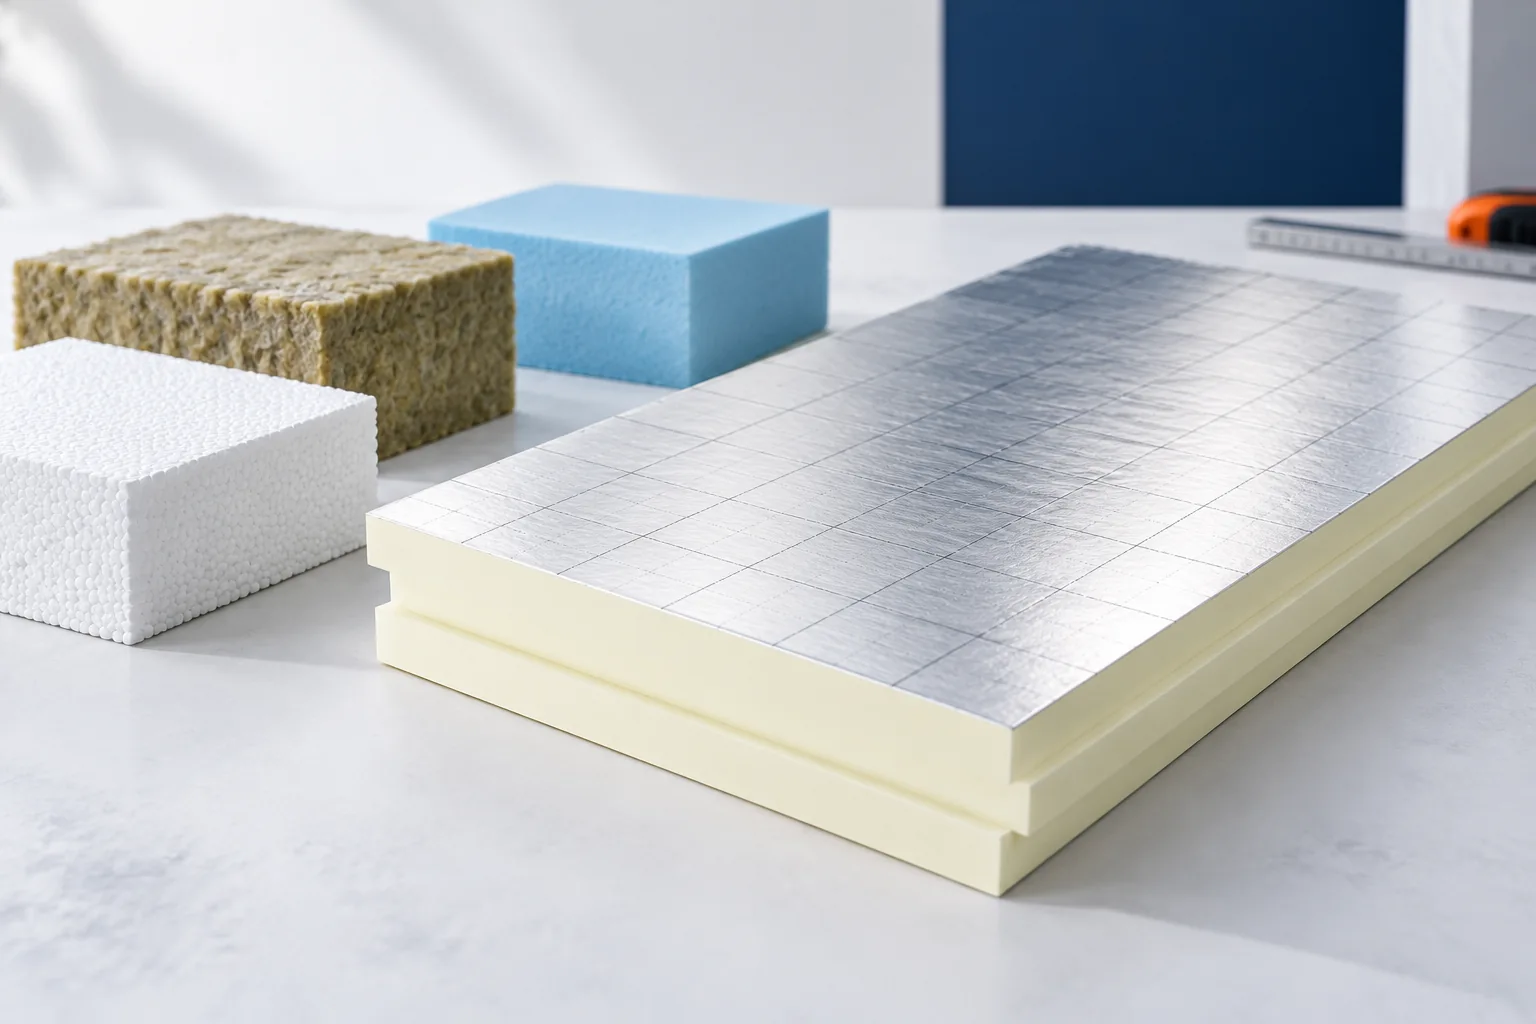
Begin comparing roof insulation with the required thermal resistance, not with board thickness. Check whether the chosen variant meets the project's fire, moisture and mechanical requirements. PIR with a lower lambda may need a thinner layer than EPS, XPS or mineral wool, which can matter where space is limited. For each product, establish the declared lambda and calculate R as thickness in metres divided by lambda. Only then compare the cost of the whole roof, including thermal bridges, fixings and flashings. Leave final thicknesses to the designer.

2026-11-15T02:34:51+01:00

How do I prepare a quick thermal calculation for a wall and check for moisture?

A quick calculator helps compare insulation thicknesses. However, it will not identify damp masonry or a poorly detailed reveal. For the result to be useful, the actual wall and its operating conditions must be described. Heat loss, surface temperature and the risk of moisture within the construction are checked separately. Record the layer build-up from inside to outside. For each layer, give the thickness and thermal properties. In an existing building, do not automatically assume that the wall matches a typical solution from the year of construction. An air cavity, a different type of block or later cladding can change the result.

2026-11-14T09:33:00+01:00

Keeping the insulation continuous around a heated loft

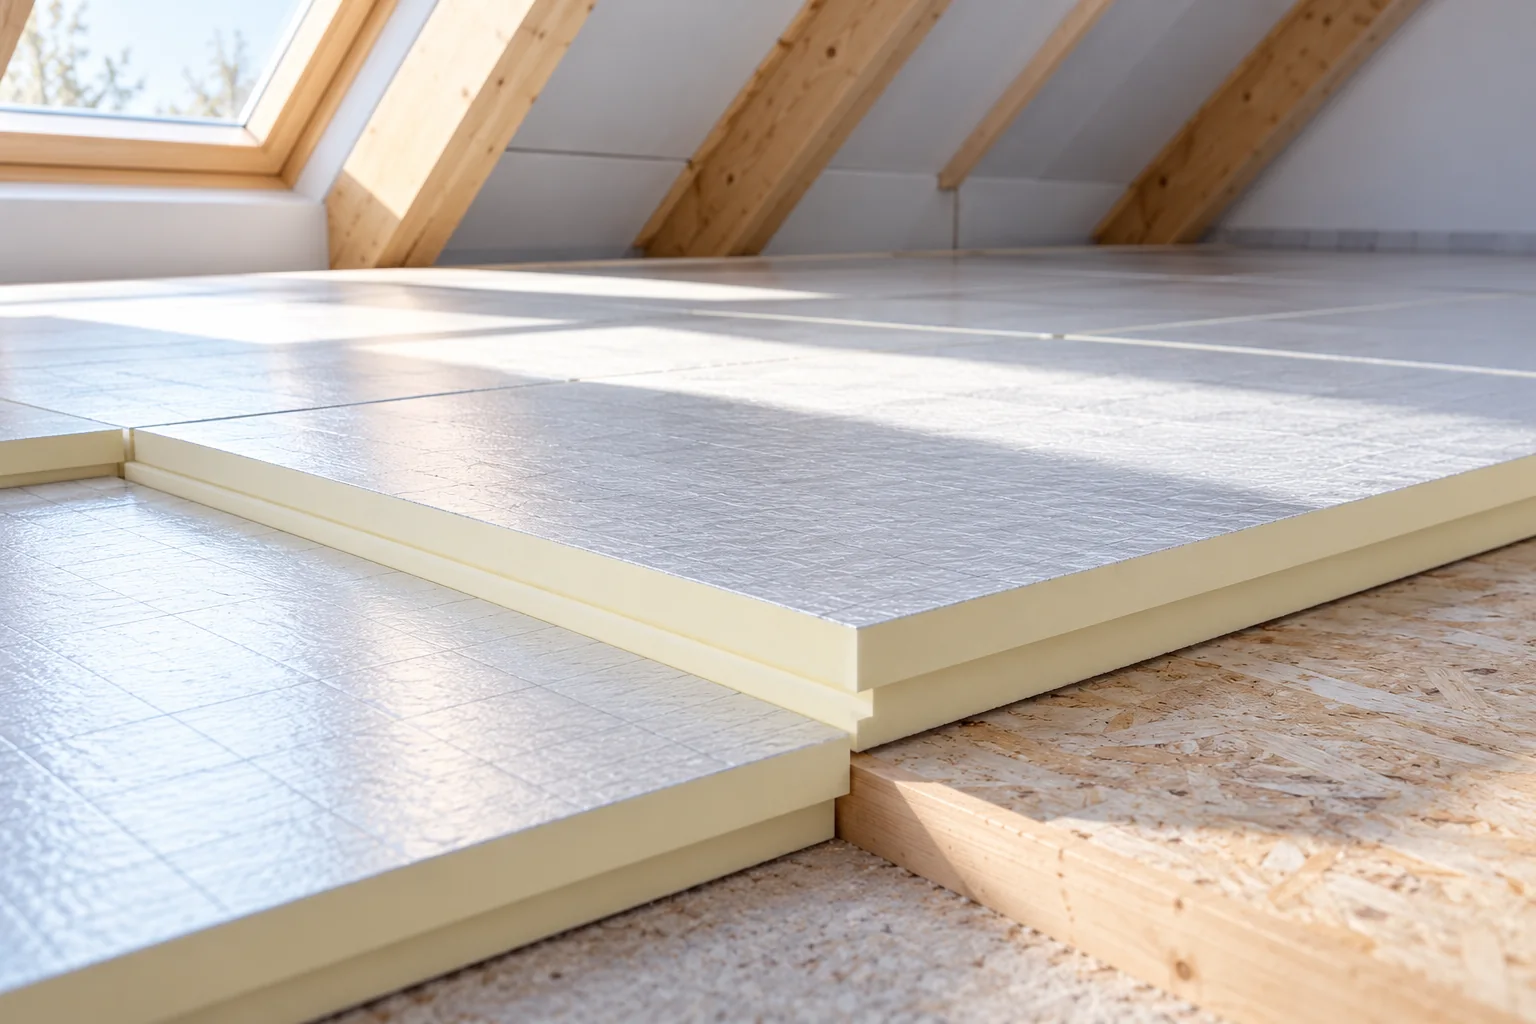
The key decision when designing continuous loft insulation is where the heated space ends, because that boundary determines where the thermal and airtight layers must run without interruption. Readers should check whether the insulation will follow the slopes or the ceiling beneath unused space, and how it connects to walls, windows and service penetrations. Material thickness alone is not enough – thermal bridges, airtightness and moisture removal all matter. The design should clearly indicate the layers and their junctions before loft construction begins.

2026-11-15T02:35:29+01:00

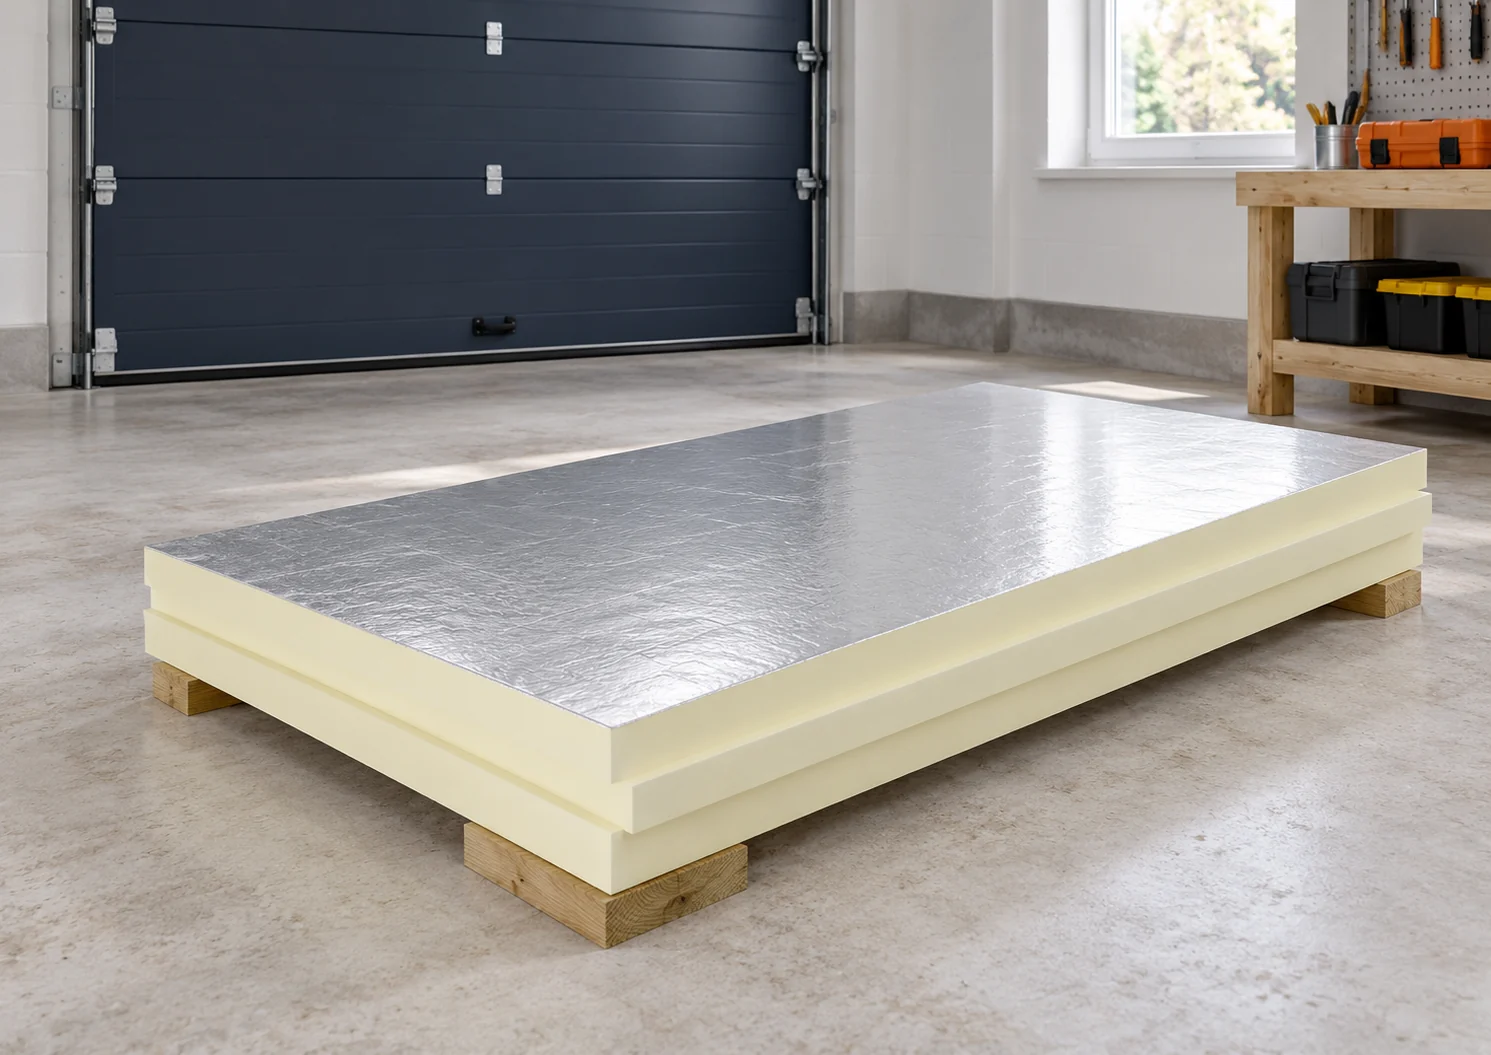
How to cheaply insulate a garage or small house without wasted savings?

Inexpensive insulation starts with determining how the building will be used. A cold storage room has different needs from a workshop heated on Saturdays, and both differ from a small house used throughout the winter. Savings are worth seeking in good cutting plans and simple details. Insulation that is too thin or ventilation that is omitted can quickly undo the effect. Note the planned temperature and heating hours. In a garage without a heat source, insulation alone will not maintain a constant residential temperature. It can slow the rate of cooling and heating, but the result also depends on the door, roof, floor and air exchange. Do not buy thickness based on the name “garage” alone.

2026-11-14T09:33:14+01:00

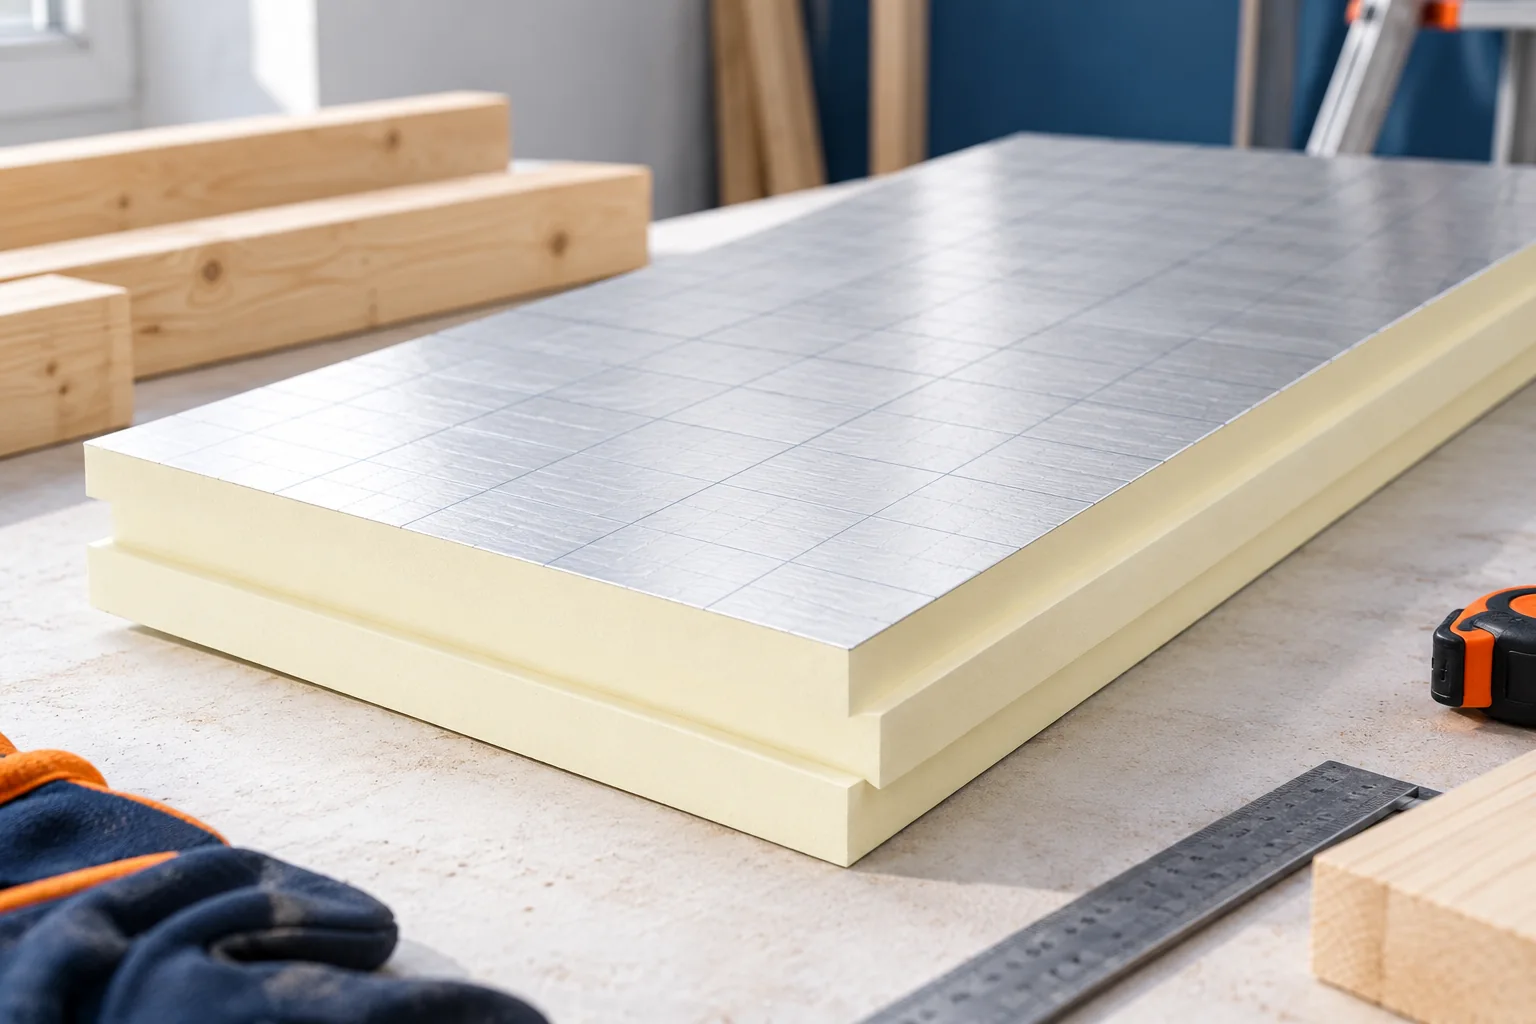
Planning roof insulation with rigid PIR boards

The key decision when insulating a roof with PIR boards is choosing the whole layer build-up, not just the insulation thickness. Before buying, check that the substrate is dry and loadbearing and whether the existing layers need replacing. Also settle how you will detail the junctions at the eaves, wall plate and openings, as these determine airtightness. A board with a thin aluminium facing remains an insulation material, not a roof sandwich panel. Without a detailing plan, even low lambda will not guarantee the expected performance.

2026-11-14T18:55:30+01:00
Back to top