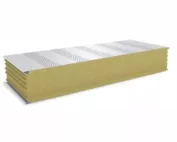
Mineral wool panels
How do you choose an insulated wall panel with a mineral wool core for a specific building layout?
In brief
The best wall panel is one that meets the building’s requirements and can be installed correctly. Thickness alone does not determine the choice. Thermal, fire and load-bearing parameters must be checked. Dimensions are equally important. The panel module should work with the windows, door and support layout, rather than forcing random cuts. First define the function of the rooms, the temperature and the humidity conditions. Establish the fire protection and acoustic requirements. Only then compare specific panels. It is not worth choosing the thickest panel if the other properties still do not match the design.
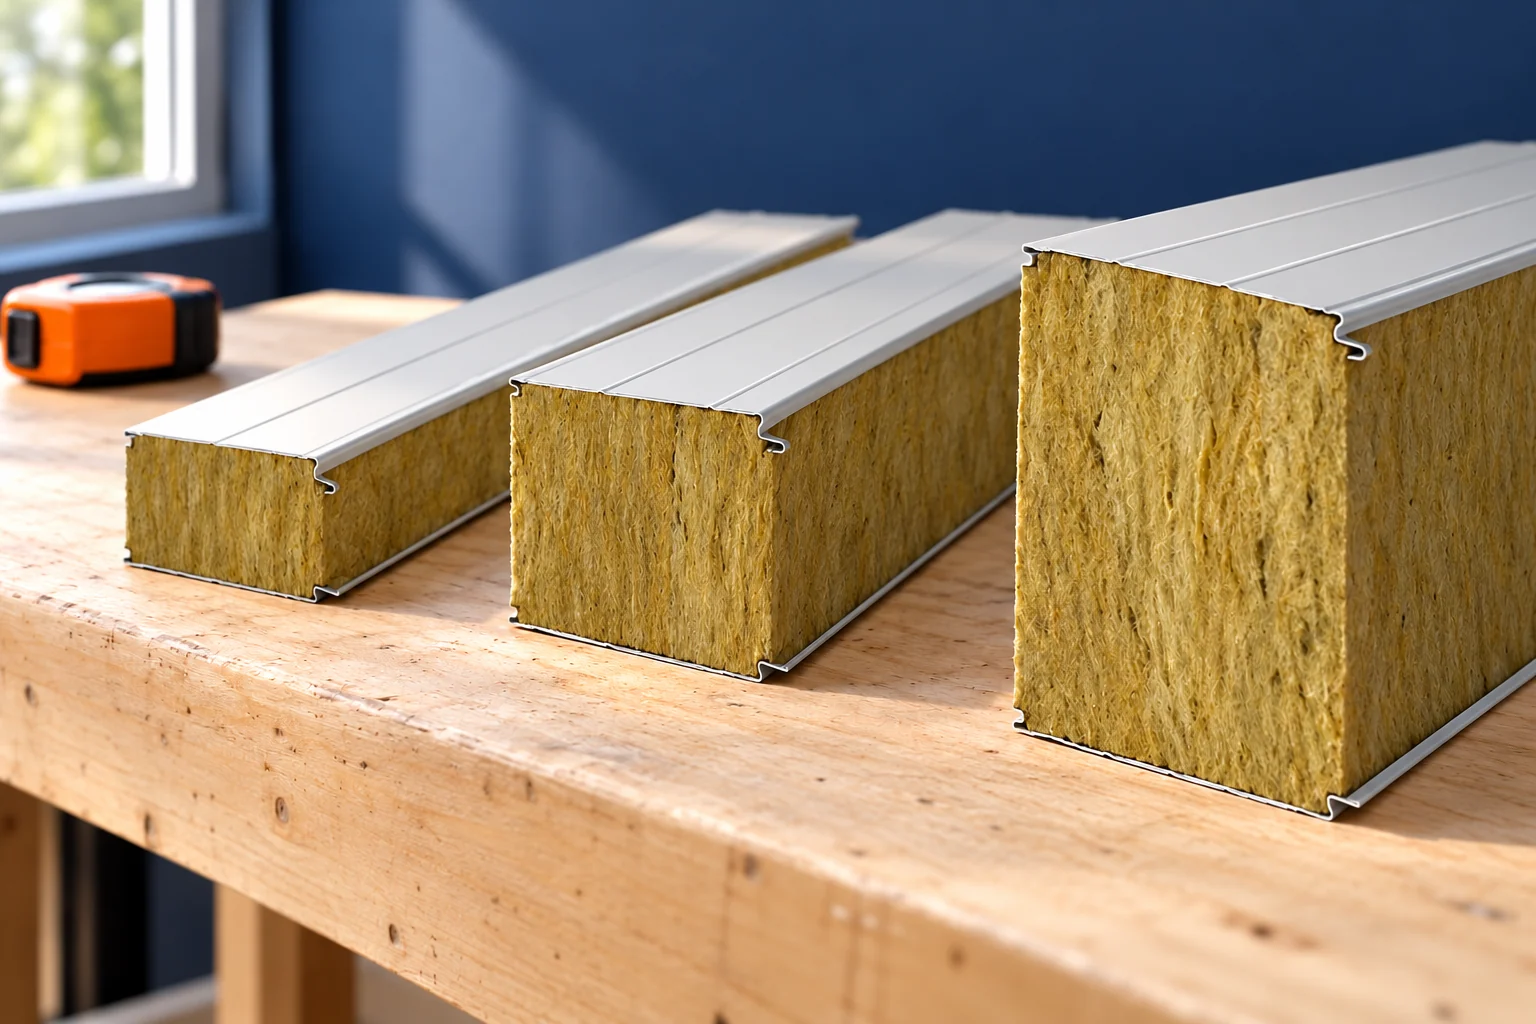
Which requirements should you start the comparison with?
In the selection document, record the expected parameters of the entire wall. The U-value describes heat flow, while the fire classification concerns a different matter. Load-bearing capacity must be checked for the actual support spacing. These criteria operate in parallel. A good result in one of them does not replace the others. In particular, a mineral wool core does not automatically give every wall the required fire resistance.
How does the module affect openings and corners?
There are, among others, insulated wall panels with cover widths of 1000 and 1100 mm. These are examples, not the full market range. For a wall 7.20 m long, the module difference changes the number of runs and the widths of the end cut-offs.
For vertical installation, it is worth drawing the position of the gate and windows relative to the divisions. For horizontal installation, check the row heights and how the finish is handled at the lintel. Narrow remainders may require additional supports or a different flashing solution. Openings should not be shifted merely to fit an accidentally purchased batch. It is best to agree their dimensions and the cladding module at the design stage.
Are two 100 mm thick panels equivalent?
No. They may differ in core density, joint geometry, facings and performance parameters. For example, two families with a thickness of 100 mm have weights of 19.8 and 17.8 kg/m², and U-values of approximately 0.41 and 0.40 W/(m²·K) respectively. The data relate to specific configurations.
It should not be concluded from this that a lighter panel is always better or a denser one always warmer. Also check the load tables, permissible spans and fire classifications. Parameters should be read as a set. Combining the best weight from one datasheet with the best fire resistance from another creates a product that no one has declared.
How should colour and the inner face be taken into account?
Colour affects surface heating. Long dark panels may have different restrictions than light ones. The documentation may make the length or permissible layout dependent on the colour group. It is therefore not enough to choose the shade only after all dimensions have been approved.
From the interior side, the conditions of use matter. A dry room, one that is intensively washed, and one exposed to aggressive contaminants each require different assessments of the coating. Do not choose both sides solely by appearance. Describe the expected cleaning and the type of activity. This allows the suitability of the surface to be checked before purchase, instead of looking for additional protection after installation.

How can you check that installation will be feasible?
Calculate the weight of the entire element. A panel with a coverage of 1.10 m, a length of 4 m and a weight of 19.8 kg/m² weighs approximately 87.1 kg. This is an example showing the importance of dimensions. The equipment and lifting method must be matched to the actual panel and its permitted transport methods.
On a small property, check the unloading area, the reach of the equipment and the turning space. A long panel can reduce the number of joints but make installation against an adjacent wall more difficult. Shorter elements mean additional connections that require design. This should not be decided solely on the price of the material. It is worth comparing the cost and quality of both complete systems.
What should decide the final choice?
Prepare a table of several compliant candidates. List thickness, modulus, weight, U-value, load-bearing capacity, fire classification and type of coatings. Include the panel layout and the cost of all flashings. Then the differences become clear.
Choose the variant for which the entire set of requirements has been confirmed. Check the product identification and the complete set of documents. On delivery, compare the supplied elements with the approved list. A change in thickness, facing or interlock may require re-verification. The most advantageous panel is an element of a well-matched wall, not the winner of a single column in a price list.
In the enquiry, also state the planned additional loads. Shelving, installations and canopies should not later be fixed to the cladding alone without a verified solution.
Questions before ordering
Will the thickest mineral wool panel always be the best?
No. Thickness is only one criterion. Load-bearing capacity, fire protection, weight, coatings and the geometry of the entire enclosure must also be taken into account.
Can the panel be selected before the spacing of the structure is determined?
You can compare options at a preliminary stage, but the final selection must be compatible with the supports and loads. The structure and the cladding should be checked together.
7 branches. Materials closer to your project.