Installation and workmanship
Can solar panels be mounted safely on a metal roof?
In brief
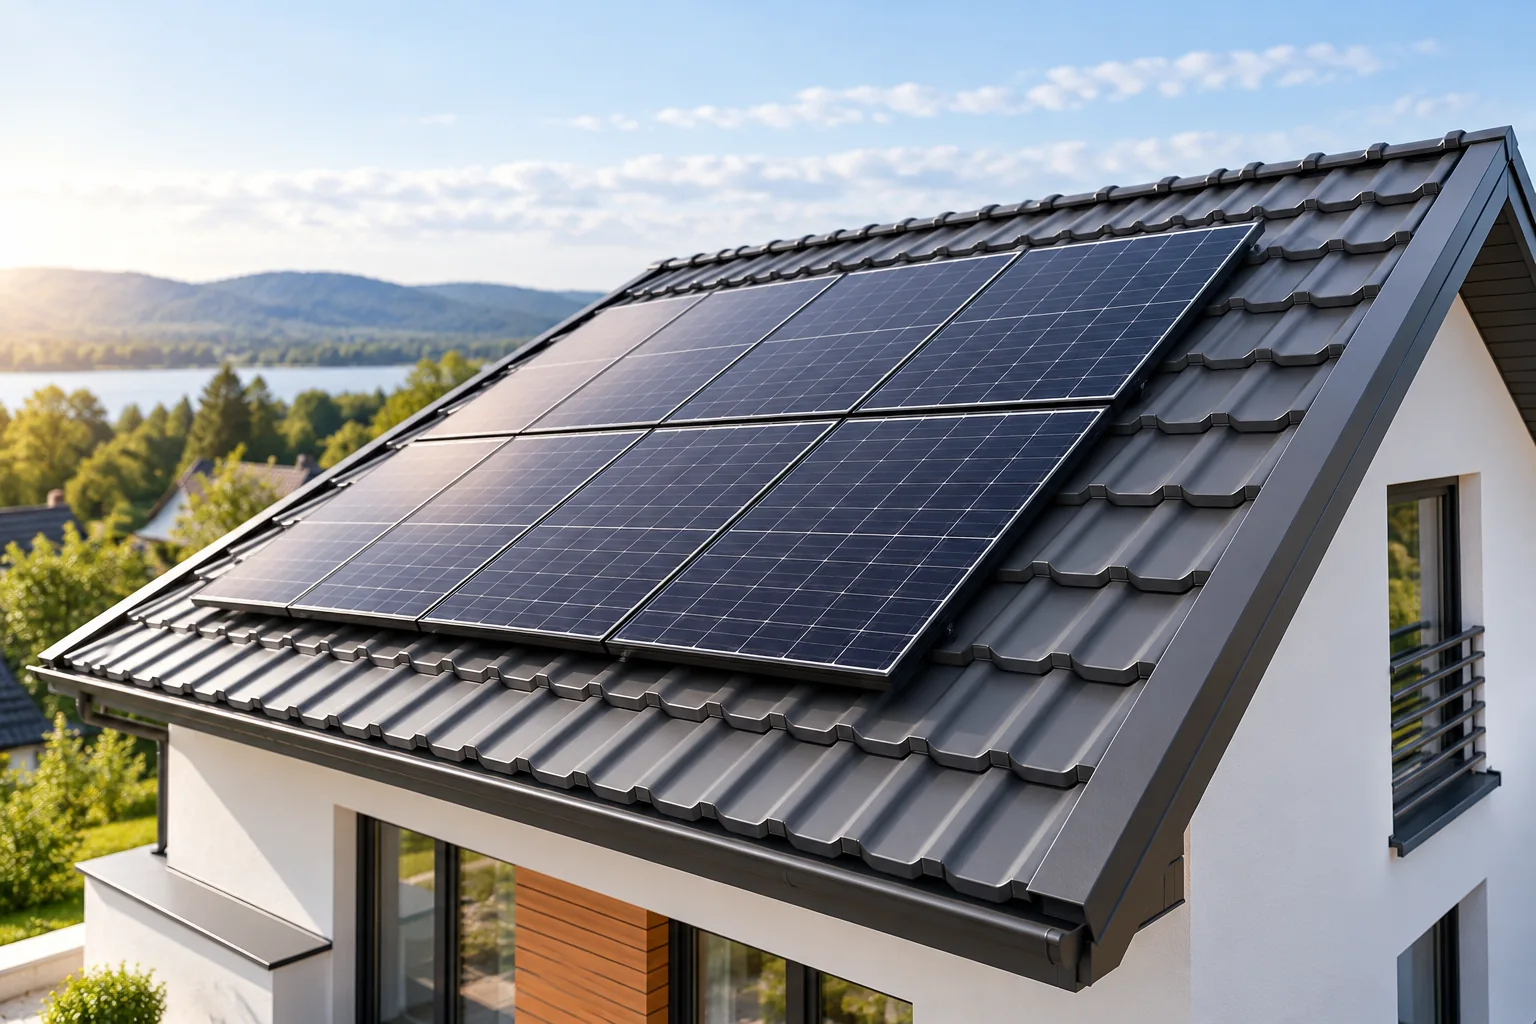
Photovoltaics can be installed on a metal roof if the structure has adequate load-bearing capacity and the mounts suit the specific covering. The information ‘metal roof’ alone is not enough to select the fixings. The profile, sheet thickness, supports, wind and snow loads and the method of sealing must be taken into account. It is easiest to agree these matters before the roof is installed. With an existing covering, a prior assessment of its condition is needed. Start with the structural documentation and a roof inspection. The installation adds extra weight and changes how wind and snow act. The entire load path must be assessed: from the module, through the mounts and covering, to the load-bearing elements. Good paint condition on the sheet metal is not proof of sufficient load-bearing capacity of the trusses or purlins.
What should be checked before the panel array is installed?
Start with the structural documentation and a roof inspection. The installation adds extra weight and changes how wind and snow act on the roof. The entire load path must be assessed: from the module, through the mounting brackets and the covering, down to the load-bearing elements. Good paint condition on the steel sheet is not proof of sufficient load-bearing capacity of the trusses or purlins.
With an older roof, it is worth first determining whether the covering needs repair. Replacing a leaking flashing under a finished array of panels will be more difficult. Access to chimneys, roof hatches and equipment must also be maintained. The maximum number of modules on a drawing does not always mean the best layout for operation and subsequent servicing.
How should the mounting be selected for tile-effect metal roofing?
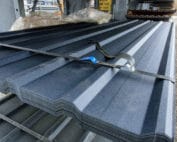
The bracket must account for the geometry of the profile ribs and the height of the transverse rib. There are supports designed for a specific module length and a specific rib height. A similar appearance of two coverings does not prove compatibility. The element should be installed in accordance with the instructions, without crushing the profile or forcing unforeseen gaps.
The method of anchoring follows from the design of the mounting system. It must not be assumed that any screw used to fasten the sheet can transfer the forces from the installation. Where the roof is penetrated, the layers beneath must also be protected if they are pierced. A dab of random sealant on top does not replace a properly designed detail.
Do T18, T35 and sandwich roof panels require different mounts?
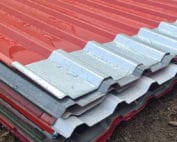
Yes. The shape of the trapezoid crown, the steel thickness and the type of support all matter. In some systems the loads are transferred through elements fixed to the structure. Other solutions have strictly defined requirements for the covering itself. A detail must not be transferred from thicker sheet to a thinner sheet simply because both bear the designation T35.
For a sandwich panel, the core and the interaction of the facings must also be taken into account. The clamping force must not accidentally crush the panel. Systems use, among other things, matched spacer elements. Their selection depends on the specific roof. A PIR core and a mineral wool core do not automatically justify an identical installation method for the same bracket.

Can holes in the covering be avoided?
On selected standing seam roofs, matched clamps can be used. This requires the bracket to be compatible with the profile and the given solution to be approved. Not every standing seam has the same geometry and connection load-bearing capacity. It also must not be assumed that every snap-on panel behaves identically to a traditional standing seam made by a sheet metal worker.
The absence of drilling is a benefit of a specific solution, not an exemption from calculations. The clamp transfers forces to the roofing and its fixing. It must also allow for the thermal movement of the system within the range specified by the design. Replacing a fixing with a similar component without documentation can change the operating conditions of the entire installation, even though the roof still appears watertight.
How to protect the roof during installation?
The crew should move only over designated and suitably supported areas. Neither the rooflight nor any section of the panel should be treated as a safe walkway. Fall protection and a planned transport route are required. Placing heavy stacks of modules in one place can create a load different from that of the installation in later operation.
Drilling swarf must be removed as work proceeds. Cables should be routed so that they do not rub against sharp edges and do not lie incidentally in areas where water flows. Screws and clamps are tightened in accordance with the requirements of the kit. The selection of electrical connections and protection is the responsibility of suitably qualified persons, not of an incidental assessment by the roofer.
What documents should be collected after the works are completed?
A layout plan, a description of the fixings used, documentation of the structural verification and records of the required measurements are useful. It is worth keeping photographs of the details taken before they are covered by the modules. The client should know the service access arrangements and the inspection recommendations. This helps both with maintenance of the installation and with repair of the roof itself.
Agree who is responsible for the watertightness of the penetrations and for any damage to the coating. The warranty conditions for the roofing and for the installation must be checked before mounting. In the event of discrepancies, a written solution accepted for the given system is required. Safe photovoltaics begin with matching the structure and the details, and only then with choosing the number of panels.
7 branches. Materials closer to your project.