

Insulation and PIR
How do you choose insulation for a house made of ceramic blocks to suit the wall thickness?
In brief
A wall made of ceramic blocks does not have a single common thermal parameter. What matters is the type of block, the wall thickness and how the joints are made. Insulation is selected only on this basis. In practice, it must also fit at the windows, the eaves and the plinth. Choosing the number of centimetres alone does not complete the design. In a new house, refer to the material schedule and check what was actually built in. In an older building, an inspection opening at a window or door opening can help. Do not determine thermal properties solely from the colour of the ceramic. Blocks of similar appearance may have a different arrangement of voids and a different purpose.
How do you identify an existing wall?
Record the wall thickness without plasters. Check the joints, lintels and ring beams. Reinforced concrete sections do not have the same properties as the ceramic field. If only the favourable block parameter is entered into the calculation, the assessment of corners and strips at the ceiling will remain incomplete.
How do you go from the wall to the insulation thickness?
First determine the required result for the entire wall. Then calculate the resistance of the existing layers and the missing insulation resistance. For a homogeneous material R = d/λ. In this relationship d must be given in metres. The result allows variants to be compared, but does not replace the checking of thermal bridges and corrections.
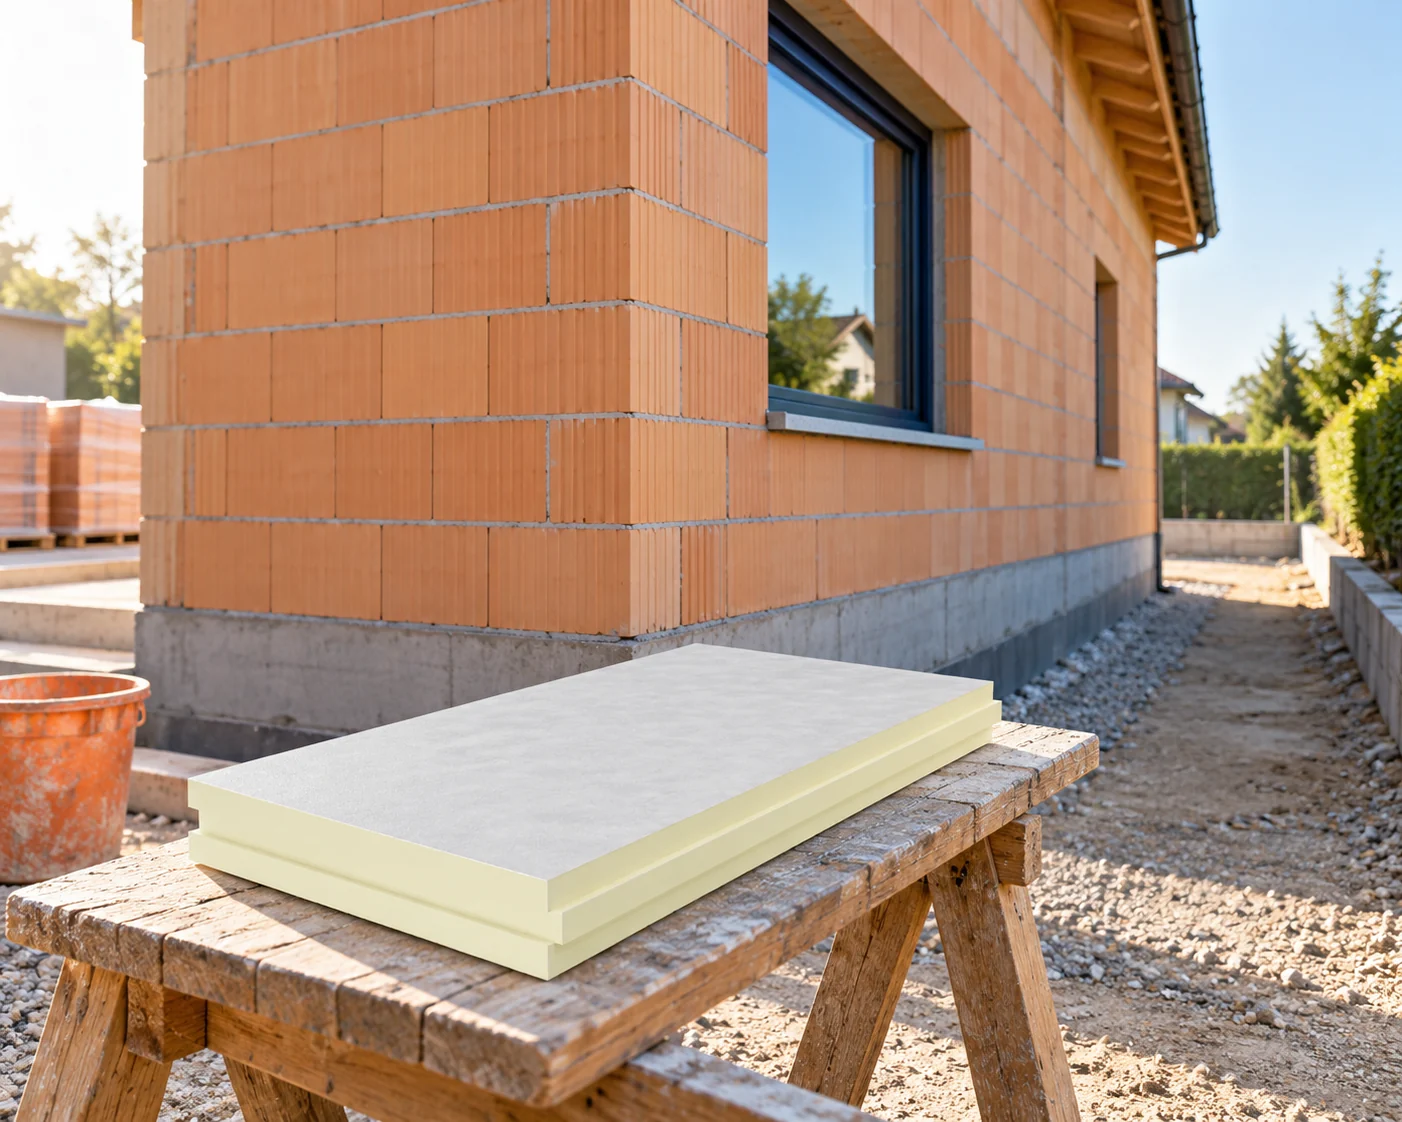
With an assumed lambda of 0.022 W/(m·K), a 100 mm board gives a calculated value of approximately 4.55 m²K/W. A board with a different facing may have a different declared lambda. Therefore do not automatically transfer this result to every product called PIR. The selection should relate to a specific solution.
Why does the board facing matter with plaster?
A plastered façade requires a compatible system. A board with a metallised surface does not become a suitable substrate for mortar merely because it has the right thickness. In systems under plaster, specific facings and methods of surface preparation are used.
Check the board, adhesive, mechanical fixing, reinforcing layer and finish together. The system and the ceramic substrate are to be assessed. With hollow blocks, the choice of fastener must take their construction into account. It cannot be replaced without checking by an element intended for solid concrete.
How does thickness change the reveals and the window light?
Measure the distance from the frame to the external face of the wall. Check the space for the reveal insulation, sill and blind guides. A thicker layer on the façade changes the depth of the recess. Sometimes it requires extending the sill or adjusting the flashings, although the wall area remains the same.
In the example house near Słupca, a narrow reveal may be a more important constraint than the façade area. This is a model situation, not a description of a completed project. In such a case, several details of the window connection are compared. The problem is not solved by randomly thinning the insulation over the last few centimetres.

What should be checked at the plinth and under the roof?
At the bottom of the wall, a connection with the insulation of the zone near the ground is needed. The material should match the moisture conditions and loads of this part of the building. A standard façade board is not automatically the right choice for every plinth.
At the top, check the distance from the eaves, the run of the flashings and the space for the connection with the roof insulation. Wall insulation should not accidentally close the required ventilation paths of the roof slope. These details are worth drawing before ordering. Then the thickness will not surprise the installer at the last row.
How should the substrate be prepared without hiding defects?
The wall and plaster must be suitable for the planned fixing. Falling fragments, active cracks or dampness require investigation. Adhesive is not intended to repair an arbitrarily unstable substrate. In a renovation, the scope of preparation can significantly affect the cost of insulation.
Also check the run of downpipes, cables and brackets. After adding the insulation layer, their fixing and sealing must be resolved. Penetrations left until the end can be difficult to execute neatly. A well-prepared façade plan should also include these small elements.
How can two quotes for the same façade be compared?
Give both contractors an identical scope and the same thermal target. The comparison should include reveals, plinth, flashings and substrate preparation. The price per square metre of board alone does not show the cost of a complete façade. A different lambda can also change the required thickness.
Ask for a description of the intended system and how difficult locations will be resolved. This way you compare the result, not two numbers per metre. Keep the actual dimensions of walls and openings in the documentation. They will be needed for cutting the material and for acceptance of the completed works.
Questions before ordering
Is the ceramic block alone sufficient to determine the U-value of the wall?
No. Data for the whole assembly is needed, including the thicknesses of layers, joints and insulation. Areas with reinforced concrete and junctions between partitions require additional attention.
Will thinner insulation with a lower lambda always be better?
Not always. It must suit the method of finishing, fixing and the requirements of the entire façade. Reduced thickness is only one characteristic of the solution.
7 branches. Materials closer to your project.







