

Insulation and PIR
How can you insulate a 1990s house from the inside without renovating the entire façade?
In brief
Preserving the façade can matter when the house is already finished or stands on a tight plot. Internal insulation may then be a variant worth considering. However, it is not chosen based on the year of construction alone. Data on the wall, an assessment of moisture and a plan for the junctions are needed. It is worth starting the renovation with a survey, not with buying boards. Houses from the 1990s have various wall constructions. There may be cavities, cladding layers and insulation of unknown condition. An archived design is helpful, but it is worth comparing it with the building. Later extension or repair work may have changed some of the building elements.
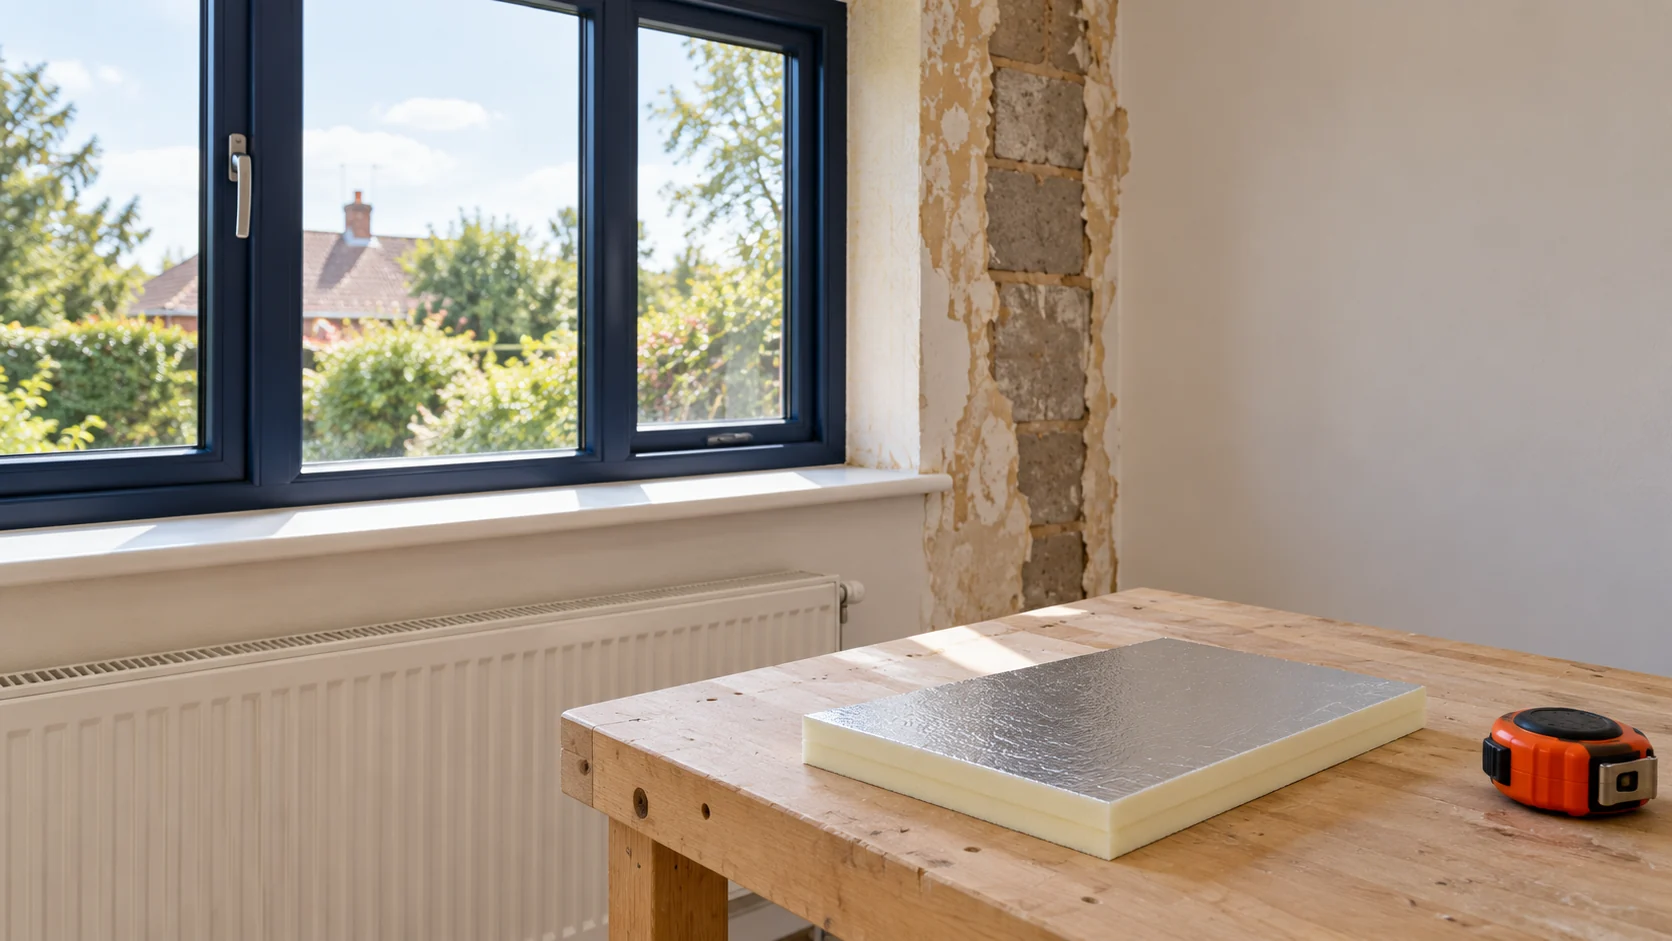
What should you check in a wall from that period?
Measure the thickness and carry out the necessary exploratory openings. Check the area under the window, the junction with the ceiling and the bottom of the wall. If the layers differ between rooms, do not apply one result to the whole house. The wall by the garage, the extension and the heated living area must be assessed separately.
Should you improve the wall, the roof or the windows first?
The answer should come from the building balance and the technical condition. Replacing the insulation of one wall may have a limited effect if large losses remain through the roof or leaky openings. On the other hand, a cold reveal may need attention even when it is not the largest surface.
Set the order based on the actual problems. Active leaks and damage are dealt with before insulation. Do not promise yourself a specific reduction in bills based on the lambda of the material alone. Energy consumption also depends on heating, ventilation and how the house is used.
How will the room space change?
Draw the future wall face including the finish. Add space for cables and any supporting frame. In a small bedroom, even a few centimetres can change the width of the passage by the bed. Before choosing the board format, also check whether the boards can be brought in through the stairs.
Measure the window sills, balcony doors and the distance to the radiators. It must be established whether the existing elements will be moved or replaced. The cost of these works is often overlooked in the first quote. A full drawing of the room allows variants to be compared in terms of space and scope of renovation.
What should be done about thermal bridges at the ceiling?
Ceilings and transverse walls interrupt the simple layout of internal insulation. Insulating a large field alone does not ensure uniform temperature in all corners. Details are needed that arise from the assessment of the specific structure. They should not be selected solely on the basis of ease of board installation.
Also check the lintel and the band below the window. A local lack of space may require a different solution than the rest of the wall. Changes in thickness must be recalculated. Otherwise, after renovation, the cold section will remain hidden behind the new finish, and the cause of the problem will not disappear.

How can you assess the risk of damp after insulating?
Insulation from the inside reduces the heat supply to the old masonry. This changes its temperature and drying conditions. The entire cross-section is subject to assessment, including existing façade coatings. The actual humidity of the rooms and the heating method must be taken into account.
If a layer with high vapour resistance is used, it must have continuous connections. The airtightness of corners and installation penetrations is as important as the surface of the board. With an uncertain layout, a more detailed moisture analysis may be necessary. A simple U-value result does not confirm the safety of the renovation.
How can you renovate rooms in stages?
First develop the whole plan, and only then choose the order of rooms. Ending the insulation halfway up an external wall creates a new thermal boundary. It is necessary to anticipate how it will perform until the next stage is carried out. A random break should not remain a permanent detail.
Coordinate electrical work, heating and floor finishing. Openings in the airtight layer are easier to resolve before installation than after painting. At the acceptance of each stage, document connections that will be concealed. This way, the next team will know the actual course of the layers.
What should the final quote include?
In addition to insulation, include wall preparation, reveal finishing, installation modifications and new finishing. Also include the removal of skirting boards and the restoration of ceiling connections. A single rate per square metre of material does not cover such a scope.
Ask for the solutions in difficult places to be recorded. The offer should correspond to the same design that was used for the calculations. After renovation, check the operation of the ventilation and observe the corners during the cold season. The use of the building remains part of the operating conditions of the new partition.
Questions before ordering
Is the year of construction sufficient to choose the PIR thickness?
No. Houses from the same period can have different walls. Data on the actual layers and their condition is needed.
Can the electrical installation be left behind the new insulation?
This must be agreed with the requirements of the installation and the build-up. The accessibility of connections, the routing of cables and the penetrations through the layers should not be left to chance.
7 branches. Materials closer to your project.







