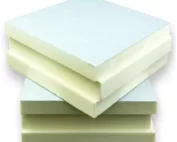
Selection of sandwich panels
Choosing panels for cattle sheds, poultry houses and pig buildings
In brief
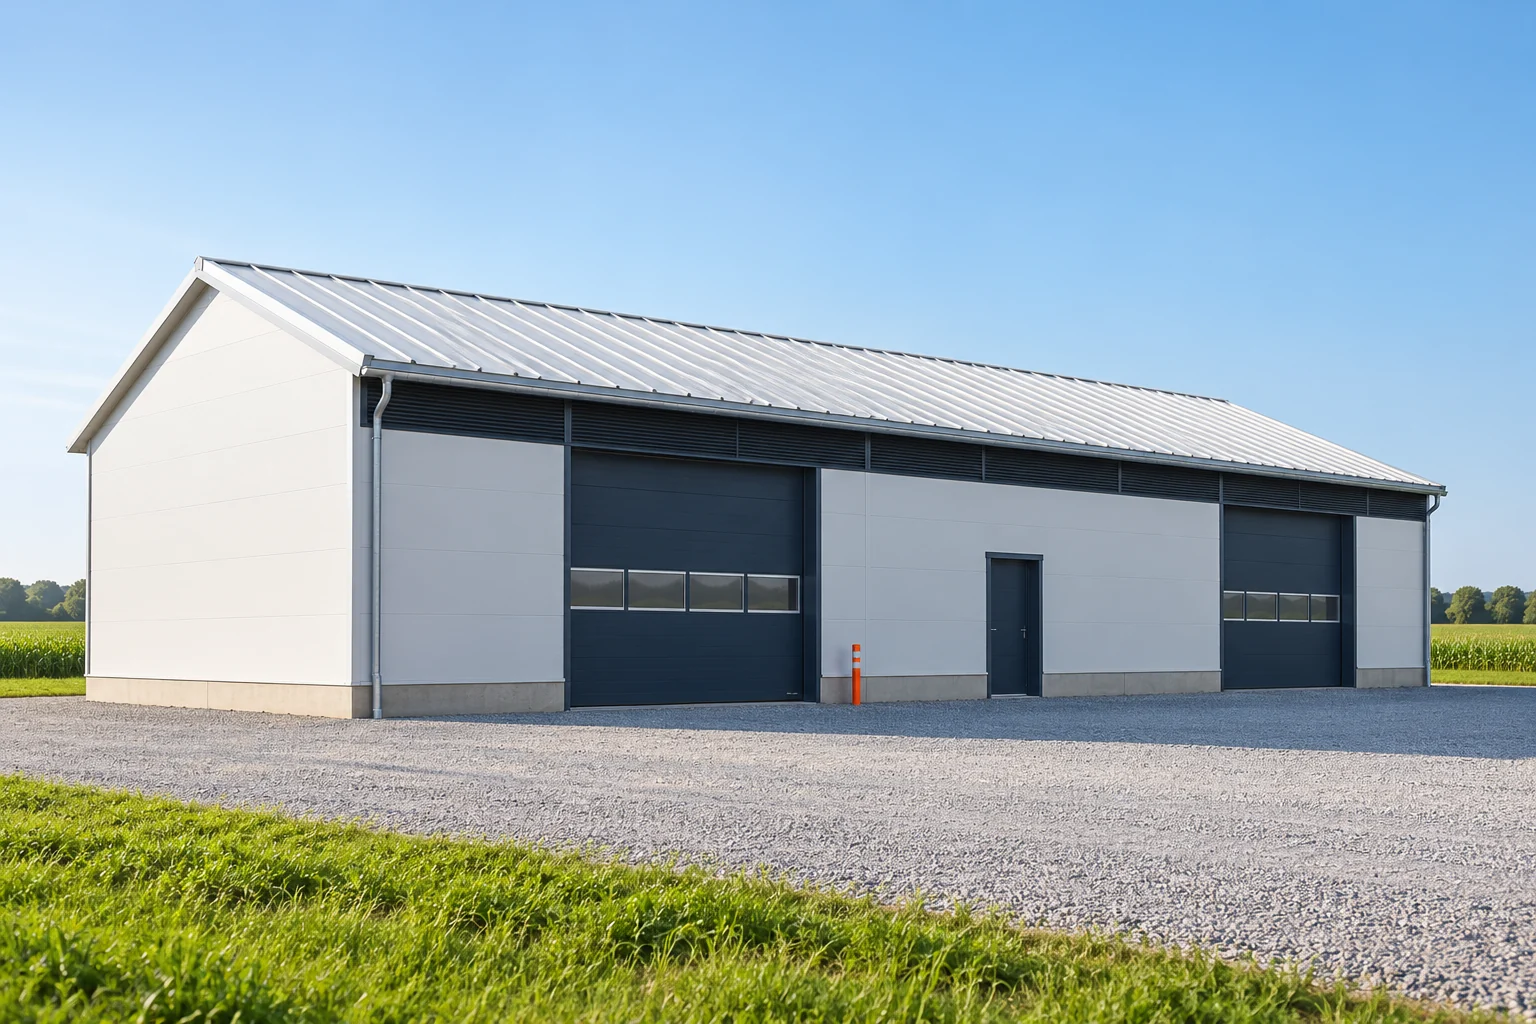
In a livestock building, the envelope works under different conditions than in a dry warehouse. Humidity, chemical compounds and regular cleaning matter. The surfaces, seals and fixings must be selected. The core thickness is important but does not determine the durability of the entire roof and walls. State the building’s purpose, the temperature and humidity conditions and the ventilation method. Also describe the agents used during washing and disinfection. A cattle shed, poultry house and piggery do not have to have identical operating conditions. A general phrase ‘agricultural use’ is not enough.
How to describe the environment before choosing a panel?
Mark zones with particular exposure, for example at supply air, extract air and cleaning points. Locally, the surface may be wet or soiled more often. Requirements must be related to these places. Selection based only on average conditions across the whole hall may overlook the most heavily stressed sections.
When does a composite inner lining matter?
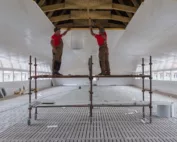
In selected roof sheets, glass-fibre-reinforced resin is used from the inside. This is a different surface from ordinary coated steel. Such a variant may be intended for livestock buildings, but compatibility with the specific environment must be confirmed.
Do not assume full resistance to every chemical. Concentration, temperature and contact time matter. The external steel sheet and the fasteners also require appropriate selection. A resistant lining on the underside does not automatically protect all metal components of the envelope.
How to combine insulation with ventilation?
Insulation limits heat flow through the envelope. Ventilation is responsible for air exchange according to the building’s needs. One function does not replace the other. The required air flow should not be reduced merely because the panel has a favourable thermal coefficient.
The arrangement of openings should be coordinated with the structure and the panel layout. Large cut-outs require appropriate framing. Penetrations for ventilation equipment must be airtight and cleanable. It is worth resolving them before panel production to limit improvised cuts.
How to choose the thickness for the building’s function?
The required internal conditions and the design are the foundation. There is no single thickness suitable for every cattle shed or every poultry house. The roof, walls, openings and method of use also have an influence. A single panel parameter does not describe the whole balance.
Check whether you are comparing the same core and type of facing. A PIR roof panel with a composite underside may have different data from a steel panel of the same thickness. Thermal values and load tables should correspond to the actual configuration. They should not be mixed from several similarly named products.

What must the surface withstand during cleaning?
Determine the permitted cleaning agents, water temperature and application method. Overly aggressive cleaning can damage the coating or the seal. Do not rely solely on the assumption that a harder surface will withstand any pressure. Maintenance conditions are part of material selection.
Design access to difficult areas at flashings and installations. Dirt accumulating on ledges or in open gaps makes maintaining the building more difficult. Details should limit such traps. An exposed core at an accidentally cut opening requires proper protection.
How should fixings and equipment be resolved?
Fasteners must correspond to the structure, loads and corrosive conditions. The number and position are determined by the design. The panel cannot be treated as a universal base for lamps, cables and equipment. Equipment should have designated support points.
Also check the ridge, eaves and corner flashings. Their material should be compatible with the cladding. An unsuitable small component can become the first point of damage. In a long building, it is worth planning the ability to inspect connections without dismantling large sections.
How to compare the purchase and subsequent maintenance?
Include the plan, support spacing, description of the environment and cleaning plan in the enquiry. Ask for an unambiguous description of the facings and accessories. Compare the same scope, not just the price per metre of foam versus steel. Additional surface protection may change the cost and operational requirements.
After delivery, check for damage before installation. Keep the maintenance instructions for the building user. Inspections should cover cracks, joints and areas of persistent dampness. Early repair of minor damage can limit the scope of later work on the cladding.
Questions before ordering
Is every panel with a composite resistant to any disinfection?
No. Compatibility with the composition of the agent, concentration, temperature and contact time must be confirmed. This also applies to seals and flashings.
Do the panels replace the building’s ventilation design?
No. The building envelope and ventilation have different tasks. Their selection must be coordinated with the function and conditions of use of the building.
7 branches. Materials closer to your project.