Choice of covering
How the profile of cut-to-length and modular roof sheets affects the finished roof
In brief
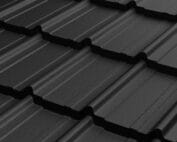
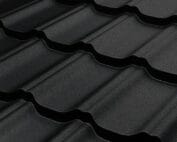
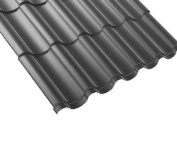
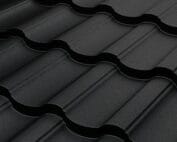
The appearance of tile-effect metal roofing depends mainly on the shape of the wave, the height of the transverse pressing and the rhythm of the divisions. The method of delivery in long sheets or small panels is a separate feature. Cut and modular coverings can suit both a calm, traditional building form and a simple modern house. It is best to assess a larger fragment of the covering in daylight, from a similar distance as the finished roof. The profile has a division along the roof slope and a division across the sheet. The waves run lengthwise, and the transverse rhythm is formed by the steps of the pressing. The height of the wave itself need not equal the total height of the finished panel. When comparing technical data sheets, the drawing must be checked.
Which dimensions describe the appearance of the profile?
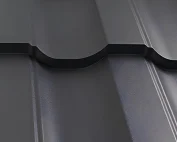
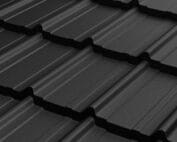
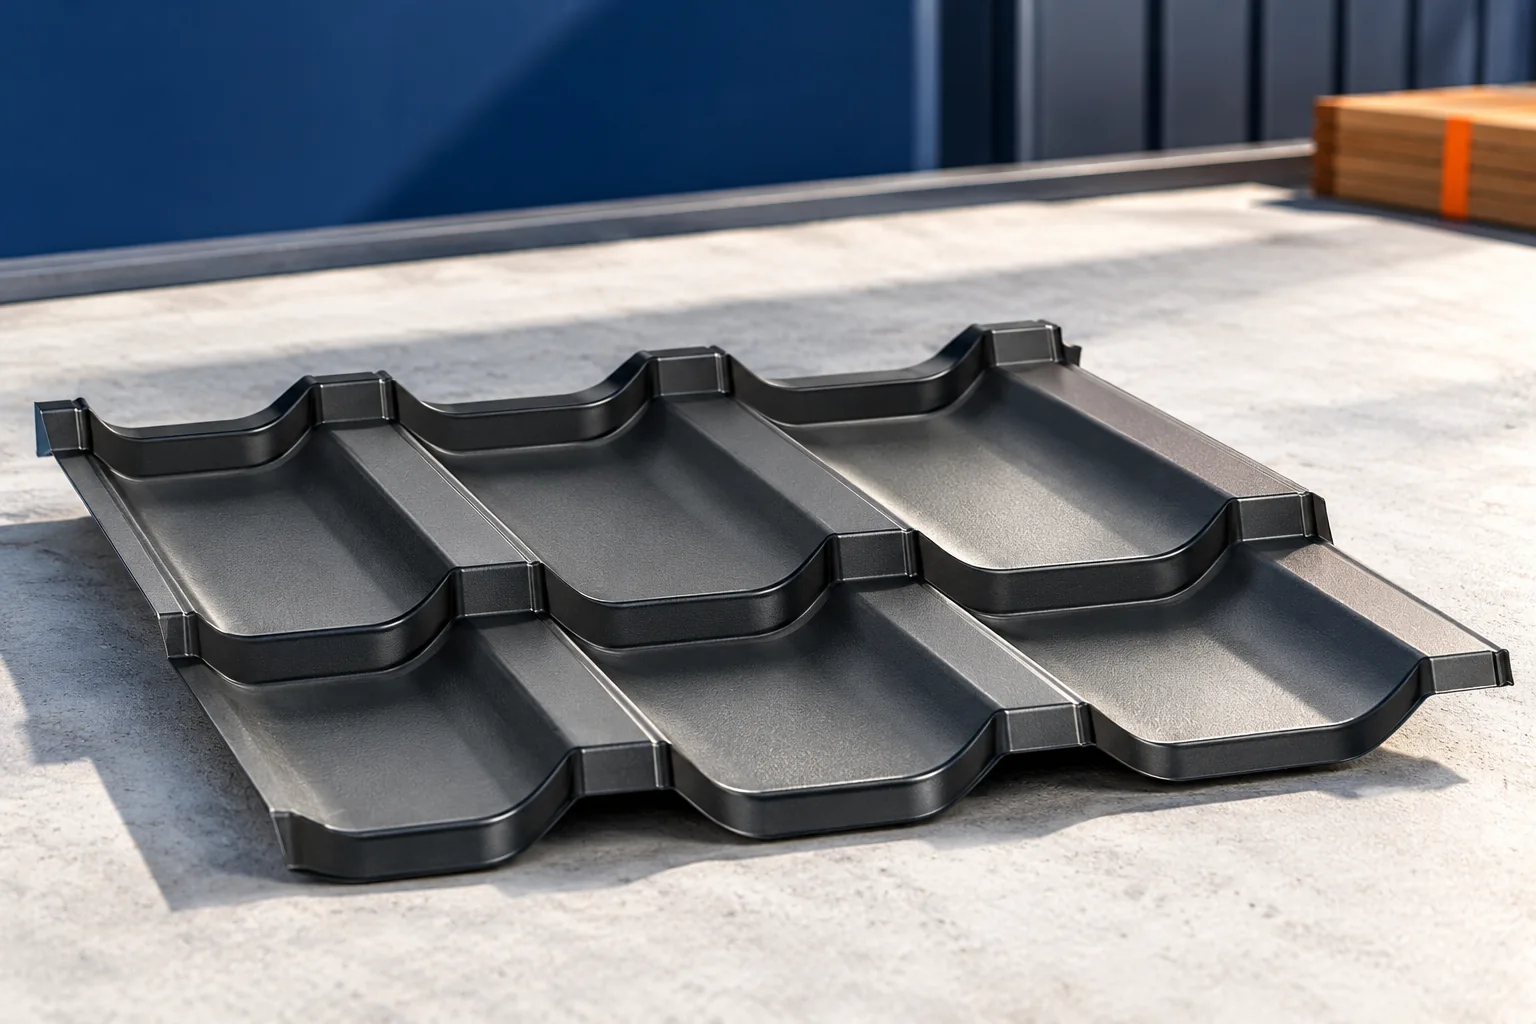
The profile has a division along the roof slope and a division across the sheet. The waves run lengthwise, while the transverse rhythm is created by the steps of the pressing. The height of the wave itself does not have to equal the total height of the finished panel. When comparing technical data sheets, the drawing must be checked. The number of millimetres alone, without indicating the measurement point, can be misleading.
A higher pressing can create a more distinct shadow, while a calmer profile gives a less pronounced roof slope pattern. This is a visual assessment, not ready information about quality. Load-bearing capacity and support rules are determined by the full geometry and the material. A high step should not be treated as proof that the sheet requires fewer battens or fewer fastenings.
Does a long sheet look different from a module?
Tile-effect metal roofing cut to size allows the sheet length to be matched to the roof slope section, within the limits permitted for the product. On a simple roof it can reduce the number of transverse joints. It does not eliminate side laps or cut-offs at details. The size of the element also affects transport and the method of safely bringing it onto the roof.
In modular covering, the joints result from the repeatable format of the panels. Their visibility depends on the edge construction, the light and the accuracy of installation. Not every system creates the same effect. On a well-executed roof slope it is sometimes difficult to assess the delivery format from garden level. It is therefore worth comparing specific installations rather than just the category name.
How to match the rhythm to the size of the roof?
A large roof slope shows the repeatable pattern from a distance. A high and distinct profile can emphasise the scale of the roof more strongly. On a small dormer the same pattern is perceived differently, because only a few rows are visible. The choice should be considered simultaneously on the main roof slopes, the entrance canopy and other small parts of the building.
The proportions of the windows, the width of the eaves and the colour of the façade matter. For a house with a simple form, both a calm and a more traditional profile can be chosen, but the effect should be intentional. It is helpful to compare a sample with the wall material. A small colour swatch shows the colour, but it will not show the rhythm of the entire roof and the panel joints.
On a roof with several slope directions, the light creates different shades of the same covering. This effect is natural and does not have to mean mixed colours. When assessing a sample, it is worth changing its position. At acceptance, adjacent sheets are compared under similar lighting conditions, taking their arrangement into account.

What changes with matt, gloss and the direction of light?
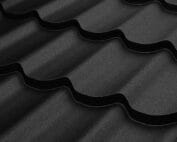
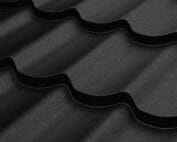
A matt finish diffuses reflection differently from a glossy surface. As a result, the same shape can appear calmer or more pronounced. A colour viewed indoors in a showroom often looks different from the same colour in the open air. It is worth viewing a sample both in sunlight and under an overcast sky.
A screen cannot give certainty about colour. A photograph depends on camera settings, processing and the display. Even an identical colour designation does not guarantee an identical appearance of different coatings. When ordering additional material, the production batch may be significant. For a consistent result, it is advisable to order the entire roof covering and the visible flashings in the agreed finish.
Why are flashings part of the appearance?
The ridge, the barge board and the strip at the eaves form the frame of the roof slope. An overly massive flashing can dominate a subtle profile. An improperly matched shape can also cause problems with ventilation or drainage. Aesthetics must therefore be assessed together with function, and not only after the sheets themselves have been installed on the roof.
Gutters, roof steps and snow guards work in a similar way. Their arrangement should be planned in advance. An element added at random to a finished covering can disturb the intended layout. However, necessary equipment should not be removed merely to achieve a clean line. It is better to choose a matching colour and organise the arrangement.
What should you check before making the final choice?
Begin with the parameters that limit the choice: roof pitch, substructure and project requirements. Only within the permitted set should you compare profile and coating. Visually almost identical coverings can have different minimum pitches. Values from the instructions of a neighbouring model must not be adopted simply because both have a similar wave division.
Finally, ask for the sheet layout and a schedule of flashings. Check where the joints, cut-outs and service penetrations will be located. A well-chosen profile should be capable of being carried through consistently across the entire building form. The appearance of the finished roof is the result of the material, the detailing design and the workmanship. An impressive panel shown on a display stand alone does not determine the outcome.
7 branches. Materials closer to your project.