

Choosing a covering
Choosing a roof covering for an industrial building
In brief
The choice of roofing for an industrial hall depends primarily on the building’s purpose and the conditions inside it. Before comparing trapezoidal sheet, sandwich panels or a roof on structural decking, establish whether the hall will be heated, what humidity levels prevail and whether aggressive substances are present. Also check the purlin spacing, loads, and fire and acoustic requirements. For an unheated shelter, a suitably selected trapezoidal sheet may suffice, but in a hall with wet processes an anti-condensation layer alone will not solve the problem. Leave the final decision to the designer.
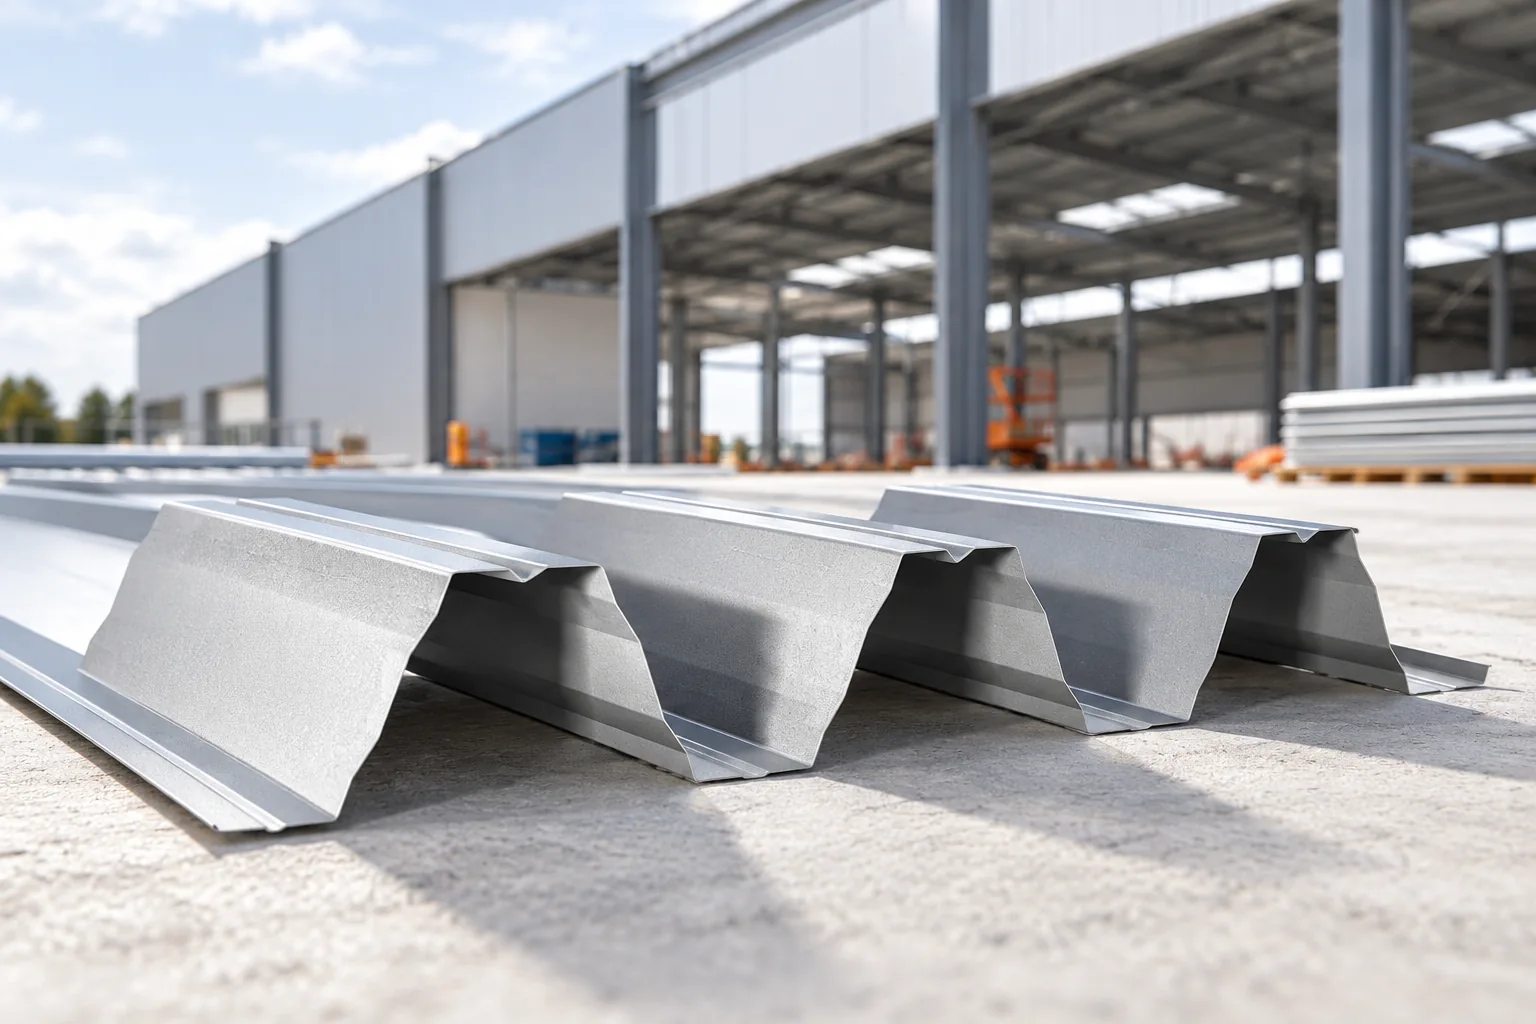
Where should you start when choosing a covering?
First establish the hall’s intended use. A dry warehouse, a workshop and a facility with a lot of water vapour place different demands. Temperature, humidity and substances present in the air matter. In agricultural buildings, the resistance of the lining on the interior side must be checked. The external colour says nothing about this resistance.
The next step is the structure’s geometry. The span between purlins, their width and the arrangement of bays must correspond to the roofing documentation. Snow and wind loads and the anticipated equipment are added. The sheet must not be selected solely by the height of the trapezoidal profile, nor should it be assumed that every covering will carry a roof installation.
When is a standard trapezoidal steel sheet sufficient?
T18 or T35 can be considered as the covering for an unheated facility if the calculations confirm the appropriate variant. T35 has a higher profile, but the name alone does not define the load-bearing capacity. Steel thickness and grade, geometry and the fixing pattern are needed. A large hall does not have to use the same solutions as a small canopy.
Under uninsulated steel sheet, water vapour can condense. The anti-condensation layer temporarily retains a limited amount of moisture and requires drying out. It does not turn the covering into an insulated roof. In a facility with wet processes, the fleece alone will not solve the problem. The sources of moisture and proper ventilation need to be identified.
What does an insulated roof panel offer?
It combines steel facings and an insulating core into a single element. A prepared structure can be efficiently closed with larger panels. However, unloading, lifting, laying direction and sealing must be planned. A wall panel is not a substitute for a roof panel. The profile of the upper sheet, the joint and the conditions for transferring loads are different.
A PIR core allows good thermal resistance to be achieved at a relatively small thickness. Fire requirements may lead to the choice of a different core or a different partition solution. The classification of the entire system is checked, together with thickness, support spacing and fixing. The general term ‘fire-resistant panel’ does not replace these data.

How does a roof on a structural steel sheet work?
Deeply profiled steel sheet can form a load-bearing substrate for subsequent layers. On it, a system with vapour flow control, thermal insulation and waterproofing is created. Such a solution allows the functions of individual materials to be selected separately. At the same time, it requires system compatibility and proper fixing of the layers, especially in wind suction zones.
PIR boards used in such an arrangement have different facings from a sandwich panel. Their selection covers loads, compatibility with the waterproofing and the method of fixing. They are not a standalone covering protecting against rain. The thickness of the load-bearing sheet and of the insulation results from two different checks, although both parts work together in one roof.
What should be checked for a low pitch?
The minimum pitch is a requirement of the specific covering. For some sandwich panels it differs between a continuous slope and a layout with a longitudinal joint. Rooflights can change the conditions. Do not apply a single figure remembered from another project. Also allow for structural deflection, which affects the actual path of water drainage.
Before ordering, draw out the outlets, gutters and emergency overflows if the design provides for them. Openings for ventilation and services should receive the correct bases and flashings. Making them later by randomly cutting the panel can impair its load-bearing capacity and tightness. The location of every larger penetration must be agreed in advance.
How can the cost of the whole solution be compared?
List the material, supports, fasteners, insulation, seals, flashings and drainage in one table. Add transport, installation equipment and waste. In the case of a sandwich panel, some functions are already included in the element. In a layered roof there are several deliveries. Comparing the prices of the covering per square metre alone does not reflect these differences.
Allow for service access, inspections and the possibility of later extension. Acoustics are particularly important where people work and with loud machinery. The decision on the roof should therefore follow from the hall design and the conditions of use. The cheapest sheet does not necessarily give the cheapest finished building envelope that meets all the assumptions.
When extending a hall, check the availability of a compatible seam and profile. Colour repeatability alone is not enough to join a new panel to an old covering. In the cost estimate, also allow for the possibility of separating the stages with a flashing or another designed detail. This makes it easier to replace a section of roof later without improvising the connection.
7 branches. Materials closer to your project.







