

Planning and costs
Making a loft with sloping ceilings comfortable to use
In brief
A floor plan tells you how much floor a loft contains. A section tells you where you can stand upright, open a wardrobe door or reach the window. Measure the headroom at several points as you move away from the low eaves wall. Mark any posts and collar ties, then allow for insulation and the finished lining under each slope. In a refurbishment, a survey made before the roof was insulated can give a misleading picture of the space a person or a piece of furniture will actually occupy.
How to read the actual space?
Measure the height at several distances from the knee wall. Mark the slopes, posts, collar ties and the expected thickness of the finish. The floor area does not show where it is comfortable to walk. During renovation, an old measurement taken before insulation may be insufficient. New layers will change the free space under the roof slope.
Transfer the basic activities onto the plan. Check access to the bed, door opening and use of drawers. The space needed to get up from a chair or step out of a bath is also important. A piece of furniture may fit at a given point and yet remain uncomfortable in daily use.
Where to define circulation routes and tall furniture?
Main circulation routes are best kept through zones of adequate height. Tall wardrobes are usually easier to accommodate against walls without a slope. However, they should not block access to the window, installations or the inspection point. The usable space should remain clear once all the furniture has been brought in.
Low recesses can be used for storage with fronts adapted to the geometry. It is worth checking whether the full depth will be accessible. A very deep cabinet under a steep slope can make it difficult to reach items at the back. A pull-out solution can be practical if there is room for it to open.
How to position the bed and workspace?
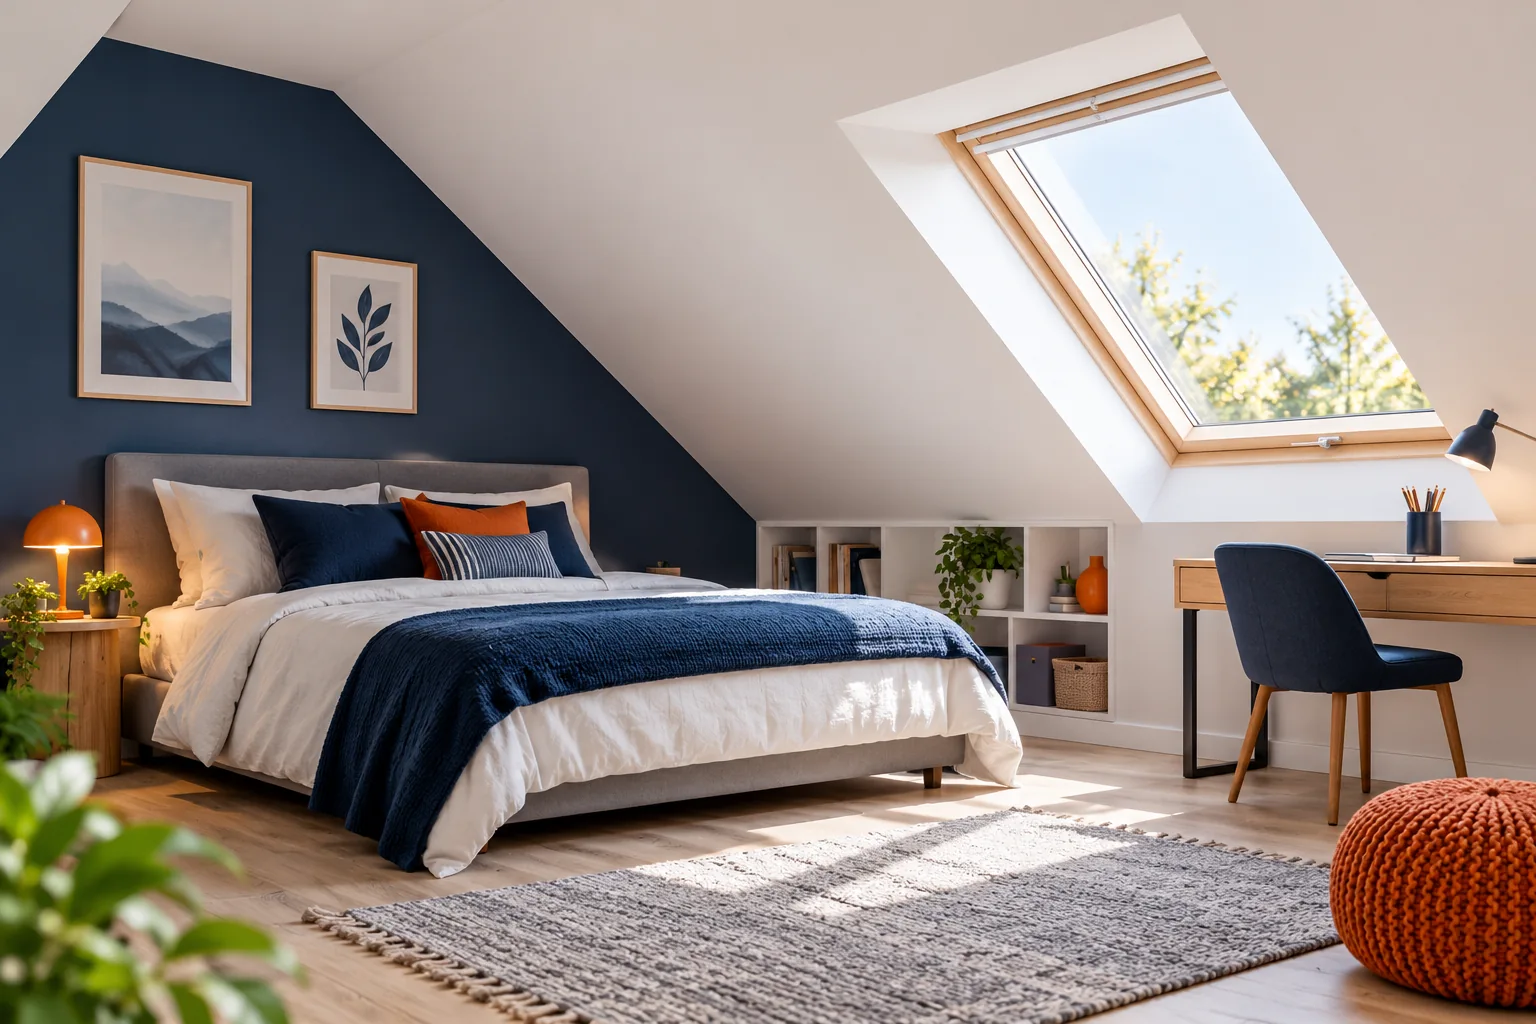
Next to the bed, the height where you sit down and get up matters, not just above the mattress. It is worth checking the position under the lowest slope using a simple model with dimensions. Not every low space needs to be filled with furniture. A small gap from the slope can improve comfort more than a larger storage area.
A desk needs good light and room to push the chair back. Position the screen so as to limit troublesome reflections. Check the location of sockets, the radiator and whether the window can be opened. Cables should not force the sealed roof layer to be pierced later at random points.
How to plan daylight?
Window placement affects light distribution, views and furniture layout. A large glazed area in one place will not always illuminate the depth of the loft as you expect. The layout should be linked to room functions and cardinal orientations. When changing openings, the construction of the roof slope and formal requirements must be taken into account.
Also think about operation. A window positioned high up may require a suitable opening method and blind control. Check access for cleaning. It is not worth choosing a solution whose later operation will require placing a ladder between furniture. The window should work with the everyday layout of the room.

What can be done to prevent the loft from overheating?
Roof insulation limits heat flow but does not remove the effect of sun entering through the glazing. External blinds can limit energy input before it enters the interior. Internal blinds help regulate light and privacy. The choice depends on the window, exposure and the expected way of using the room.
Also allow for interior ventilation and possible cooling if specified in the design. These should not be confused with ventilation of the gap under the steel sheet. These are two different systems. Summer comfort is assessed for the entire loft, taking into account glazing, blinds and usage. A light wall colour alone will not solve the problem of excessive heat gains.
How can insulation be reconciled with interior height?
PIR with low lambda can achieve the required thermal resistance at a smaller thickness than a material with higher lambda. This does not, however, mean arbitrary thinning of the insulation. The entire building element must be calculated and thermal bridges taken into account. Fire requirements, acoustics and proper interior finishing also matter.
The most difficult areas are often the edges at the wall plate and windows. Their insulation should not be omitted in order to gain a few centimetres. It is worth drawing the layers together with the furniture plan. When changing the covering, the insulation arrangement above the rafters can be analysed. However, such a decision also affects the external roof details.
What should not be changed solely for the convenience of the layout?
A post, collar tie or strut may perform an important structural function. They should not be removed or moved simply because they conflict with a wardrobe. Every change requires assessment by a designer. This also applies to raising the roof or the knee wall. Changing the load-bearing structure is not an ordinary decorative adjustment.
During conversion, check the load-bearing capacity of the floor, the installations and the scope of required formalities. Only after these conditions are established should fixed built-in furniture be ordered. A good loft uses the existing geometry and leaves access to the necessary places. Comfort results from a well-planned distribution of functions, not from maximising the use of every fragment of floor.
7 branches. Materials closer to your project.







