

Construction and roof types
Roofs without overhangs: design, advantages and detailing challenges
In brief
A roof without eaves is a system in which the slope ends at the façade rather than projecting beyond the wall. Before choosing this variant, check above all the roof-edge cross-section: the junction of covering, insulation and drainage. This detail determines whether water reaches the gutter rather than the wall or the space behind the insulation. It is also worth establishing how ventilation under the covering will work and whether service access to the gutter is provided. A visualisation alone will not show these details, so the design should clearly define the solution for each layer.
What exactly does the absence of eaves mean?
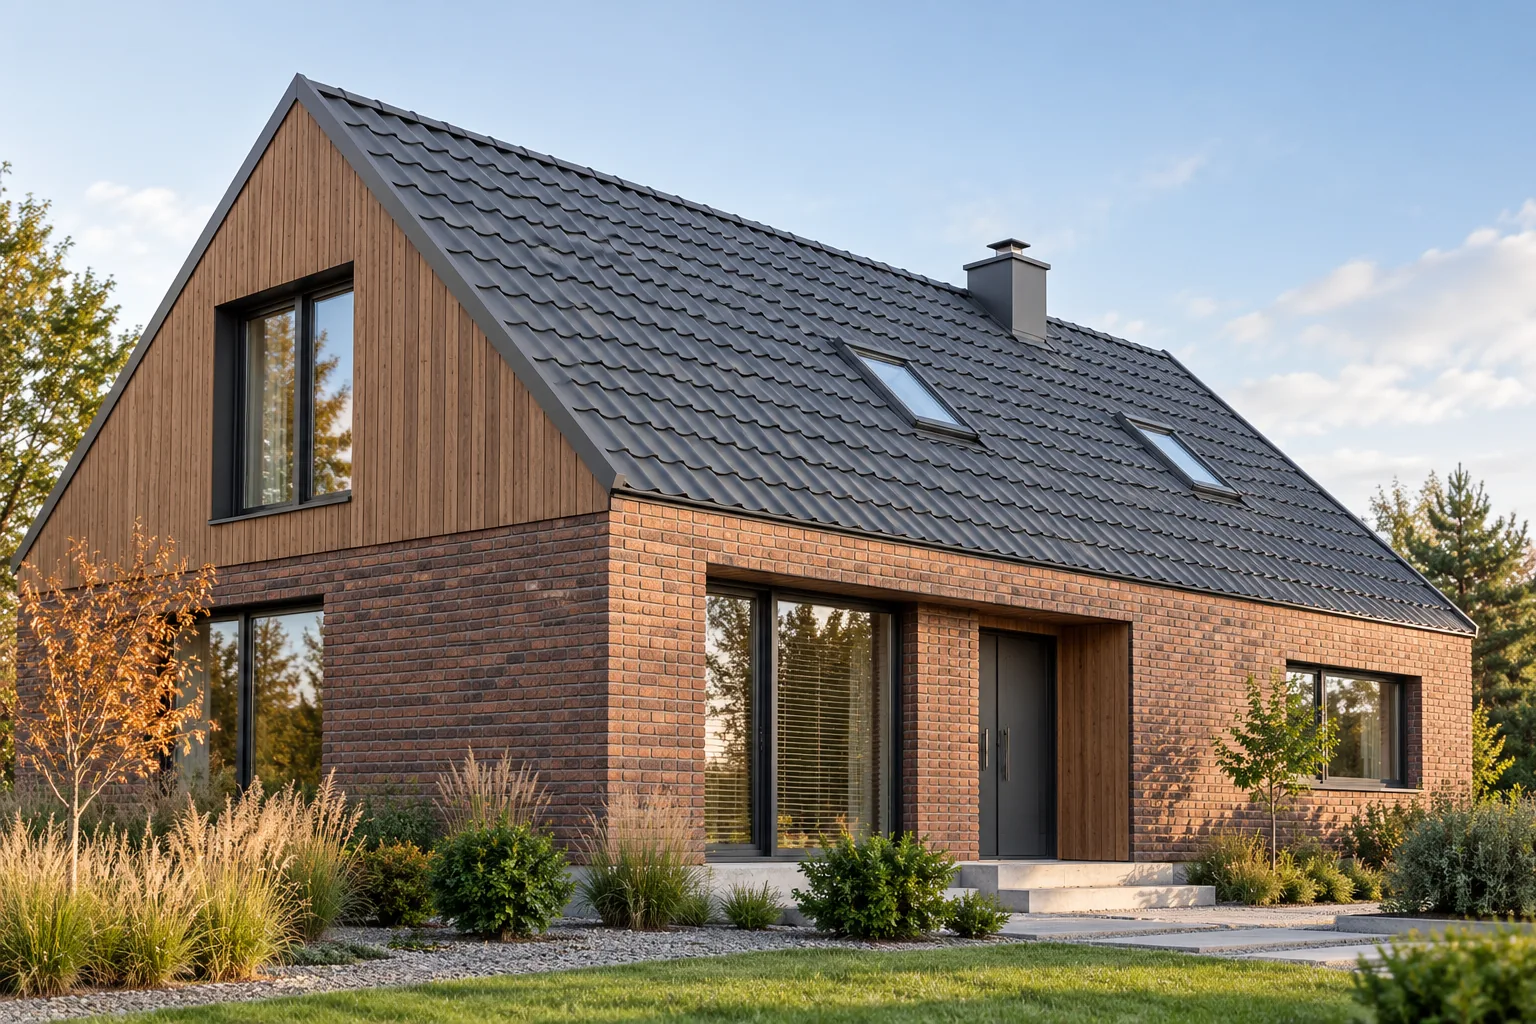
In a typical roof with eaves, the slope projects beyond the wall. In an eaves-free arrangement, the termination sits at the façade. This changes the proportions of the building form and the way the wall is shielded from precipitation. However, it does not mean doing without flashings. Water must still reach the intended drainage system.
The gutter can be solved in various ways depending on the design. It is often covered by a fascia or integrated into the building edge. Not every roof without eaves should be equated with fully concealed pipes. The extent to which the drainage is enclosed affects inspection, repair and the insulation layout.
Is it enough to shorten the existing rafters?
Changing the length of elements does not in itself create a correct roof without eaves. The structure, the position of the battens, the membranes, the gutter and the insulation must be checked. In a renovation, a more extensive reconstruction of the edge may be necessary. It is not worth starting to cut before the design shows the new way of terminating all layers.
Formal arrangements concerning the scope of works are also important. A change in roof geometry may go beyond a simple covering repair. It must be determined for the specific building. A visually simple solution does not mean that the technical and administrative scope will be small.
How does drainage work at the façade?
The flashing must conduct water from the covering to the gutter without directing it onto the wall or behind the insulation. This requires appropriate positioning of the edge and drip edges. It is also worth tracing the path of moisture from the layer under the covering. It is not always identical to the path of the main runoff over the metal sheet.
With a concealed system, provision must be made for inspecting connections and cleaning. The fascia should not prevent servicing. The design should also account for the behaviour of the system under blockage and excessive water accumulation. The emergency drainage solution is selected for the specific system. It is not worth leaving this question until the first overflow.

How to maintain continuity of insulation?
The wall and roof insulation should connect without any accidental gap. Near the wall plate, gutter and downpipe there is often little space. Concealing the drainage within the thermal layer can change its local thickness. Therefore, the absence of an eaves overhang is not in itself proof of better insulation performance across the whole junction.
PIR can help where the required thermal resistance must be achieved within a limited space. It still requires compliant application, tight joints and appropriate protection. A general promise of good lambda value should not replace a detail drawing. The outcome is determined by the junction cross-section together with the structural and drainage elements.
Where should air be introduced under the roof covering?
A ventilated roof needs an unobstructed inlet, channel and outlet. With a classic eaves overhang, some of the solutions are clearly visible. In an eaves-free arrangement, they must be carefully concealed or integrated without reducing the required function. Sealing the entire edge tightly for a clean line can cut off the airflow.
The inlet requires protection against unwanted contaminants and wind-driven precipitation. It is not enough to leave an arbitrary gap behind the cover trim. Its position and effective cross-section should follow from the system. At handover, it is worth checking whether the insulation or flashings have obscured the prepared air path.
What benefits and limitations are evident in everyday use?
A compact building form can suit economical architecture well. The absence of a wide overhang also changes the shading of windows. The effect depends on orientation, height and building geometry. One energy benefit should not be promised for every house. In summer, carefully planned solar shading of glazing may be needed.
The wall has less protection from a projecting roof slope. It is therefore worth refining the flashings and the façade finish. With concealed elements, some defects are harder to notice, so service access is important. The gutter should remain functional even when it is not visible from the street.
What should be checked before choosing a design?
Ask for an edge cross-section with dimensions and a solution for the gutter and pipe connections. Establish how cleaning, cover trim removal and repair will be carried out. Compare the cost of the whole detail with the eaves variant. The difference may result primarily from flashings, drainage and labour rather than the quantity of sheet metal alone.
At handover, check the run-off, tightness and unobstructed ventilation. Document the elements before they are covered. A well-executed roof without eaves gives a tidy appearance and a maintainable arrangement. It requires a conscious decision about every junction at the wall, not merely the removal of a visible overhang.
7 branches. Materials closer to your project.







