Mineral wool panels
How do you calculate the weight of a mineral wool panel and the whole delivery?
In brief
The mass given in kilograms per square metre does not yet show the weight of the panel that has to be lifted. Its length and cover width are needed. With mineral wool panels, the differences quickly add up. It is worth calculating the individual element, the pack and the whole delivery separately. Each of these values helps to plan a different stage of the work. The weight is made up of the core, both steel facings and the other components of the product. A thicker panel usually weighs more, but thickness alone is not enough for an accurate comparison. The density of the wool and the thickness of the steel sheets matter.
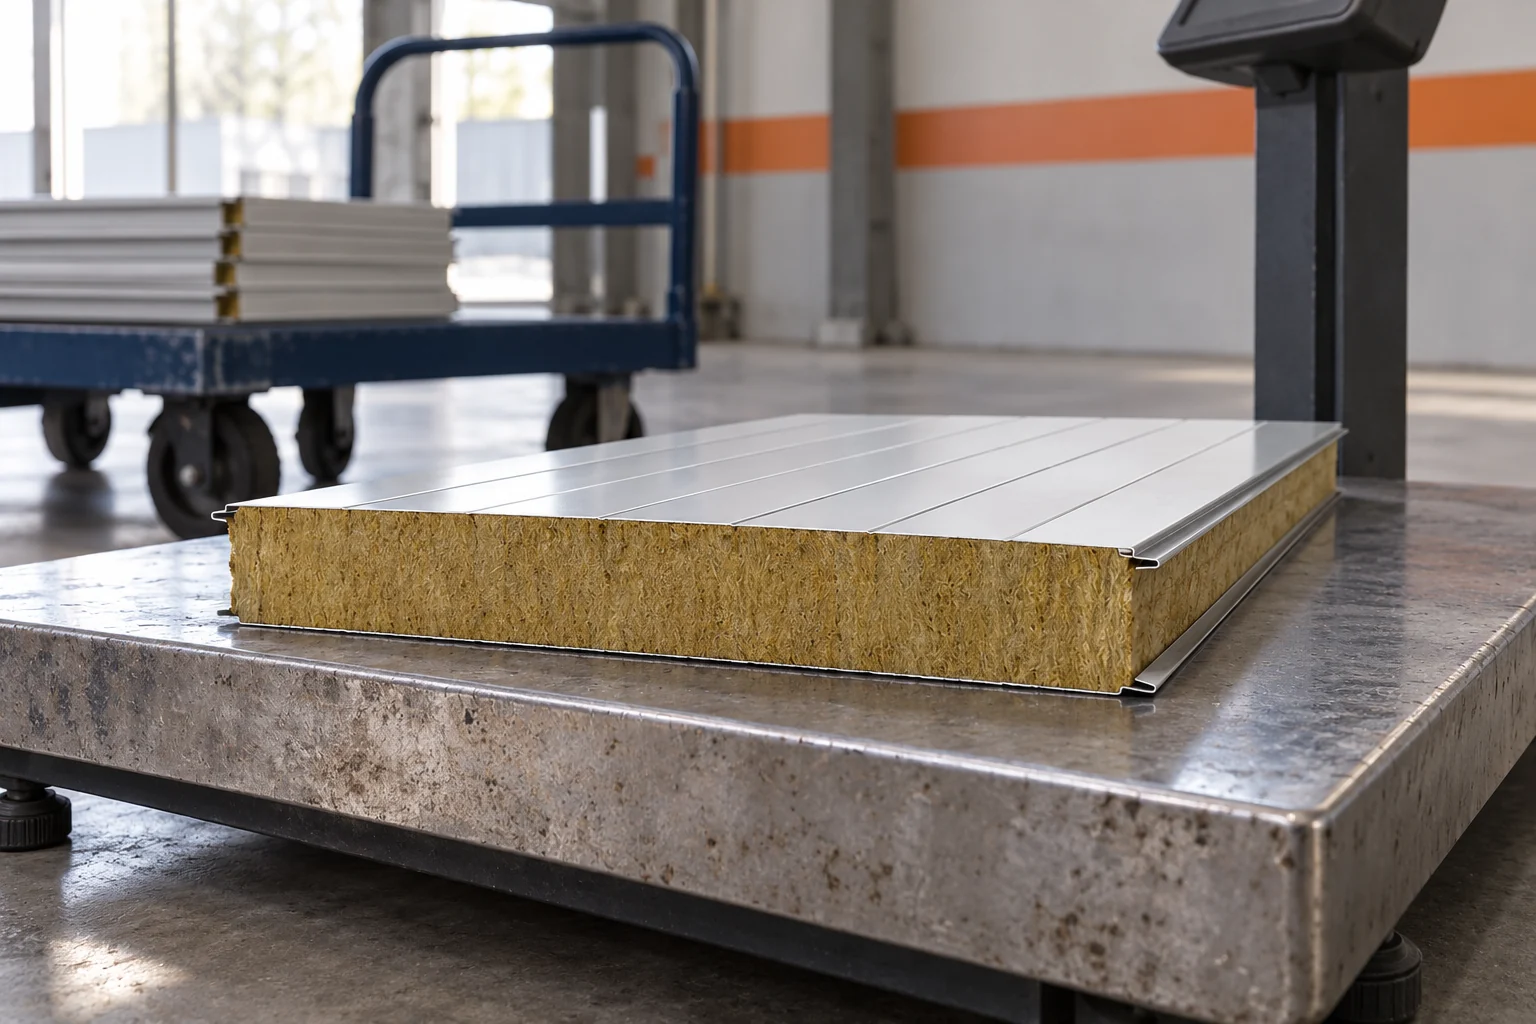
Where does the mass of a sandwich panel come from?
For example, two families of 100 mm panels have weights of approximately 19.8 and 17.8 kg/m². This does not mean that every panel of this thickness falls exactly between these values. Changing the facings can change the result. For transport and installation, use the data for the specific configuration. Do not calculate the total weight solely from the volume of mineral wool, ignoring the steel surfaces.
How do you convert kilograms per square metre to a single element?
Multiply the surface weight by the cover length and width adopted in the documentation. For a panel with a weight of 19.8 kg/m², a length of 4.20 m and a module of 1.10 m, you get 19.8 × 4.20 × 1.10 = 91.476 kg. In the plan, you can record approximately 91.5 kg per piece.
Check what surface area the catalogue value refers to. Do not mix the overall dimension with the effective one without explanation. For roof panels, additional profiling can change the weight compared to wall panels. Therefore, do not transfer the result from another panel type, even if the core thickness is the same. The correct actual weight of the real element is needed for equipment selection.
How do you calculate the pack and the load on the storage area?
Ten panels from the previous example weigh approximately 915 kg. Add to this the packaging, spacers and any transport elements. The weight of the pack should be confirmed when preparing the delivery. Do not assume that all packs contain the same number of pieces.
The distribution of weight on the supports is also important. The entire mass does not act evenly on any surface of the yard. Supports transmit pressure at specific points. Soft or uneven ground can cause the pack to tilt. Also check the load-bearing capacity of the floor if the material is to be stored inside the building on a higher level. The mere permission for a car to drive over does not determine the storage conditions.
What does the mass change in the wall structure?
The self-weight of the panels is one of the loads considered in the design. These are supplemented by, among others, wind forces and temperature effects. The structure, fixings and support details must work together with the selected cladding variant.
Replacing a board with a thicker or heavier one should not be done without verification. For 40 m² of wall, a difference of 5 kg/m² gives an additional 200 kg. This is a simple mass calculation, not a ready safety assessment. The way the load is transferred matters. Horizontal and vertical panels may have different support details. Therefore, any change of material should be linked to the structural documentation.

How to choose the method of unloading and lifting?
The equipment must match the mass, length and permitted method of gripping the panels. It is not enough to compare the weight with the maximum load capacity stated on the device. Reach, set-up conditions and attachments also count.
With vacuum lifters, compatibility with the surface and the specific panel must be confirmed. With other methods, proper support and edge protection are important. The pack must not be compressed with straps in a way that causes deformation. On a narrow site, plan the transfer route in advance. A heavy element should not be repeatedly set down in random places simply because the target installation zone is occupied.
What data should be included in the delivery plan?
For each group of panels, enter the number of pieces, length, module and unit mass. Add the order of use on the walls. Determine which packs are to be unloaded closest to the installation location and which can wait in the storage area.
- Confirm the mass of the entire delivery and of the individual packs.
- Prepare level support in accordance with the panel requirements.
- Check the access and reach of the unloading equipment.
- Allow for a safe unpacking location.
A good plan limits the number of transfers. This helps preserve the shape of the panels and the coating. Mass is therefore not just a number in a table, but information needed to organise the entire construction site.
In structural documentation, weight may be given as a force rather than mass in kilograms. Do not convert between these units without the proper calculation. The delivery schedule and design calculations serve different purposes.
Questions before ordering
Does a mass of 19.8 kg/m² mean that the entire panel weighs 19.8 kg?
No. It must be multiplied by the area of the specific element. A panel with a coverage area of 5 m² would in this example weigh approximately 99 kg.
Is a lighter panel automatically weaker?
This cannot be determined from mass alone. Load-bearing capacity depends on the entire construction, the facings, the core and the support arrangement. Appropriate technical data is required.
7 branches. Materials closer to your project.