

Insulation and thermal insulation
Layers beneath a roof covering and what each one does
In brief
The full roof build-up is determined not by a single material but by the arrangement of layers under the covering, which provide support, protection against water, reduced heat loss and moisture control. Before buying, establish the complete cross-section with the function of each layer and the detailing at the eaves, ridge and openings, rather than selecting materials separately. Check that the instructions permit their combined use and whether a layer correct under one product will suit every product. Remember that the membrane does not replace the vapour barrier, and the anti-condensation fleece is not insulation.
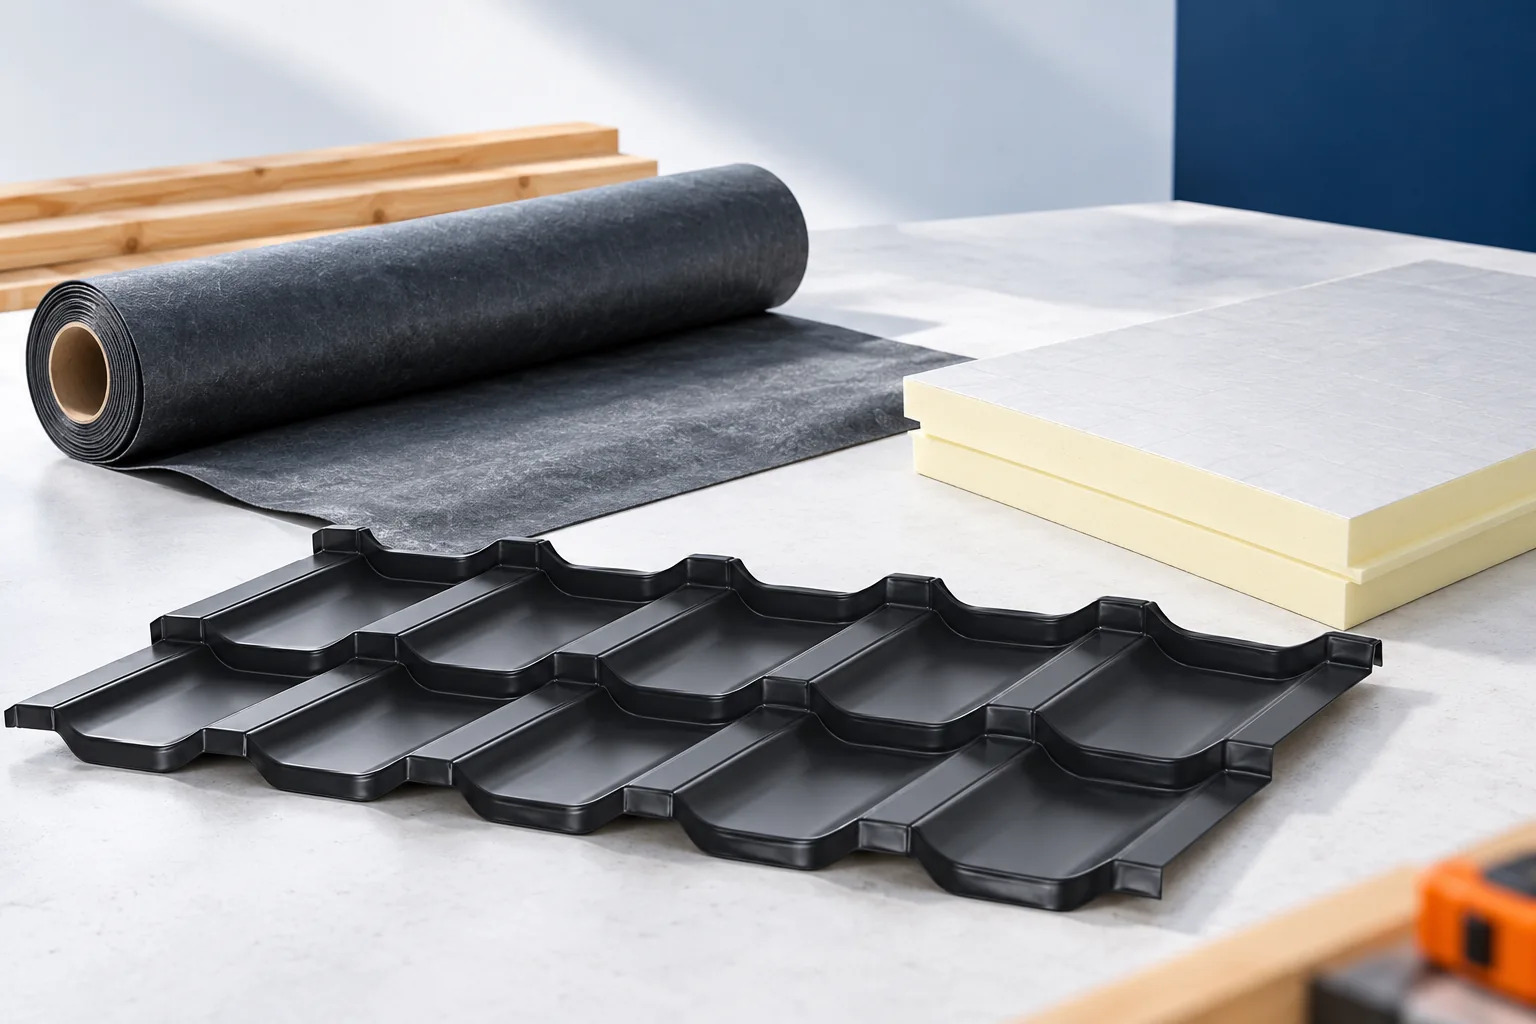
What supports the covering?
Tile-effect metal roofing usually works with a batten grid matched to its module. With trapezoidal steel sheet, the support spacing results from loads and profile properties. Other coverings may require sheathing or a different substrate. It cannot be assumed that a layer correct under one product will be suitable under every product. Changing the material visible on the roof may therefore require changing what lies beneath it.
The substrate must be level, stable and prepared for the planned fixings. In renovation, the condition of the timber and the existing connections is checked. Full sheathing does not automatically eliminate structural problems, and additional battens do not repair weakened rafters. Before closing the roof, it is worth organising all layers in a drawing. This helps avoid accidental decisions during subsequent stages of the works.
Why is an underlay used?
The covering drains most of the rain, but wind-driven water or condensation can get beneath it. The underlay creates an additional path for draining such moisture. It must be continuous at laps and at obstructions. Its termination at the eaves matters as much as the choice of material itself. Water from the membrane should not enter a closed pocket at the fascia board.
The type of layer depends on the substrate, the pitch and the covering system. Not every membrane is suitable for direct laying on every sheathing or insulation. The permitted application and resistance to installation conditions must be checked. Material left in the sun longer than the documentation permits may lose its properties before being covered. The function of emergency covering also requires confirmation.
How does a vapour barrier differ from a membrane?
The layer on the side of the heated interior is to control vapour transmission and often forms part of the airtight envelope. The membrane on the outer side of the insulation performs different tasks. Swapping these materials can hinder the drying of the building component. The colloquial term roof foil is therefore too imprecise to order the right product. Parameters and position in the cross-section are needed.
Airtightness depends on the connections, not only on the properties of an undamaged sheet. Joints with the wall, window and duct require matched tapes or other solutions. A small opening can let moist air into the cool part of the roof. Installation work after this layer has been completed should therefore be planned. Every penetration requires checking and proper restoration of airtightness.

Where is the thermal insulation located?
Insulation can be laid between structural elements, beneath them or above them, depending on the design. A continuous layer helps limit the effect of thermal bridges occurring where the insulation is interrupted. PIR boards are useful where thickness is limited, because they can have a low declared lambda. Their selection, however, also covers the facing, edges, fire requirements and method of fixing.
A PIR board with thin facings is not an independent load-bearing roof element. It does not replace rafters or structural steel sheet. It must work together with a suitable substrate and a weather-protecting layer. The parameter of the material alone is not the U-value of the whole assembly. The calculation takes into account the other layers, joints and fasteners, and the relevant design conditions.
What role does ventilation under the roof covering play?
The ventilation gap helps remove moisture from systems that include one. It should have an unobstructed inlet and outlet. Leaving an incidental void alone does not guarantee airflow. At chimneys, windows and roof slope changes, the continuity of this path must be resolved. The inlet should not be blocked with insulation when insulating the eaves zone, even if this seems a way to eliminate draughts.
Anti-condensation fleece on the underside of the steel sheet works differently. It retains a limited amount of condensate and needs conditions to dry out. It is neither a vapour barrier nor thermal insulation. In a building with high humidity it may not be enough to prevent dripping. A solution used on an unheated carport should not be transferred to a house with a habitable attic without analysis.
How do you avoid a random combination of layers?
Ask for a cross-section showing the function of each layer and the detailing of connections at the eaves, ridge and openings. Check whether the material instructions permit their combined use. The execution conditions also matter, for example substrate moisture and bonding temperature. A good product laid on an unprepared surface may not fulfil its purpose.
During renovation, assess which existing layers remain and whether they are damp. Adding airtight insulation from one side can change the drying conditions of the whole roof. There is no point in hiding the problem under a new covering. A coherent system can be explained with a simple question about water, vapour, heat and loads. Each of these should have its own correctly designed path through the assembly.
7 branches. Materials closer to your project.







