

Insulated panels and façades
Plastic or metal soffits: how to compare the materials
In brief
When comparing PVC and metal soffits, first check whether the eaves allow air to dry the roof. Both materials require profiles and installation clearances, and plastic changes dimensions with temperature. Before installation, inspect the timber, the junction with the façade and how the underlay is led out, as later access will be harder. In the estimate, separate panel area from the length of edge components to compare offers without omitting details. Remember that a soffit does not replace proper metal flashing.
What is the purpose of a soffit?
The soffit conceals the lower part of the eaves, the rafter ends and the finishing elements. It restricts access for birds and larger debris to this zone. It also helps give the edge of the house a straight line. However, it does not replace correct metal flashings. If water gets behind the fascia board, simply covering the underside does not remove the cause and may make the problem harder to spot.
Before installation, it is worth inspecting the timber, the junction with the façade and the way the underlay is brought out. Access to these places will be more difficult later. The space under the eaves should not become a storage place for random cables and loose waste. Installations, if needed there, should be tidied up before the surface is closed with panels.
What can you expect from PVC panels?
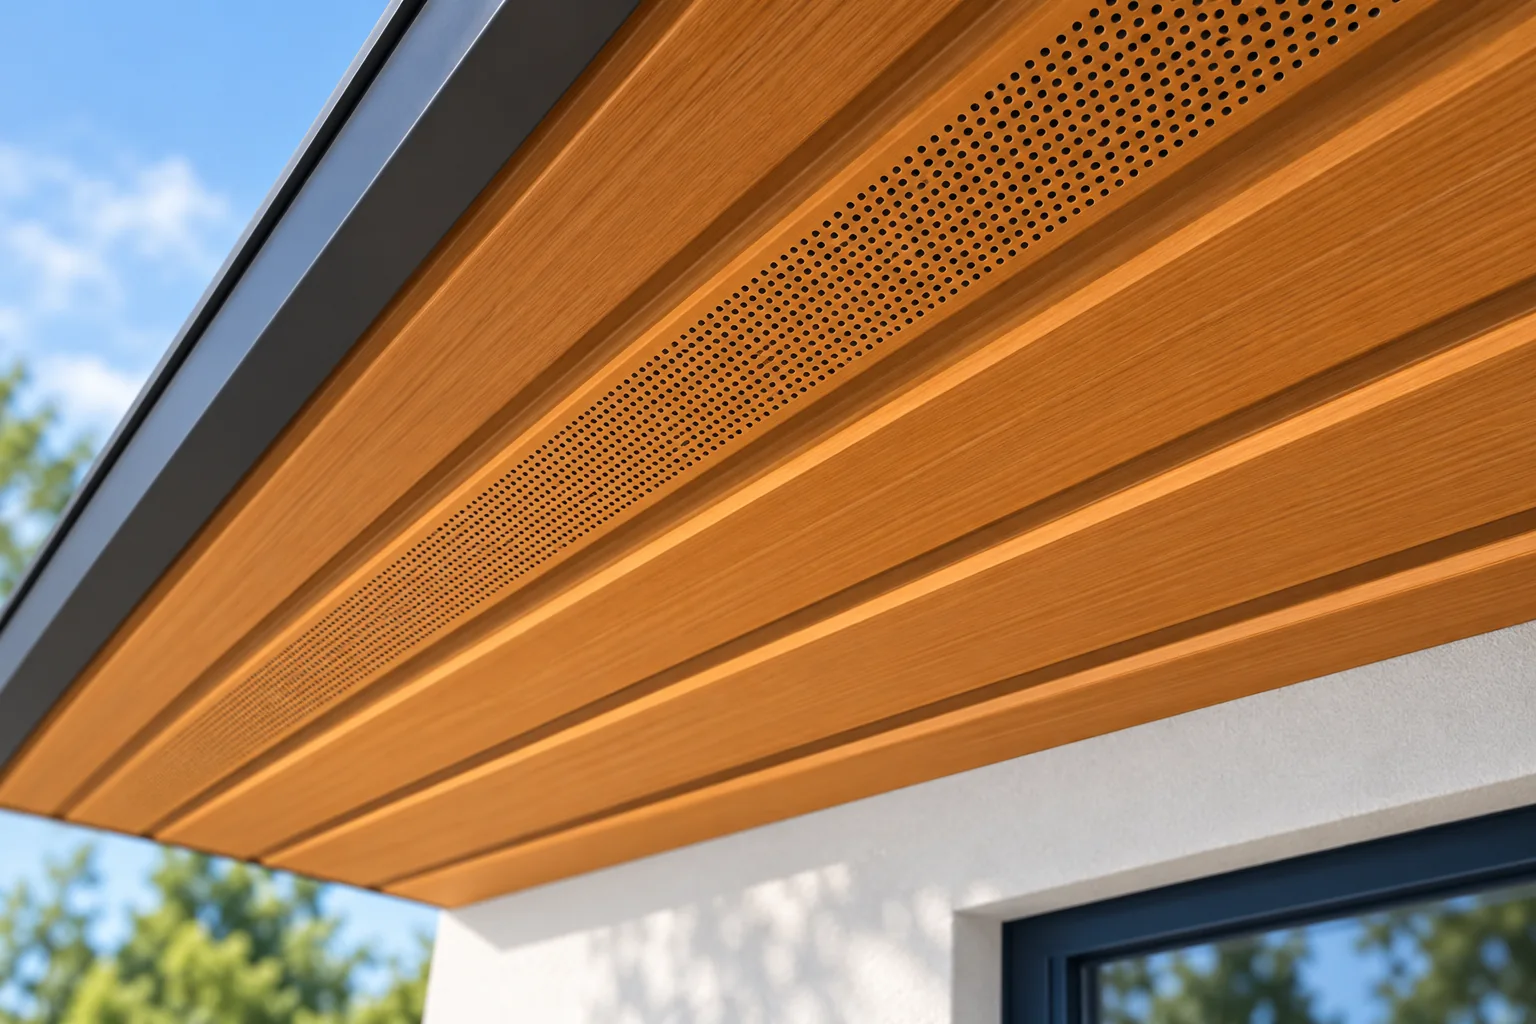
PVC panels are lightweight and come in systems with edge trims and corner pieces. Available finishes include solid colours and wood-effect patterns. When comparing appearance, it is best to look at a sample. A photo will not accurately convey the shade and texture, and matching to windows and doors by colour name alone may give a visible difference.
Plastic changes dimensions with temperature. Installation should leave the intended allowance for movement. Inserting panels too tightly and firmly locking the fasteners encourages deformation. One should not assume that every PVC system is installed identically. The support spacing, gaps and fixing method must be taken from the instructions of the selected set.
What sets steel soffit apart?
Steel soffit is made from appropriately shaped and protected steel sheet. It can have a smooth panel rhythm or a low profile. It offers the possibility of matching the colour to flashings and the roof covering. Its rigidity depends on thickness, section and support. Steel also moves under the influence of temperature, so it must not be treated as a material without thermal expansion.
The surface is protected by metallic layers and a coating. During cutting and installation, scratches must be limited and swarf removed. Tools must not overheat the edges in a way prohibited in the instructions. The correct selection of fasteners is also important. Random screws that corrode quickly can leave streaks on a carefully chosen soffit.

How do you maintain eaves ventilation?
In a ventilated roof, the eaves often participate in supplying air under the covering. Solid panels do not provide the same flow as perforated ones. The actual free cross-section of the openings and the patency of the further route matter. The mere sight of a few gaps does not prove that ventilation works. Insulation or poorly positioned flashings can block the space behind the soffit.
The number and arrangement of ventilation panels must be matched to the roof design. There is no single correct rule such as ‘every third panel’ for all products. Perforation in different systems has a different open area. Insect protection is also needed in line with the detail. It must not be so dense as to significantly restrict the required air intake.
How to compare the installation and cost of the whole eaves?
The price of the panels is only part of the bill. There are also trims, corner pieces, fixings and preparation of the substructure. A wide eaves overhang may require additional supports. Uneven battens cause irregularities regardless of the finish material. In the estimate it is worth separating the panel area and the length of edge components. This allows quotes to be compared without omitting details.
Before work, establish the direction of the panels and the layout of joints at the corners. Also check how access will be possible to places requiring maintenance. If you plan lighting fixtures, their mounting and required clearances must be agreed with the installer. The soffit is not a standalone structure for fixing heavy equipment. Loads must be transferred to a suitable substrate.
What will need attention after a few seasons?
During inspection, check the evenness of the surface, the fixing of the trims and the patency of the openings. Dirt is removed gently, in accordance with the recommendations for the material. Stiff brushes and aggressive agents can damage the coating or the plastic. A stain in one place is worth relating to the path of water from the roof. Washing the soffit alone does not explain the source of the dampness.
Consider how the soffit will look on the house, how much ventilation the eaves need and which system the installer can fit well. Both PVC and steel can be sound choices when correctly installed. Neither material is impervious to every form of damage. Look for a well-designed eaves detail, all the matching accessories and panels fixed according to the manufacturer’s instructions.
7 branches. Materials closer to your project.







