

Planning and costs
Bringing daylight into a loft with windows and other options
In brief
First establish where light is genuinely lacking in the room, and only then choose the type of opening. Roof windows, gable windows and dormers differ in their structural and thermal requirements, so the selection should be preceded by a drawing of the furniture and of how the attic will be used day to day. Check the orientation, shading by trees and neighbouring buildings, and the glazed area rather than just the overall window dimension. Also consider protection against overheating, and bear in mind that one large opening will not always work better than several smaller ones nearer the places of activity.
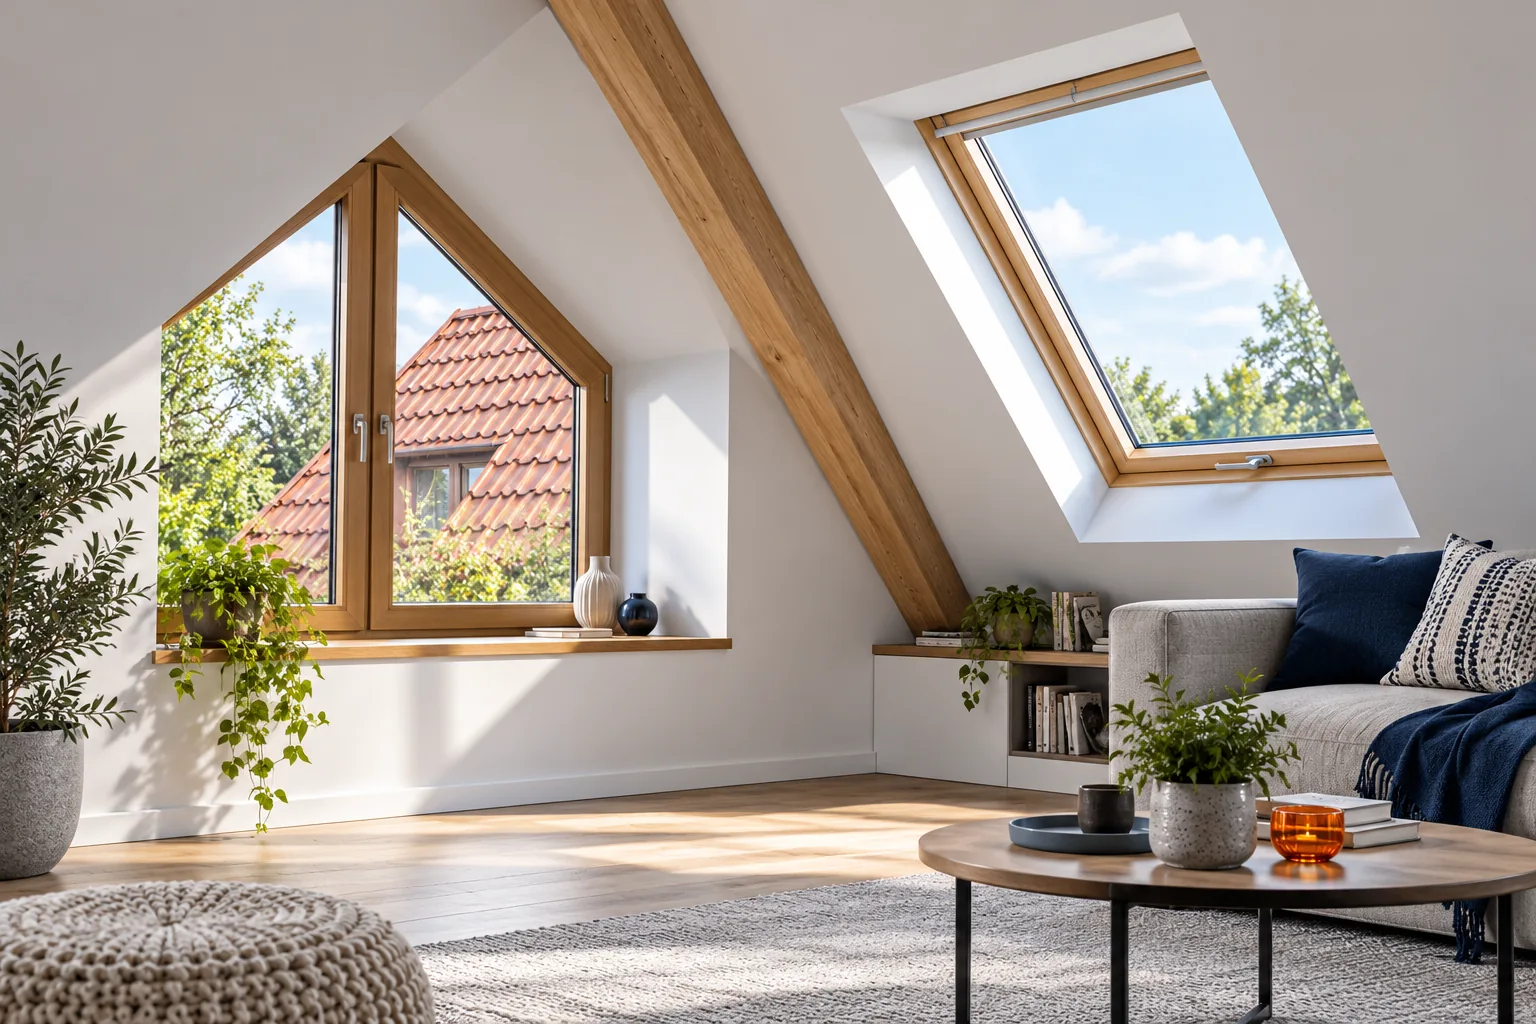
Where does the room most lack light?
Before choosing a window, draw out the furniture and how the loft will be used. A desk, table and stairs have different needs from a recess intended for storage. High walls and deep slopes can restrict the reach of light. That is why one large opening does not always give a better effect than several smaller ones placed closer to places of everyday activity.
The orientation and shading by trees and neighbouring buildings matter. Light changes during the day and the year. Selecting on the basis of a summer photo of the room alone can be misleading. It is also worth distinguishing the area of the whole window from the area of the glazing. The frame does not transmit light, although it is included in the dimensions of the ordered element.
When should you choose roof windows?
A roof window can be placed in the slope without building a dormer. It must suit the roof pitch and the intended opening method. Its position should allow convenient operation and viewing of the surroundings. A handle mounted too high may require additional control. The dimensions of the opening must be agreed with the rafter layout and the construction of the slope.
When choosing, the parameters of the whole window are checked, not only the pane. The Uw coefficient describes the window, and Ug the glazing unit. These are not interchangeable values. Airtightness, the frame material and the humidity conditions in the room also matter. A bathroom in the loft requires account to be taken of frequent increases in humidity and efficient ventilation.
What do dormers and gable windows offer?
A window in the gable wall does not require an opening in the covering, but its effect on daylighting depends on the depth of the interior. In a long room the middle may still remain dark. The solution makes sense where the layout of the building and walls allows it. The opening cannot be enlarged freely without checking the lintel construction and formal requirements.
A dormer creates a vertical window and more space under a locally raised roof. However, it changes the form, the construction and the number of joints exposed to water. Its sides and roof require insulation and flashings. This is a design solution, not just the purchase of a window. When adapting an existing loft, the cost of the construction and the impact on the entire roof slope layout must be taken into account.

How can you reduce overheating in summer?
A larger glazing area increases the availability of light, but it can also intensify the influx of solar energy. Therefore, the choice of window area should go hand in hand with a sun protection plan. External blinds reduce the radiation before the pane, while internal ones help regulate the light in the room. The specific action depends on the type of blind and the glazing.
Roof insulation affects the thermal balance, but it does not replace shading a heavily sunlit window. Nor will it solve a lack of air exchange. It is worth planning the ventilation method and safe operation of the windows. Automatic opening requires an appropriate power supply or control system, so it is best to decide on this before closing the interior finish.
How do you combine a window with tile-effect metal roofing or trapezoidal sheet metal?
The sealing collar is selected to suit the covering and its profile. A component intended for a flat surface does not necessarily fit a high trapezoidal profile. Water must bypass the opening once the flashings have been correctly installed. The underlay must be connected to the window so that it does not direct moisture into the insulation. These are separate details that should work together.
Continuous thermal insulation and a tight connection on the room side are needed around the frame. Foam in random gaps alone does not constitute a complete installation. An air leak can cause dampness even with a functioning external collar. The detail should also maintain the required covering clearances and unobstructed drainage spaces.
What should be established when adapting a ready-made loft?
A new opening may require structural changes and the appropriate building procedure. The scope must be assessed before cutting begins. The cost estimate includes the window, collars, roofing work, insulation and finishing of the reveal. It is worth planning access for cleaning and replacement of parts. A window that is difficult to reach from inside can later be troublesome in normal use.
For some rooms, other daylighting systems can be considered if their layout allows the roof penetration to be executed correctly. However, not every roof light is a window for a heated room. The choice is determined by function, the parameters of the complete solution and the design. Good daylighting should serve everyday use of the attic throughout the year.
7 branches. Materials closer to your project.







