

Maintenance and safety
Reducing the risk of wind damage to a roof
In brief
A roof’s wind resistance depends on the entire load path, not just the covering. It is therefore worth checking whether the design and workmanship account for the local wind-load conditions, especially at edges and corners. The key decision variable is whether the fastener layout matches the documentation for the specific building, rather than the number of screws per square metre alone. The condition of the substrate and the seating of fasteners matter just as much for safety. When renovating, assess the whole force path: from the sheet through the screw to the batten or purlin.
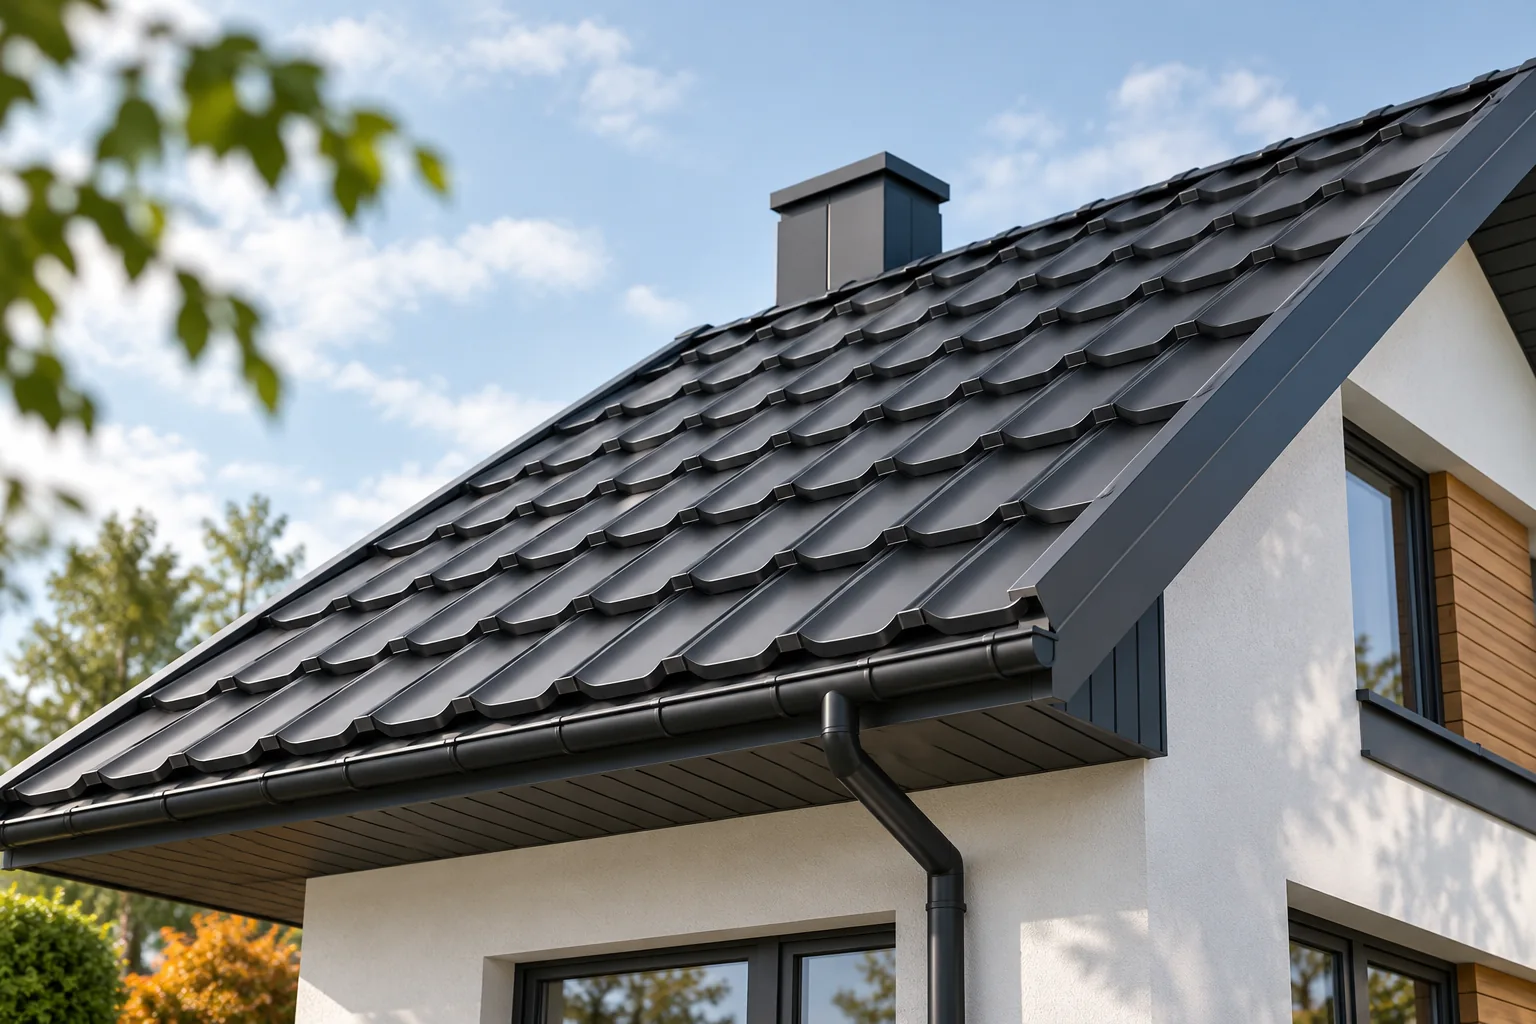
How does wind act on the covering?
Wind can press on some parts of a building and create suction on others. The roof is therefore not loaded evenly across its entire surface. Edges and corners are particularly significant. The geometry of the roof slopes, the height of the building and the surroundings influence the load values. A fixing pattern cannot be transferred from a sheltered garage to a tall steel-framed building in open terrain.
The internal pressure within the building and the arrangement of openings also matter. A damaged gate or a large opening left open can change the wind conditions. The design should account for the intended use of the structure. The owner does not need to calculate these forces themselves, but should know that the profile of the covering alone does not determine the resistance of the entire roof.
Why are connections as important as the sheet?
The force from the sheet passes through the screw into the batten or purlin and then into the further structure. A weak element in this path can limit the entire system. Strong steel sheet will not help if the fastener is poorly selected or the substrate is rotten. During renovation, the condition of the supporting framework and its fixing must therefore also be assessed, not only the surface of the old covering.
The screws must match the thickness and type of support. Their length and drilling parameters are not arbitrary. Correct seating and the required spacings are important. For sandwich panels, the way forces are transmitted through the facing and core must also be considered. The selection should follow from the panel documentation and the calculations for the specific structure.
What does correct fastening in edge zones mean?
In more heavily loaded zones, the design may specify a different arrangement of fasteners than in the middle of the roof slope. There is no single number of screws per square metre suitable for every T18, T35 and every tile-effect metal roofing. A pattern related to the building conditions is needed. An averaged number from an advertisement does not describe the arrangement at the edges.
Additional screws inserted at random do not always improve the situation. They can create unnecessary holes or miss the correct substrate. If there are doubts about the fixing, the documentation and the execution should be checked. The correction should restore the correct connection pattern. It should not consist of densifying them without identifying the cause.

Which details should be checked particularly carefully?
Edge flashings, the ridge and the strips at the eaves have little mass but a considerable surface exposed to wind. A loosened section can gradually work and damage further fixings. Disturbing noises or vibrations should be checked. Pressing the flashing down by hand alone does not establish whether the connection still transmits the required forces.
It is also worth inspecting the service penetrations, covers and elements added after the roof was completed. Installing equipment can interfere with the covering and alter local loads. It must not be assumed that a lightweight panel or bracket requires no fixing design. All additional elements should have a defined load path and sealed connections to the roof.
How should a roof be prepared before forecast strong winds?
It is worth removing any noticed play and securing items stored nearby in advance. Tools, packaging and loose materials should not be left on the roof slope. In an occupied building, the prescribed rules for closing gates and other large openings must be followed. Inspection work should take place under conditions that allow safe access.
Repair work on the roof must not be attempted during strong gusts. A sheet or flashing can be difficult to hold, and loss of balance risks a fall. If there is a danger from falling elements, people should be moved away from the zone and proper assistance organised. Temporary measures should not increase the risk for those trying to secure the building.
What should be checked after a windstorm?
First, an inspection is carried out from a safe position. The search is for displaced elements, deformation and signs of impact. Even without a visible hole, the fixing or sealing may have been weakened. A specialist’s inspection should cover suspect details and the substrate. Photographs help document the condition before repair.
The repair is to restore load-bearing capacity and tightness, not merely to restore a level appearance. With a pulled-out fastener, the hole and the element in which it was seated must be assessed. Using a larger screw without checking may not be sufficient. The roof’s wind resistance results from a consistent design and execution of all connections, so corrections should preserve the same principle.
7 branches. Materials closer to your project.







