

Construction and types of roofs
Flat roofs: build-up, drainage and main advantages
In brief
On a section drawing of a flat roof, trace the path a raindrop would take from the high point to an outlet or the roof edge. This shows where the roof needs a fall and where a junction must maintain the continuity of the waterproofing. The insulation limits heat loss, while the supporting deck carries the loads. The order of the layers depends in part on whether the design uses a conventional or an inverted roof. This guide explains how to read both arrangements, which details to look for at parapets and service penetrations, and what determines whether water drains away.
Is a flat roof really level?
The term flat describes a low pitch, not the absence of a fall. Water should drain to outlets or edges in accordance with the design. The fall can be achieved in the structure or through appropriately shaped layers. Its magnitude depends on the waterproofing system, the geometry and the deflection of the substrate. There is no single value suitable for every material and every building.
Local depressions can form even where the drawing specified drainage. The cause may be an uneven substrate, deflection of the structure or incorrectly laid slope insulation. The actual course of the surface is therefore assessed, not only the nominal fall. Long-standing ponding complicates servicing and increases the load, particularly when the outlet is partially blocked.
What substrate can carry the roof layers?
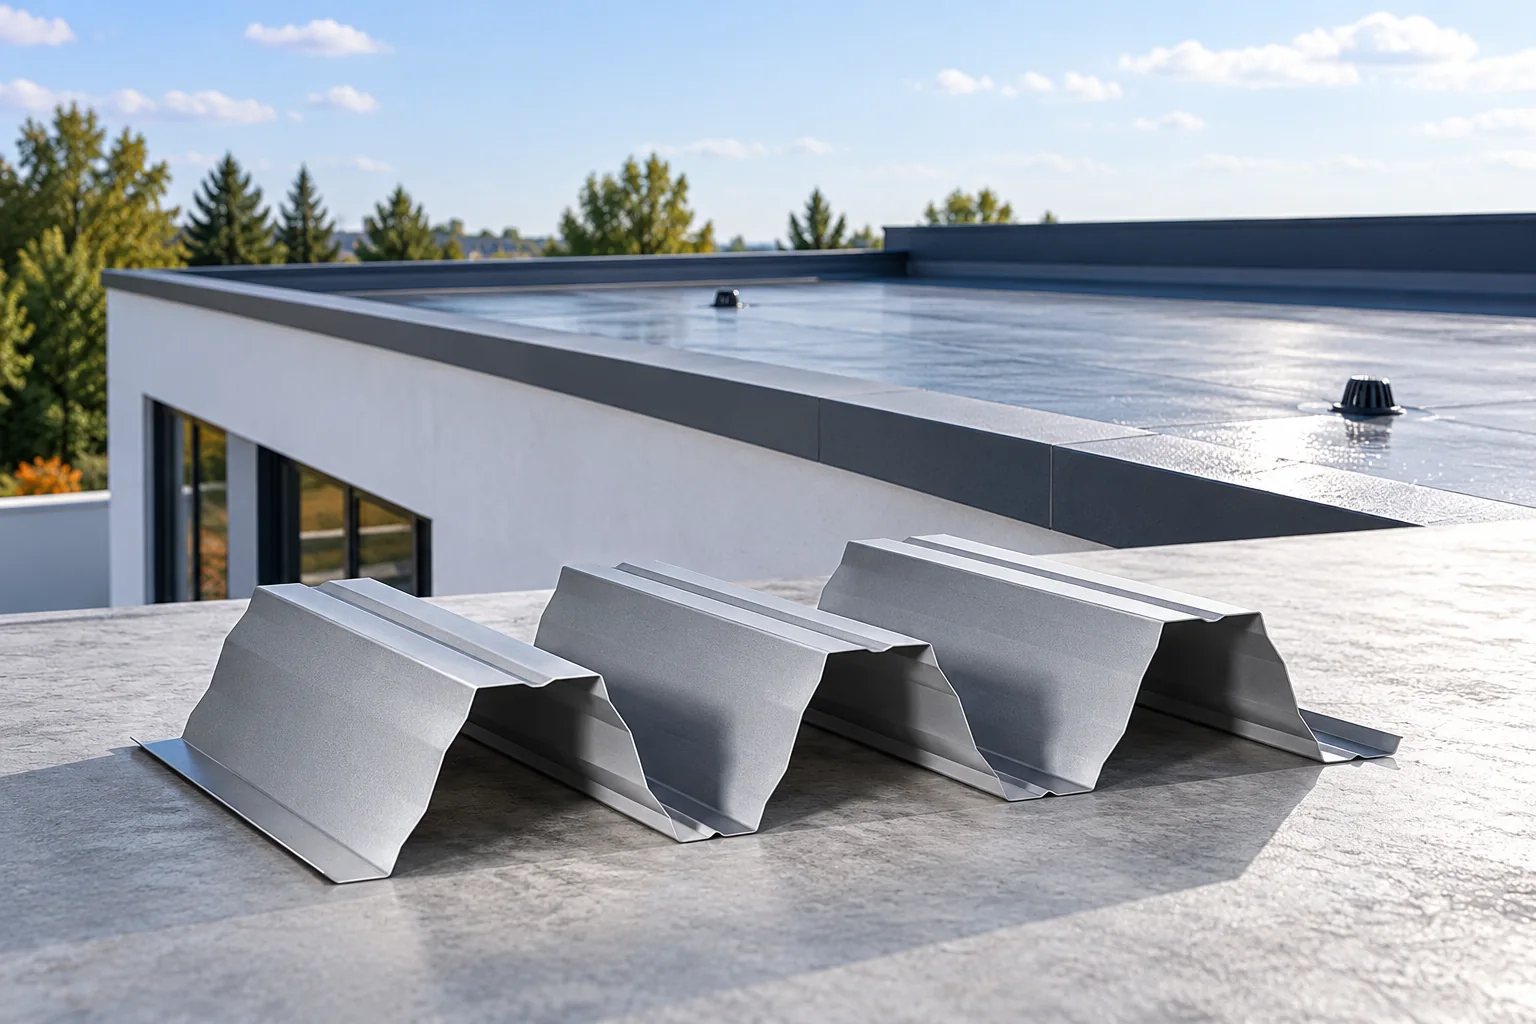
For structures with larger spans, deep structural trapezoidal steel sheets are used, among other things. Their profile, thickness and support arrangement are selected by the designer. An ordinary shallow profiled covering sheet is not automatically a substitute. The weight of the layers, snow, wind suction and loads from equipment and service traffic must be taken into account. The fixings to the supports also matter.
An opening for an outlet or installation can interrupt the load-bearing ribs. Its position and any reinforcement should be planned. It is not enough to cut out a piece of sheet where it is easiest for the installer to route a pipe. When refurbishing, the documentation and the actual condition of the substrate must be checked. An additional installation on an existing roof also requires an assessment of the load.
Where is PIR insulation laid?
In a typical warm roof, the thermal insulation layer is located beneath the waterproofing. Rigid PIR boards can be advantageous when the height of the parapet or the level at the roof access is limited. A low declared lambda allows a specific thermal resistance to be achieved with a smaller thickness than in many other insulations. However, a product intended for the given system must be selected.
The facing of the board must be compatible with the method of bonding or fixing the waterproofing layer. Resistance to loads and to the working conditions during installation should also be checked. The compression parameter at a defined deformation is not a simple permission to place heavy equipment without a base. A separate solution is needed beneath the service route, the support and the point load.

How does an inverted roof differ?
In an inverted roof, the thermal insulation lies above the waterproofing and is in contact with water under different conditions than in a warm roof. Appropriately selected XPS is often used here. It should not be replaced with any PIR board simply because the latter has a better lambda. Suitability is determined by water absorption, loads, the behaviour of the entire system and the approved application of the product.
The ballast layer also has its function and a specific weight. Gravel, terrace slabs or greenery change the requirements for the structure. A usable roof is not created simply by laying a surface over an ordinary covering. The design must account for access, drainage, edge protection and the ability to repair layers concealed beneath the finish.
How to plan watertightness and drainage?
The waterproofing should form a continuous layer also at parapets, outlets and service penetrations. Details are selected to suit the specific material. Components with unconfirmed compatibility may bond poorly with the membrane or bituminous felt. A thick layer of compound around a pipe alone does not replace a proper flange. Solutions for thermal movement and connections to vertical partitions are also needed.
The drainage layout should account for the effects of a blocked outlet. Emergency overflows are designed to suit the roof and the installation. Access to the outlets must remain possible after equipment has been positioned. Leaves and sediment should be removed during inspections before they form a solid blockage. An inspection after heavy rain may reveal ponding that was not visible on a dry surface.
What benefits and limitations should be compared?
A flat roof allows a simple building form and the use of the surface for equipment or a terrace, if the design provides for it. It can also limit the height of the building. In return, it requires careful control of details and unobstructed drainage. A low pitch gives water less favourable drainage conditions than a steep slope. Even minor execution errors can be noticeable.
When choosing a technology, compare the complete build-up, not the price of a single board. Ask about the vapour barrier or vapour control layer, falls, fixings, flashings and servicing. In a refurbishment, an assessment of moisture in the existing layers may be needed. Encapsulating wet insulation beneath a new sealed covering does not remove the source of the problem and may make later repair more difficult.
7 branches. Materials closer to your project.







