Steel halls and structures
Why a floor slab cannot replace the foundations and anchors of a steel building
In brief
A lightweight frame does not mean that a steel hall can be placed on any concrete surface. The columns transfer concentrated forces to the ground, and wind can also cause uplift effects. The foundation, anchor bolts and column base must work as a coordinated system. An industrial floor slab has a different primary role and does not automatically replace this solution. The foundation transfers the effects from the steel structure to the ground. The floor slab serves, among other things, to take service loads inside, such as vehicle traffic or storage. Both elements can be linked in the design, but such interaction must not be assumed without calculations. The thickness of an existing concrete slab alone does not confirm that a column can be placed on it.
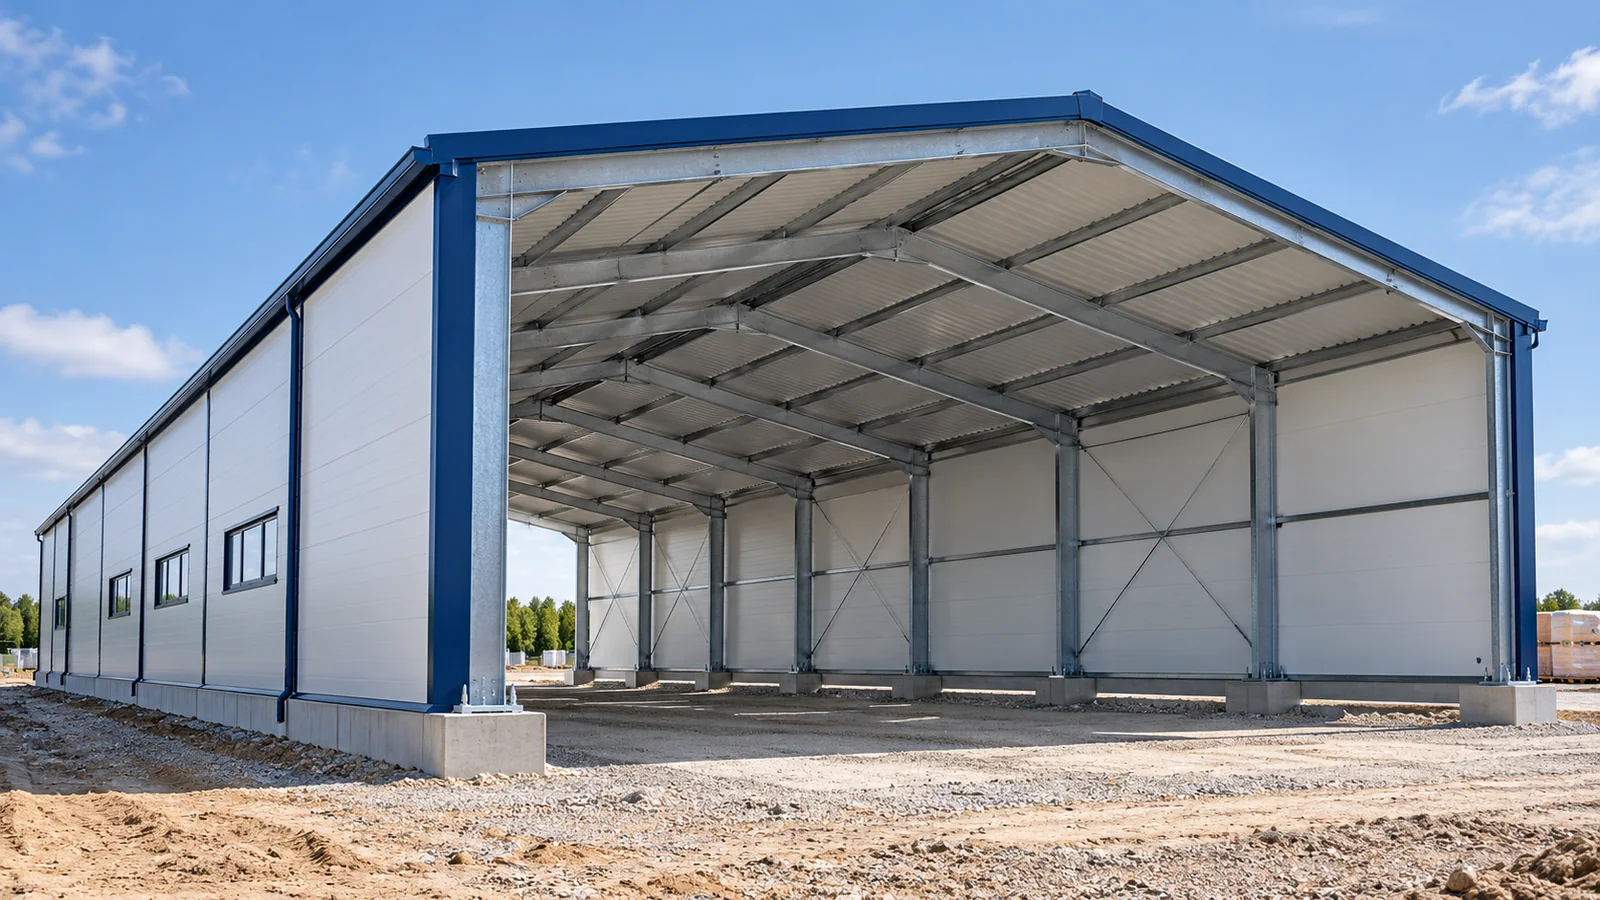
The foundation and the floor slab do different jobs
A steel-framed building requires knowledge of the ground conditions. Soil properties, water and the method of site preparation all matter. Documentation from a neighbouring structure may provide guidance, but it does not always describe the location of the new investment. The choice of foundation should result from an investigation appropriate to the planned task.
Reactions are data for further design
The steel structure design specifies the forces transmitted to the supports. These are not only vertical compressive forces. Horizontal forces, moments and uplift effects may also occur. Their extent depends on the frame scheme, the loads and the assumed support conditions. This information must reach the foundation designer in the current version.
If the height, span or equipment of the steel-framed building changes, the impact on the foundation must be checked. An overhead travelling crane, larger openings or an additional part of the building may change the reactions. Foundations should not be executed according to an earlier data set once the structure has been redesigned. Saving time on coordination can lead to serious non-compliance.
An anchor does not work alone
The entire detail matters at the column base. It includes the base plate, anchors, nuts, washers, concrete and the method of transmitting pressure. The design may provide for grout and additional elements. Anchors should not be selected solely by hole diameter. Their type, embedment, spacing and function in the connection are important.
In a steel hall, the required position of the bases relative to the axes and to level must be maintained. An element set too high or askew can hinder frame assembly. Levelling does not consist of adding shims at will. Steel structures require a solution in accordance with the design and the technology for executing the support.
Measurements before steel delivery
The best moment to detect anchor errors is before the structure arrives. Their arrangement, spacing, level and protruding length should be checked in accordance with the documentation. The inspection should also cover the foundation axes. A few correct points do not automatically confirm the compliance of the entire steel hall outline.
In the event of a discrepancy, an assessment of the remedial solution is required. The anchor must not simply be bent, the base notched or the column shifted without agreement. Such action may change the method of force transmission. Modular steel structures are precisely prepared sets, which is why the compliance of the foundation with the drawings is of particular importance for them.

Concrete readiness matters
Completion of concreting does not mean the foundation can be subjected to arbitrary loading. The requirements of the design and the confirmed condition of the material must be taken into account. Assembling a steel hall also requires equipment access and proper preparation of the ground around the supports. Crane loads must not be overlooked when organising the site.
Earthworks and drainage must be coordinated with the foundation. Water accumulating at the bases and backfilling of parts requiring inspection hinder later operation. The steel structure should have protection appropriate to this zone. The plinth and cladding detail must not inadvertently create a place where moisture permanently collects.
Leave the data to the user
After the foundations have been completed, it is worth keeping measurements and documentation of the as-built condition. These will be useful for extension, changes of equipment or assessment of damage. A steel hall may in time be given a new function, and then information about the existing foundation will be needed. Without it, verification of the structure requires additional investigation.
For a steel-framed building, agree the floor level before the final design of the column bases. Do not treat a foundation for equipment as an automatic support for a building column. Steel structures and the foundation should have consistent axis markings. Before assembly, establish how confirmation of foundation readiness is to be handed over. Coordinate the routing of underground services with the foundations and anchor locations.
In a steel hall, keep access to the bases where inspection requires it. Do not backfill work that has not been accepted. Record the measurement results. A change in column position requires assessment even when the displacement appears small. Data on the ground and on the forces from the structure are needed to reach one consistent decision. Good preparation of the foundation reduces the risk of assembly being halted at the very first frame.
7 branches. Materials closer to your project.