Steel halls and structures
Checking loads before adding solar panels or equipment to a steel building
In brief
A large steel hall roof invites the use of photovoltaics and technical equipment. However, free surface area does not mean free load-bearing capacity. Every additional element has weight, fixings and a specific way of transferring forces. Before ordering equipment, it must be checked whether the existing structure was prepared for it. This is easiest to do before choosing the final installation layout. The schedule must include the weight of the equipment and the support structures. Their arrangement must also be known. The same total weight can load the roof differently when distributed evenly and differently across several supports. A steel hall requires assessment of the actual way forces are transferred, not only the value given per square metre.
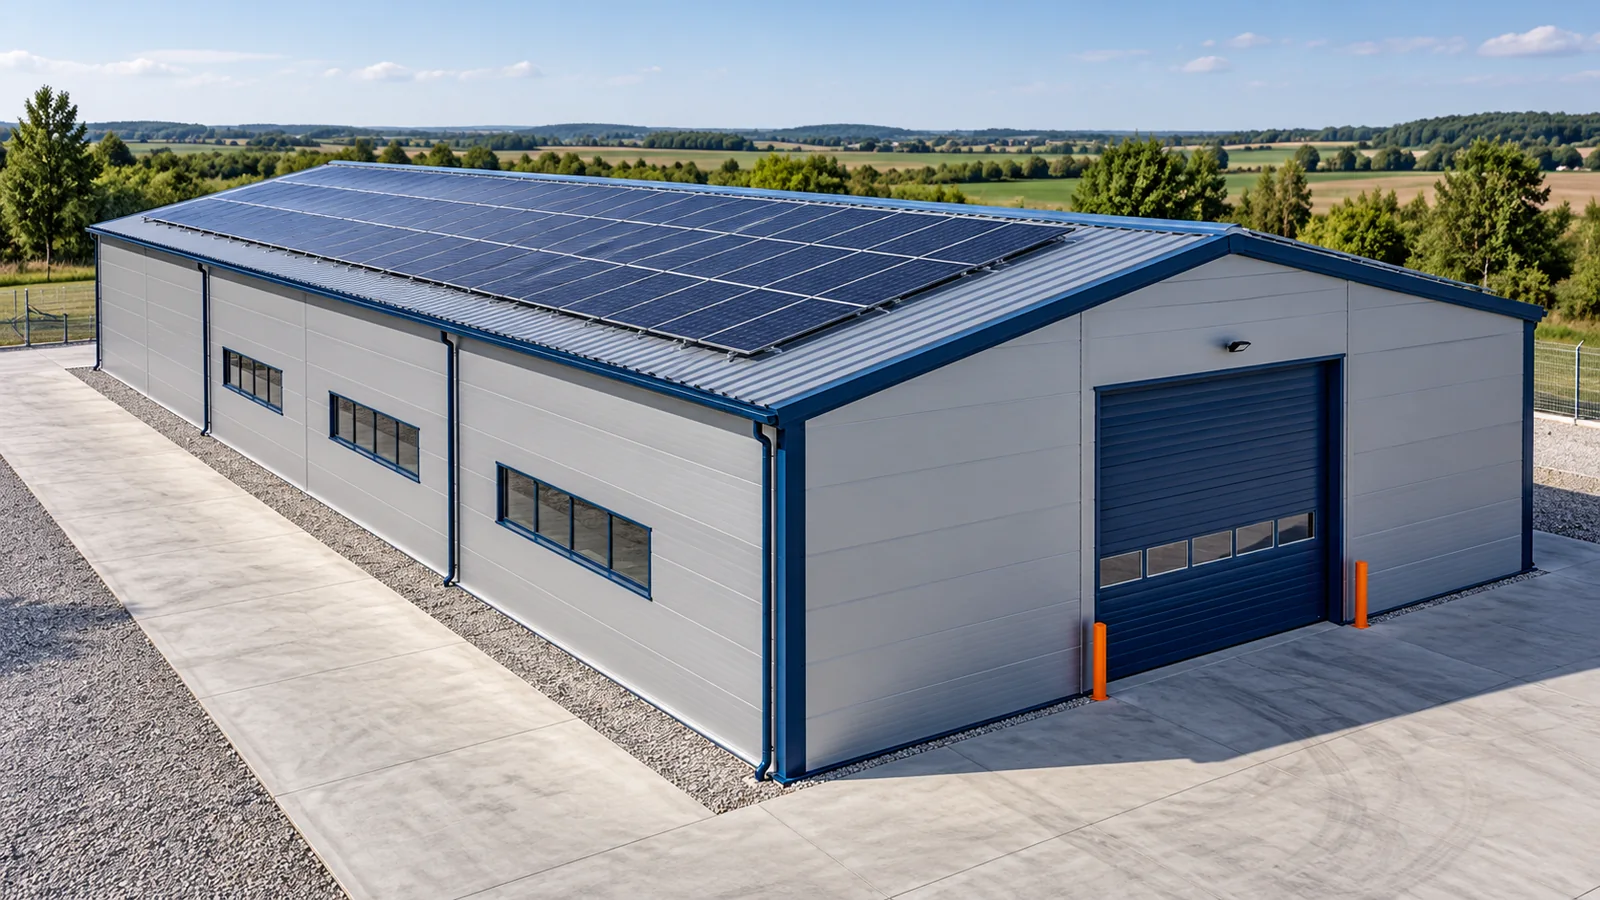
Mass is only the first piece of information
Wind also acts on elements mounted above the roof surface. The height, shape and position of the installation matter. Some solutions may change local snow accumulation conditions. Steel structures and fixings must be checked for the relevant situations. It is not enough to compare the weight of the panels with a selected figure from an earlier design.
Establish the load path to the frame
The load may be transferred through the roof covering, purlins and main elements or through a separate supporting structure. Each arrangement requires confirmation. The insulated panel has a defined load-bearing capacity and fixing rules. The cladding must not be treated as an arbitrary surface for screwing brackets. Even a penetration to the steel support alone does not establish that the detail is correct.
In a steel-framed building it may be necessary to check the purlins, connections, frame rafters and foundations. Additional forces do not stop at the first profile. The steel structure should be assessed as a whole, taking the existing condition into account. A local repair of the fixing does not replace the analysis of the element that is to carry the load.
The reserve must be described
If a new steel hall is to receive photovoltaics in the future, it is worth declaring this at the design stage. Assumptions regarding weight, layout and mounting method can then be defined. The reserve described in the documentation is useful. A general promise that the roof is strong does not provide a basis for later decisions.
Modular steel structures can also be prepared for additional equipment, but this requires checking the selected variant. An approval must not be transferred from one series to another. Differences in span, height and location affect the result. A steel hall with identical floor area may have a completely different range of available reserve.

Internal installations also impose loads
Cables, luminaires, suspended devices and other elements appear under the roof. Each of them should have planned support points. Bracing must not be loaded simply because it is close to the required route. Thin-walled purlins are also not universal rails for fixing equipment.
In a steel structure, a distinction must be made between distributed and concentrated load, and the way the suspension works must be taken into account. Heavy devices may require separate supporting elements. The routing of installations should be agreed before holes are made. Cutting out a brace or drilling into a profile may change the stability of part of the steel hall.
Sealing and service access
A roof penetration must maintain watertightness and be compatible with the cladding system. The method of water drainage and the allowance for movement are important. A random layer of sealant around a bracket does not replace a properly detailed junction. The steel-framed building should remain resistant to precipitation after the new installations have been fitted.
The equipment layout must leave access to gutters, flashings and items requiring maintenance. Safe organisation of work on the roof is required. The design also takes into account the possible loads during installation. Storing packs in one place may be more demanding than subsequently distributing the installation across the entire roof slope.
Gather the data before ordering
Assessing an existing steel-framed building requires drawings, calculations and information on changes made. The condition of the cladding and load-bearing elements must also be established. If the documentation is incomplete, the scope of additional investigation must be defined. Without this, it is difficult to decide responsibly whether a new fixing detail will suffice or whether wider intervention will be necessary.
For the steel-framed building, prepare an installation layout showing the positions of all supports. State the mass of the equipment together with the mounting components and ballast, if provided. Steel structures must be verified for the specific method of fixing the equipment. Also report the loads required during servicing and replacement of components. Route new cables without removing existing frame bracing. Do not load the bracing without a design.
In the steel-framed building, accept the seals of new penetrations before access is closed. Combine the installation documentation with information on the verified structural variant. Subsequent relocation of equipment may also require reassessment. The choice of solution should only be finalised once the structural and installation aspects have been agreed.
7 branches. Materials closer to your project.