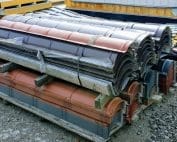
Flashings
What to specify when ordering starter profiles for cladding
In brief
Ordering starter profiles requires knowing the cladding they are meant to begin. The wall length alone is not enough. You need details about the panels, their layout and the base detail. It is also worth establishing whether the item being ordered has a mounting function or merely covers the lower edge. This distinction affects the cross-section and material. A well-prepared list allows the correct parts to be delivered before the installation team arrives. The supplier should receive information about the type of panel for which the starter profiles are intended. The thickness and the construction of the joint are important. Equally important is the direction of installation on the wall. An item selected for one layout does not necessarily fit another, despite a similar width.
Name the cladding system in the working documentation
It is worth attaching the correct installation detail to the working order. It should not be replaced with a photo of an example hall. A photograph can help with orientation, but it does not show all junctions. The person preparing the profile needs data that allows its actual position to be determined.
Separate the starter from the eaves flashing and cover trim
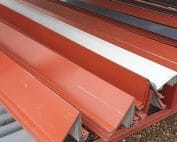
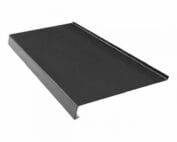
Various flashings may be present in the lower zone of the wall. Starter profiles are involved in beginning the installation, while drip flashings direct water and protect the edges. Each of these parts should receive a separate item. A similar letter shape does not make them interchangeable.
The sheet thickness should also be entered in the table. The starter may require a different material from a thin plinth cover. It should not be selected on the basis of the cheapest strip with similar legs. The function, fixing method and requirements of the element are defined by the documentation of the solution used.
Provide the dimensions of the finished cross-section
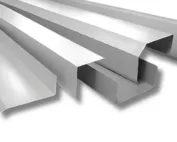
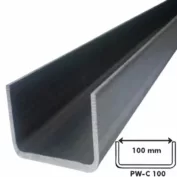
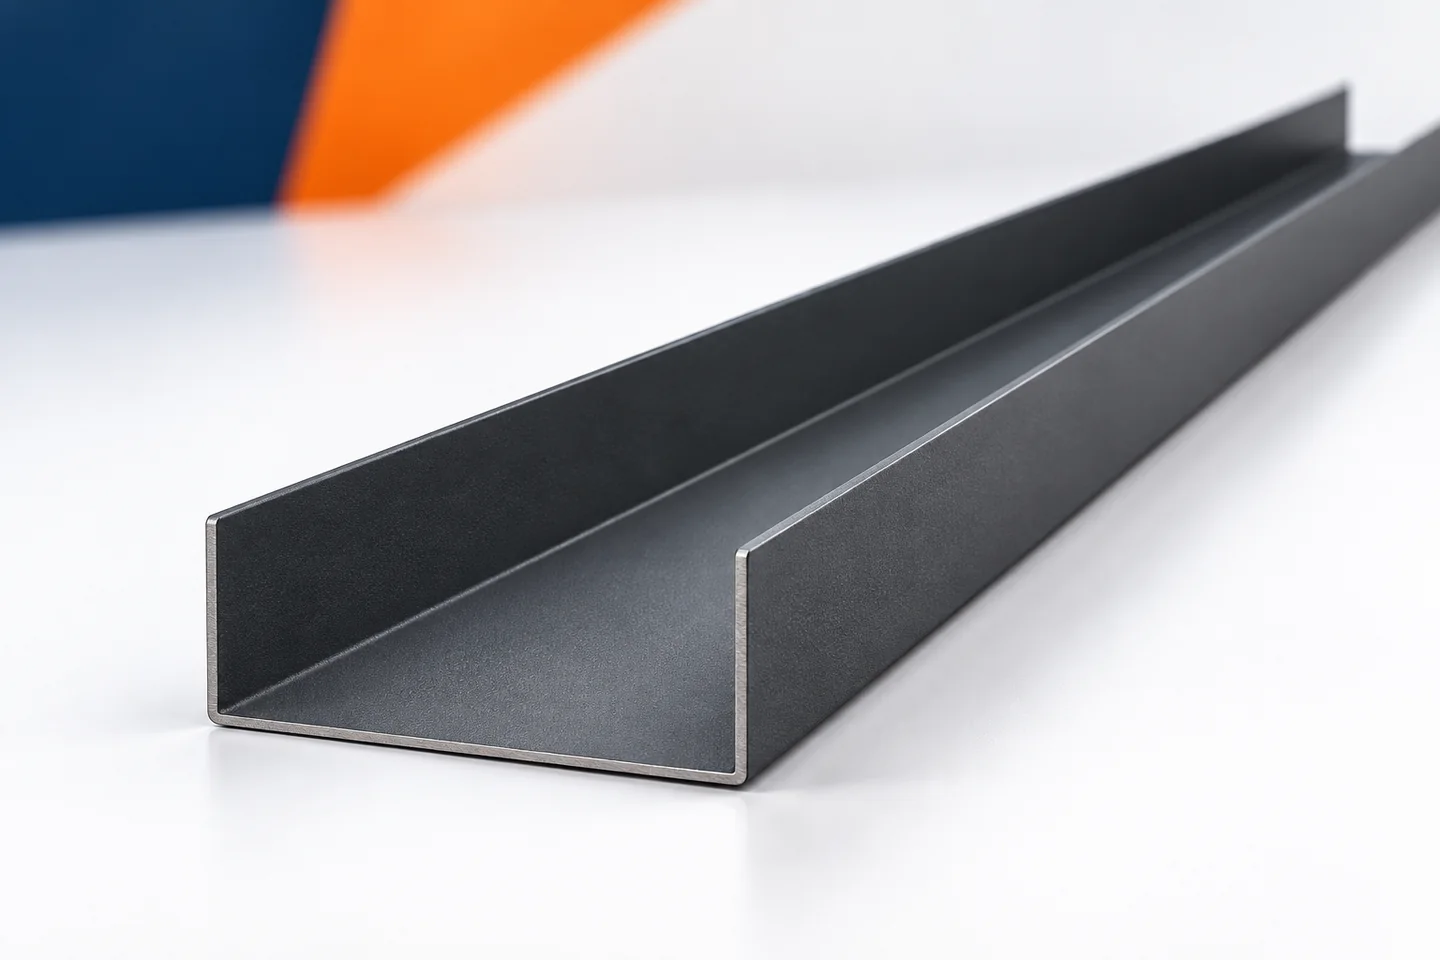
The sketch shows the heights and widths of the legs and the angles between them. It must be established whether the dimensions are external or refer to the internal clearance of the profile. This matters at the point of contact with the panel. An element that is too tight can make installation difficult despite the overall dimension matching.
The actual bending of the corners must be taken into account. A drawing with perfectly sharp bends is only a simplification. If the profile is to fit precisely around another element, the execution must be agreed. Before production, the first section can be checked and only after confirmation should the complete set be made.
List the walls and the gaps at openings
The length of starter profiles is calculated according to their actual run. Gate openings, doors and plinth steps can divide the sections. It is not enough to subtract the width of the openings from the building perimeter without examining the detail. The terminations at these locations also require a solution.
It is worth marking each elevation on the plan. When the level of the base changes, separate groups of elements will be needed. This facilitates unloading and subsequent issuing of parts to the crew. The schedule should allow a profile to be found without measuring every piece in the pack.

Agree the material and surface finish
Starter profiles may be concealed under the cladding, but they still require proper protection. Galvanised, aluzinc and coated steel sheets must be selected in accordance with the intended purpose of the specific element. They cannot be freely substituted once the documentation has been approved. Availability must be checked for the required thickness.
It is worth coordinating the colour of the visible plinth parts with the other flashings. Ridge caps, verge flashings and gutter aprons can form a common building finish line. This does not, however, mean an identical specification for every element. The starter material should still correspond to its separate function.
Plan delivery before wall installation
A missing starter profile can delay the start of the actual cladding stage. Its delivery date should therefore match the contractor’s schedule. It is not always worth linking it to the later delivery of all finishing flashings. The sequence of works is more important than the convenience of a single consolidated pack.
A storage area must also be prepared. The elements should not lie in water or in an area of intensive equipment traffic. Packs labelled by elevation facilitate the start of installation. It is good to deliver unusual sheet metal flashings at steps together with the relevant straight sections.
Approve the complete set before production starts
The final schedule should include the cross-section, material, lengths, quantities and location. In the case of corrections, the current drawing version must be indicated. Chimney flashings or other elements ordered later should not accidentally change the arrangements for the starters. Each group retains its own specification.
After unloading, it is not only the number of pieces that is checked. The shape, surface condition and conformity of markings must also be verified. Any error is best reported before the first panel is fixed. Then correcting the profile does not require dismantling the completed part of the wall.
Questions and answers
Can the starter be ordered solely according to the panel thickness?
That is not enough. Information is also needed on the joint, the installation layout, the base detail and the required method of fixing.
When should the starter profiles be on site?
Before the stage in which they are to be installed begins. It is worth agreeing the date with the team, as without them a correct start to the cladding may not be possible.
7 branches. Materials closer to your project.