Roof and energy
Is an attached garage a good place for an integrated PV roof?
In brief
An attached garage can be a good place for an integrated photovoltaic roof covering. A new roof is easier to plan from the outset, and its appearance can be matched to the house right away. This does not mean, however, that every extension has the right pitch and solar exposure. It is worth comparing its potential with the main roof slope, checking for shading from a taller building and establishing how the system will be connected. Only then can a sensible active area be chosen. With a new garage, the geometry, the substrate and the cable route for the chosen system can be designed from the start. There is no need to adapt the active covering to a worn-out roof. Panels with cells and passive elements can form a coherent whole, and the electrical part can be incorporated into the shared construction schedule.
What speaks in favour of a new extension?
This is a major organisational benefit.
However, the decision must be made sufficiently early. If the garage already has a structure and another covering on order, the scope for changes will be smaller. It is therefore worth comparing BIPV at the design stage of the extension. This allows assessment not only of the material cost but also of the impact of the choice on the entire building form and the course of works.
How do you check for shading from the house?
A taller building may shade the garage roof for part of the day. The cardinal directions, the wall height and the relative position of the roof slopes all matter. A garage that is well lit at midday in summer does not necessarily have equally favourable conditions at other times. An analysis taking into account the actual form of the surrounding buildings is needed.
If shading affects only part of the roof, an active array in the better zone and a passive covering for the remainder can be considered. This allows a uniform appearance to be retained. Cells should not, however, be installed in every possible location for the sake of it. The aesthetics of the system make it possible to adjust the output without visual randomness.
Is a low garage pitch a problem?
It may be unsuitable if it does not meet the requirements of the chosen solution. Integrated steel roofs have a defined range of application. They must not be transferred to an almost flat roof simply because it looks similar from a distance. The pitch should be checked before the structural design is finalised, while any correction is still possible.
A change in geometry also affects the height at the house, drainage and the appearance of the façade. It should not be undertaken in isolation from these elements. Sometimes a different photovoltaic layout or use of the main roof will be the better choice. A good design does not force a single product into conditions for which it was not intended.
How do you harmonise the appearance of the garage and house?
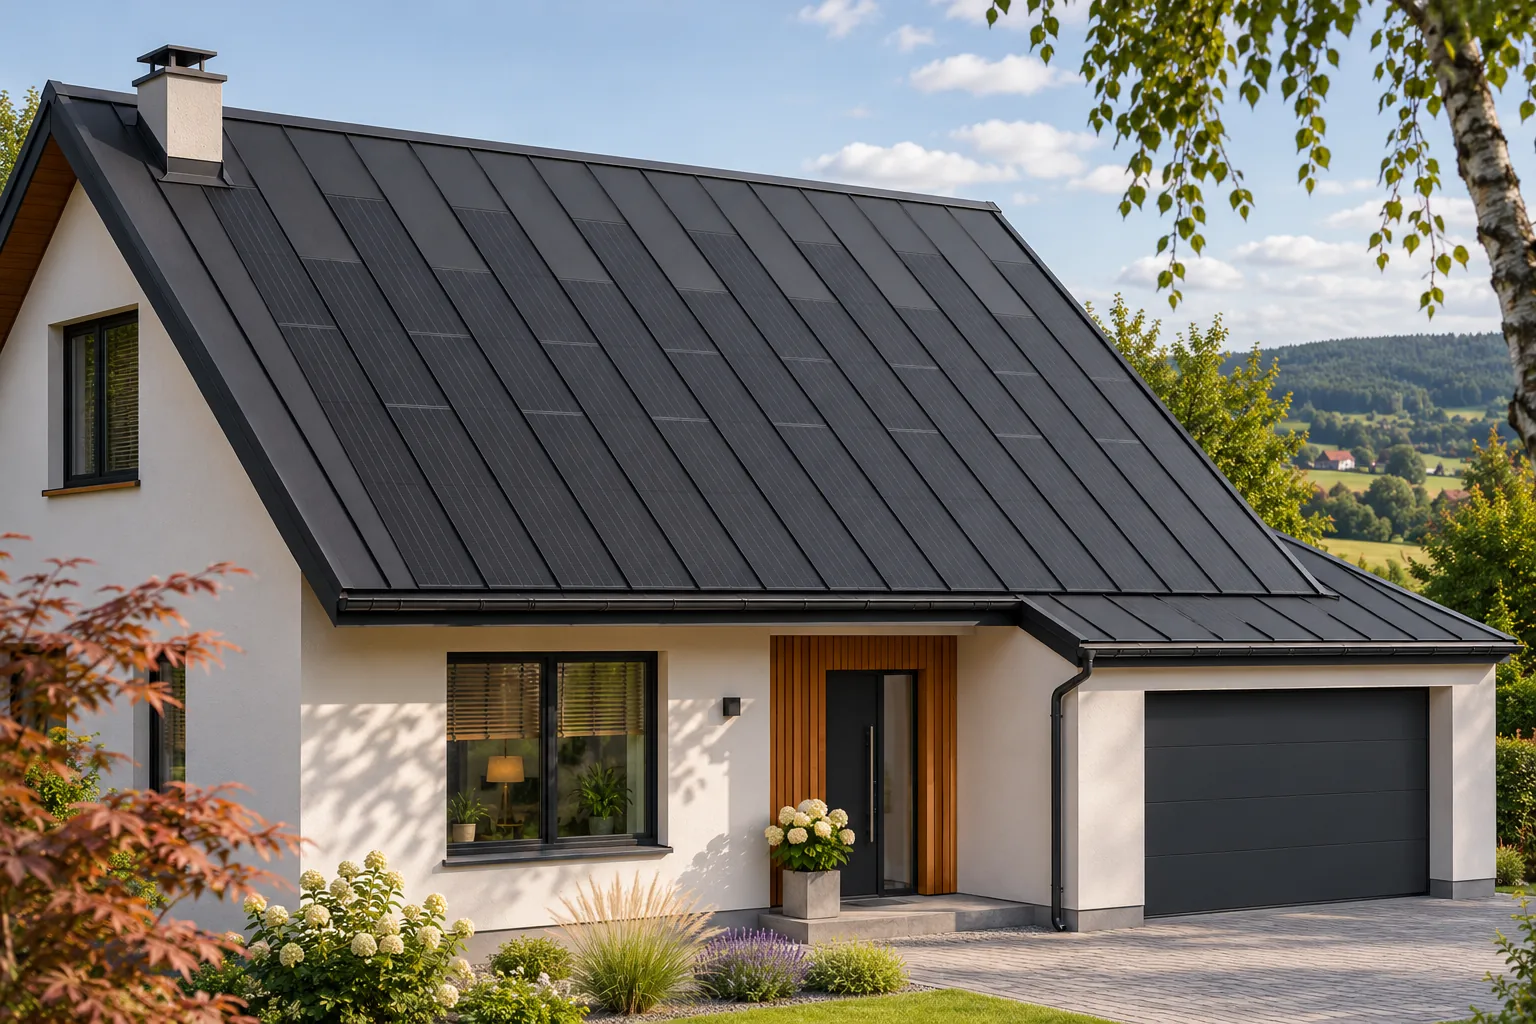
The two roofs do not always have to use identical material. Proportions, colour scheme and logical terminations are what matter. A dark BIPV roof can form a calm complement to an older building form if its edges and gutters are carefully chosen. The absence of a separate mounting frame above the roof surface helps achieve a compact form for a low extension.
It is worth viewing the visualisation from the driveway and garden. On a low garage, the roof is often more visible from first-floor windows than from the street. The regular division of active and passive panels then matters. The drawing should show actual formats and material, not a uniform black surface without detail.
How should energy use be planned?
The garage installation can work with the house if the right connection is provided for. The arrangement of distribution boards, cable routes and connection conditions must be established. If car charging is planned, it is worth describing typical parking hours and user needs. Simply placing a car under a roof does not mean it is charged exclusively with solar energy.
The capacity should be matched to the whole undertaking, not just the garage area. It is well worth comparing a smaller and a larger variant, taking equipment costs into account. Any storage or backup power function requires separate analysis. These are not an automatic feature of integrated roofing.
What should be included in a single set of documentation?
The extension design should combine geometry, structure, drainage and the electrical installation. The junction between the new roof and the wall of the existing house is also important. This location requires careful detailing of the waterproofing and the other layers. The quote should clearly cover these works, not just the panel area.
A well-planned garage with BIPV can simultaneously increase the functionality of the property and become a source of energy. An advantage is the ability to carry out the whole thing from the start, along with the calm appearance of the covering. However, the choice should be decided by solar exposure, permissible geometry and the full cost. The extension must suit the house in everyday use as well.
A shared detail of the junction between garage and house is particularly useful. It shows whether the planned heights and flashings leave room for proper water drainage.
Players in the photovoltaic roof market include Wienerberger Wevolt, SunRoof, MDM NT (MyRoof), Tesla, Ennogie, Solartag, Electrotile, BIPVco, SolRoof and ML System, among others.
7 branches. Materials closer to your project.

- SEROCK — Dzierżenin 34 E
- BŁONIE — ul. Sochaczewska 138A
- RADOM — ul. Grobickiego 8
- ŁÓDŹ — Natolin 8
- OLSZTYN — Barczewo, ul. Prosta 9
- WROCŁAW — ul. Jerzmanowska 10C
- GORZÓW WLKP. — ul. Zielona 33/34