Sheet metal flashings
Planning lengths and corners for made-to-measure parapet copings
In brief
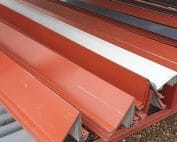
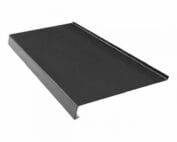
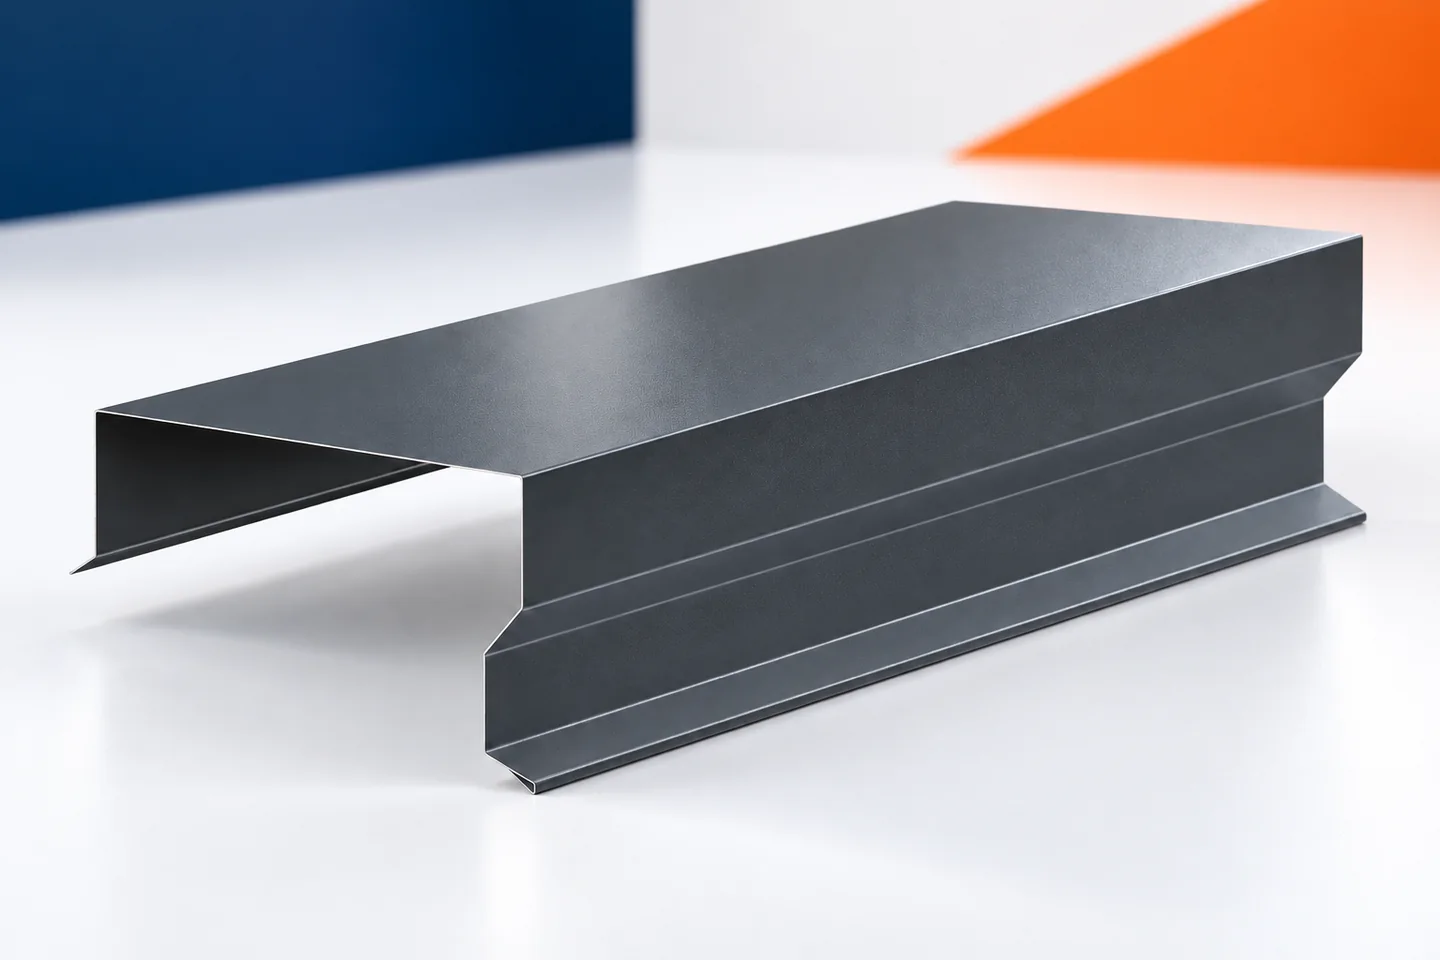
With a parapet, the building perimeter is not the only thing that matters. Copings must fit the actual wall width, the position of the layers and the planned drainage. The order must include straight sections, corners and changes in height. A complete set prepared in this way is easier to install and to accept. It also avoids a situation where the straight strips are ready but one end piece is missing, stopping the whole parapet from being closed. Measurement should cover all layers that will sit under the flashing. The dimension of the wall or structure alone is not enough. The final finish on both sides must be taken into account. If the façade is not yet finished, its actual thickness needs to be agreed.
Check the width of the finished parapet
It is worth measuring several places along a long section. Differences may result from the building geometry or from inaccuracies in workmanship. Before widening the coping, the cause must be established. The flashing should not accidentally take on the task of hiding every unevenness without assessing the detail.
Mark the roof side and the façade side
The drawing of the coping should indicate on which side the roof is located. This allows the direction of fall and the position of the legs to be clearly established. Left and right designations can be misleading without orientation. The section should be linked to the building plan.
The water-draining edges are also important. Their shape and projection should follow from the technical solution. A small fold should not be omitted just because it is difficult to see in the visualisation. Such details affect the function of the finished flashing.
Divide the perimeter into actual elements
Each straight section of the parapet should have its own designation and length. Changes in height and interruptions divide it into separate groups. It is worth indicating the installation sequence in the table. This makes it easier to check whether all elements intended for a given wall have been delivered.
The lengths of the pieces are selected together with the method of joining them. Overlaps or other detail elements must be taken into account, as well as the thermal movement of the sheet metal. The quantity cannot be calculated solely from the perimeter and the commercial length. The joint plan should be known before production starts.
Enter corners as separate items
At corners, flashings change direction and must maintain the correct water flow. This is not always a simple butt joint of two cut strips. The drawing should show the angle and the joint detail. An internal corner may require a different approach from an external one.
Non-standard flashings at steps and parapet ends must also be counted separately. A good description is a location symbol combined with a drawing number. The installer will then not have to choose between several similar parts from memory. Each element has its designated purpose.

Agree the finish on the visible building line
The coping is often clearly visible from the surroundings, so the colour and surface character should be assessed on a sample. Coated steel sheets may differ in gloss even with the same colour code. Ridge caps and verge flashings from another part of the roof should be well coordinated in this respect.
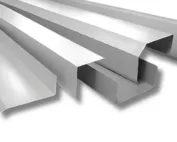
Galvanised and aluzinc steel sheets must be described as precisely as coloured ones. The material and thickness suitable for the solution must be specified. It should not be assumed that every wide fold will be available in all variants. Feasibility must be confirmed for the specific cross-section and length. It is also worth establishing whether the same material batch will cover the straight copings, corners and all short end pieces.
Plan how wide flashings will be handled
Long copings require space for unloading and during handling for installation. Their dimensions should be considered before choosing the length. Difficult access may favour a different division of sections, agreed with the detail. It should not lead to accidental cutting of finished parts.
Packages are best described by elevation and corners. Gutter aprons, starter profiles and chimney flashings can be delivered together but should remain separated. This limits searching and repeated handling of the sheets. Proper organisation reduces the risk of scratches on visible surfaces.
Approve the complete set on the current drawing
Before ordering, measurements, the number of corners and ends should be compared once more. Any correction to the width should appear in the schedule. It should not be left solely as a verbal note. The current version of the document must be identifiable for the supplier and the installer.
After delivery, the conformity of the first element from each group is checked. Angles, the face side and the condition of the edges are assessed. It is advisable to keep the final drawings for future repairs. This allows any subsequent order for a parapet section to refer to the existing solution rather than an approximate description.
Questions and answers
Is the wall width sufficient for ordering the coping?
No, if there are additional layers beneath the flashing. The width of the finished parapet and the position of the façade and roof side must be established.
Can the corners be added only at installation?
It is better to resolve them in advance. Their shape and number affect the completeness of the order and the way the straight sections are joined.
7 branches. Materials closer to your project.