Installation and details
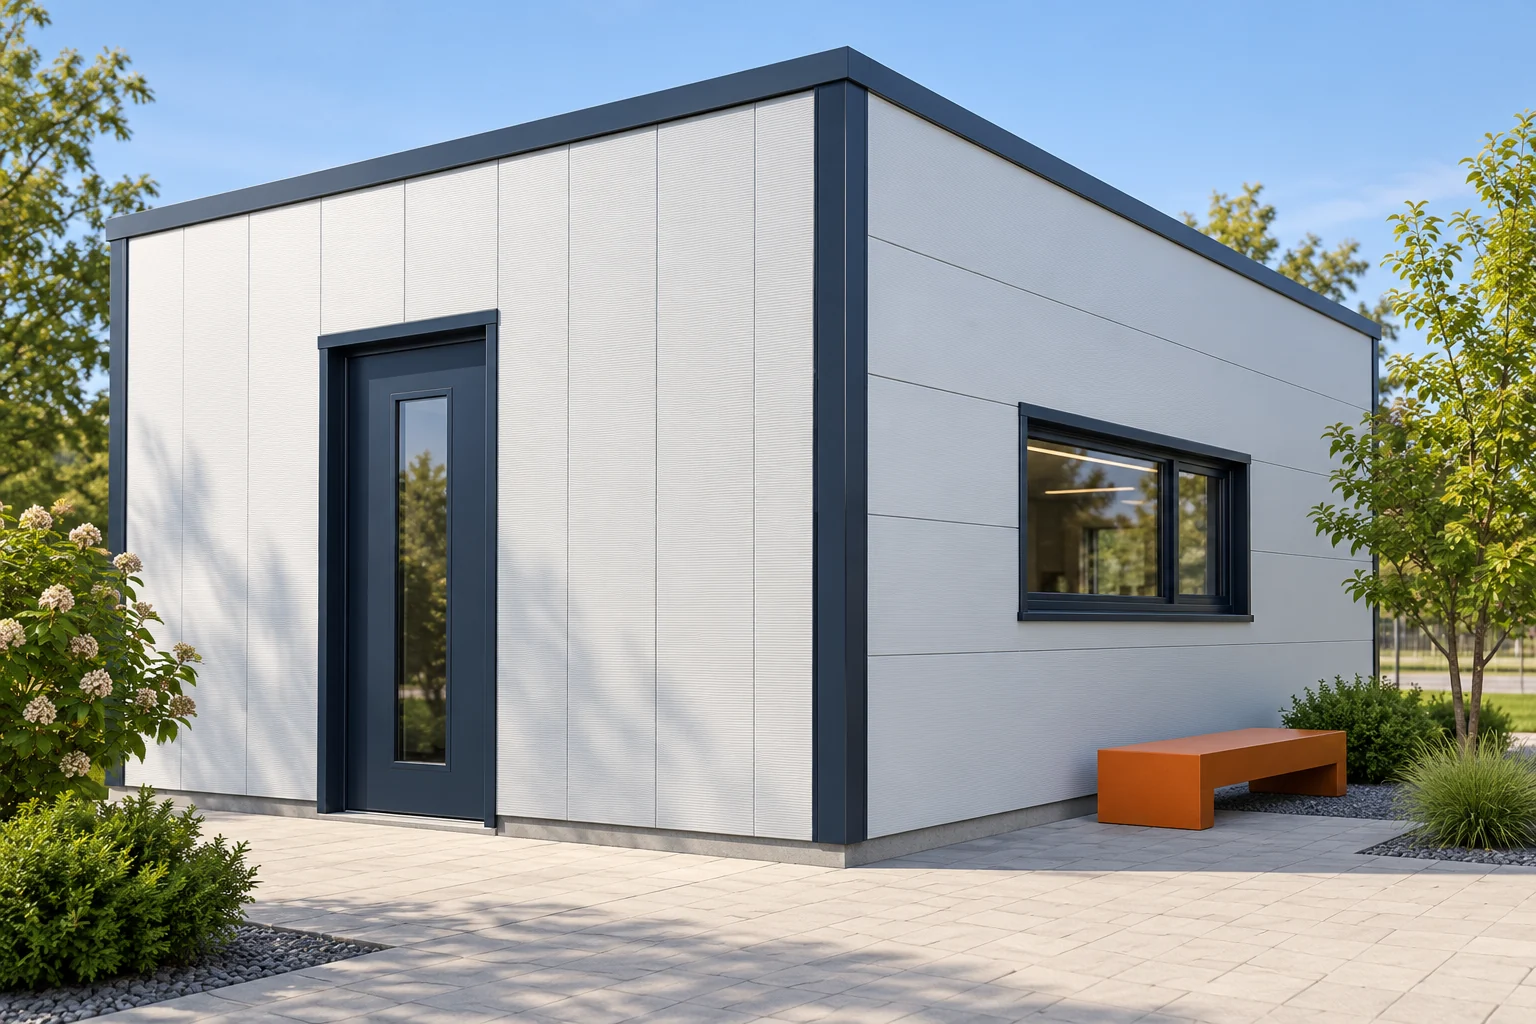
Choosing between vertical and horizontal façade panels
In brief
The panel direction changes more than just the façade pattern. It affects the arrangement of supports, the lengths of elements and the locations of joints. Vertical strips may suit one building form, and horizontal strips another. The choice must be verified for the specific system. It is best to start with the openings and the wall geometry before the framing is ordered. This should not be assumed without confirmation. Many wall families allow both layouts, but they have specific details and conditions. The direction of the interlock and the method of water drainage must match the instructions. Rotating the product is not merely a change of appearance.
Can every panel be rotated by ninety degrees?
Also check the visible or concealed fixing variant. The required connection elements may differ. Load-bearing data must be related to the actual layout and supports. Do not choose the direction on the basis of a photograph of another building without identifying its solution.
How does the structural layout change?
With vertical panels, their behaviour is usually linked to the horizontal supports provided in the design. Horizontal elements require appropriate vertical support lines. The exact layout depends, however, on the structural scheme and dimensions. There is no single grid suitable for every hall.
Changing the direction after the frame has been erected may mean that additional elements are needed. These must be checked for stiffness, fixing and cost. Sometimes an apparent saving from fewer panels is offset by rebuilding the supports. It is worth calculating the whole variant.
What does a simple 8 × 3 m wall show?
Assume a panel with a module of 1 m and approval for both directions. A vertical layout means eight strips approximately 3 m long, while a horizontal layout means three strips approximately 8 m long. This is only a geometry model without openings and end details. The length of each order must be confirmed.
In the second variant there are fewer pieces, but they are longer and may require different equipment. Their permissibility also depends on colour and thickness. A horizontal layout cannot be chosen merely because the number of elements in the table is lower. Installation must also be assessed.
How to match the direction to windows and doors?
Draw the panel lines on the elevation together with the openings. With a horizontal layout, the sill height may align well with the module. With a vertical layout, it is sometimes easier to fit the sides of a large garage door. This is not a rule; the result depends on the dimensions and position of each opening.
Check the width of the remaining fragments and their support. A cut strip does not always retain the necessary edge for connection. The opening also affects the fixings and flashings. A good drawing allows you to calculate the material without assuming that all offcuts can be used elsewhere.

Where will the joints and flashings occur?
In a horizontal layout, a longer elevation may require vertical end joints. These should have appropriate support, sealing and covering. With vertical panels, the base detail and the top closure are important. Both variants need well-thought-out corners.
Consider the appearance of the entire wall from several sides. Wide flashings can change the intended rhythm of the division. However, their dimension should not be reduced purely for aesthetics if this compromises the detail. The best result is achieved when the structural division and the connections are coordinated together.
If you plan different directions on adjacent elevations, resolve their meeting at the corner. The division lines do not have to coincide, but the flashing should fit both sides. It is worth assessing this fragment on a combined view of the building volume.
How does the direction affect a small installation area?
A panel positioned vertically needs space for rotation and safe guidance. A long horizontal element also requires appropriate space and lifting points. Check the outline of the equipment and the distance from adjacent objects. It is not enough to assess whether the panel itself fits against the wall.
Establish the order in which panels are taken from the pack. In a narrow passage, repeatedly moving the material can hinder the work and increase the risk of damage. Compare the organisation of both layouts before purchase. The direction should be feasible to execute under real conditions.
How to choose a variant without judging only by appearance?
Compile the number of panels, cut-offs, length of joints, additional supports and equipment. Check the fire requirements and load-bearing capacity for the given arrangement. If both solutions are permissible, their cost and visual effect can be compared. There is no single direction that is better for every elevation.
After selection, approve the layout drawing and details. During installation, check the line of the first course and the module of subsequent elements. A geometry error should not be hidden by stretching the locks. The right direction only brings benefit when the layout is carefully executed.
Questions before ordering
Do horizontal panels always mean less material?
No. They may reduce the number of pieces in a given area, but the quantity depends on the module, length and offcuts. The entire elevations must be calculated.
Can the direction be changed without checking the existing frame?
This should not be done. The new layout may require different supports, fixings and connection details.
7 branches. Materials closer to your project.