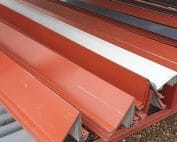
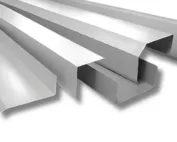
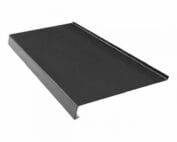
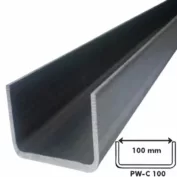
Flashings
What to include on a drawing for a made-to-order flashing
In brief
An elaborate graphic design is not always needed to order a non-standard flashing. What is needed, however, is unambiguous data. A clear cross-section with dimensions and a material description is more useful than an attractive view without scale. It is worth preparing such a drawing in a consistent layout. It makes quoting, confirming bending feasibility and later acceptance of the components easier. The drawing should show the shape after bending. Each leg is given a dimension, and bends requiring a specific angle are described. No part should be left as more or less horizontal. The person preparing production must know what result is to be achieved.
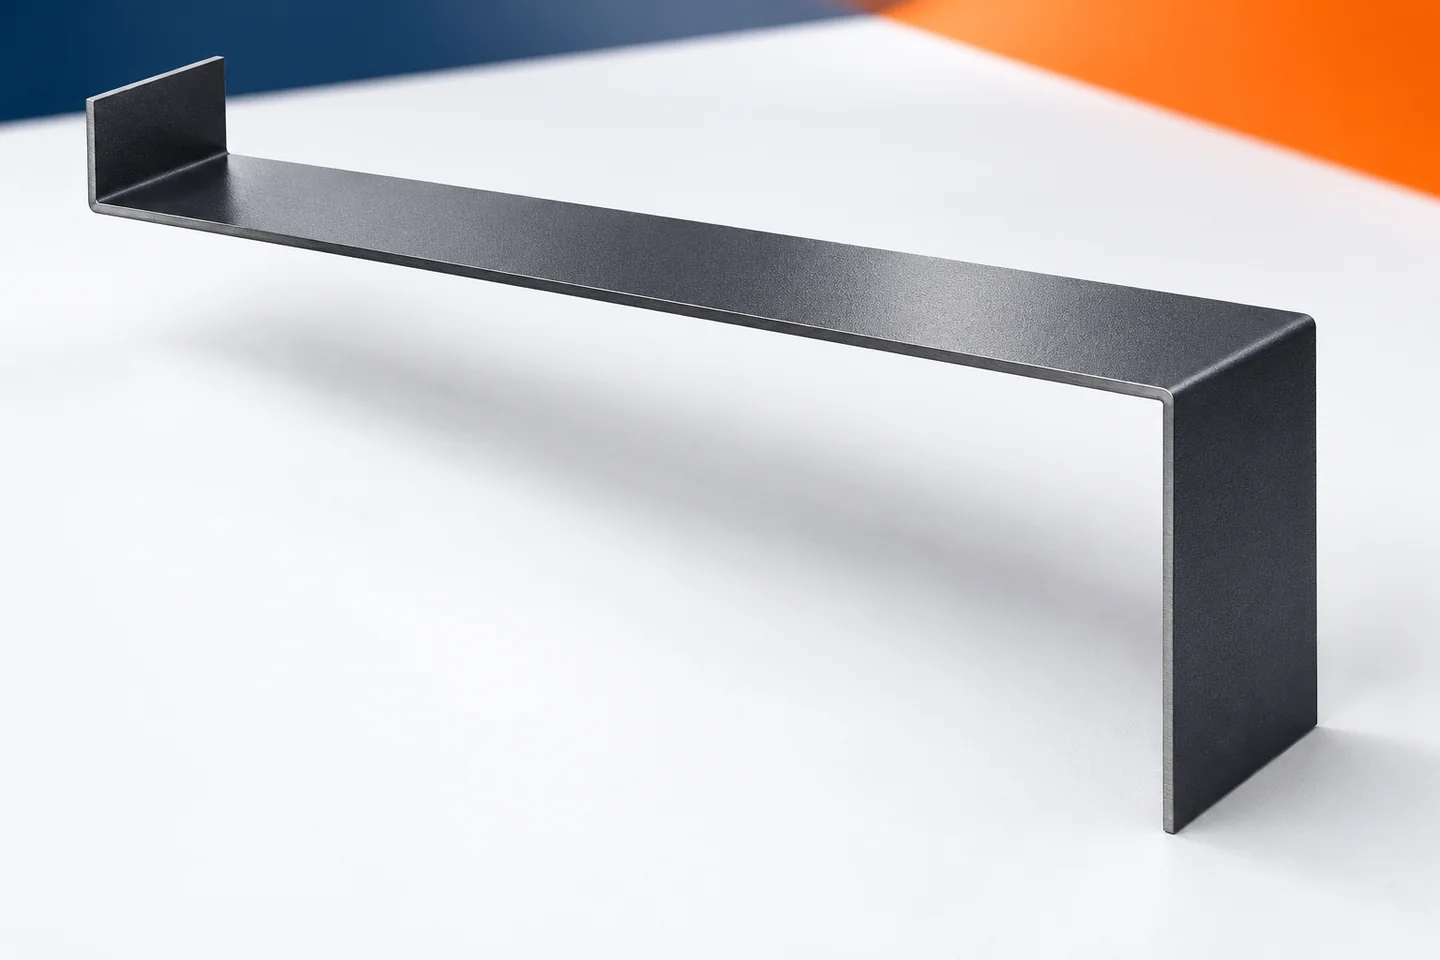
Show a finished cross-section
For a more complex flashing, a perspective drawing can help the fabricator visualise the shape. Take the dimensions from the cross-section. Show even small hems and the shape of the end edges, since leaving them out can affect how the flashing fits against the adjoining part.
Separate the length from the developed width
Length defines the dimension of the section along the flashing. Developed width refers to the width of the strip of material from which the cross-section is formed. These two values have different meanings. In the order they should not be written without a name, as the interpretation can easily be reversed.
It is advisable to use a single unit on the drawing, usually agreed with the contractor. The number of pieces should also be stated separately. If the same cross-section has several lengths, they can be listed in a short table. There is no need to create many nearly identical sketches with different section dimensions.
Agree how corners are dimensioned
External and internal dimensions are not equivalent. In a tight joint, the sheet thickness and bending radius matter. It is therefore necessary to indicate what the numbers on the sketch refer to. In case of doubt, it is best to clarify this before the quote rather than after a batch has been produced.
Non-standard flashings should take into account the possibility of making further bends. Not every cross-section can be achieved in any sheet and length. It is worth asking the contractor to confirm the geometry. Where fitting is difficult, checking a short test section can be helpful.
Indicate the material and the visible side
The same document must specify the thickness and type of steel sheet. Galvanised, aluzinc and coated sheets should not be left to arbitrary choice. The required finish must match the place of application. The availability of the given material for the adopted shape must also be confirmed.
On coloured flashings, the coated side should be marked on the cross-section. This applies in particular to asymmetrical profiles. The required orientation cannot always be achieved by turning the finished piece over. The colour code should be supplemented with information on gloss or surface texture.

Add the intended use and adjacent elements
A brief note on the installation location makes the drawing easier to understand. Ridge caps, verge flashings and gutter aprons have specific functions on the roof. Starter profiles and chimney flashings require different data. The name of the function helps to spot a discrepancy that is not visible in the figures alone.
If the element is to cover the edge of a panel or connect to another flashing, it is worth showing this in a separate sketch. This allows the profile opening and the space for installation to be assessed. It does not mean transferring the entire design to the sheet metal supplier. The drawing is to convey the agreed assumptions in a clear way.
Mark the item number and current version
Each flashing should have a symbol consistent with the order schedule. After a dimension change, the drawing should be given a new version or date. This makes it possible to establish which document is valid. Handwritten corrections on several copies easily lead to two different variants being produced.
It is worth keeping a brief note on the scope of the change. It may concern the angle, length, material or colour side. There is no need to describe the entire construction history. It is enough for the fabricator to know which data replace earlier agreements and which items remain unchanged.
Compare the delivery against the same document
The drawing approved for production should be available at acceptance. The shape, lengths and side of the surface are checked against it. If an element does not fit on site, the cause is easier to establish. A manufacturing error can be distinguished from a change in the actual installation location.
After completion of the works, it is worth keeping the document in the version corresponding to the finished solution. Unusual flashings often have to be reproduced later during repair or extension. A clear sketch allows the appropriate element to be ordered without dismantling random parts and guessing its cross-section again.
Questions and answers
Can a hand-drawn sketch be the basis for an order?
Yes, if it is legible and contains all the agreed dimensions, material, quantity and the visible side. Its accuracy matters more than its graphical form.
Is it enough to add up the legs to determine the developed width for production?
Such a sum is an approximation. The final preparation of the material takes into account the bending method, thickness and the dimensioning adopted. The contractor should confirm these.
7 branches. Materials closer to your project.