Sheet metal and roofing
How can T8 trapezoidal steel sheet be used on façades, soffits and light cladding?
In brief
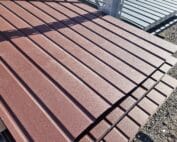
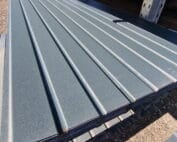
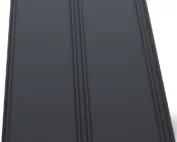
T8 is a sheet with a low profile, usually associated with façades, soffits and cladding. It gives a subtle surface texture. However, it should not be selected on appearance alone. Thickness, coverage and support are important. On a small wall, it is worth planning the divisions at windows and the width of the edge sections in advance. The number refers to a profile height of approximately 8 mm. It does not describe the thickness of the steel core. An example variant has an overall width of 1220 mm and an effective width of 1156 mm. Other products with a similar name may differ in cross-section and coverage width.
What parameters are behind the T8 designation?
Check the edge detail and the decorative side. For façades and soffits, the way the visible edges are finished matters. Do not join sheets from different systems simply because both are eight millimetres high. Their laps may not match. A full specification is required for the order: profile, thickness, coating, colour, lengths and number of pieces.
How to plan sheets on a wall with a window?
Assume a wall 5.20 m wide. With a coverage of 1.156 m, five runs are needed. Nominally these give 5.78 m, so 0.58 m remains to be planned at the edges. Before deciding on the cut, mark the window and the corner flashings.
If the window edge falls very close to a lap, a narrow section requiring additional support may result. It is worth shifting the layout of the runs within the limits permitted by the detail. The laps must not be widened at will simply to even out the pattern. The rhythm of the façade should result from the cutting plan and the construction, not from stretching or compressing the profile during screwing.
How to choose support for a low profile?
T8 does not have a single universal purlin spacing. The load-bearing capacity depends on the thickness and grade of the steel, the geometry of the cross-section, the arrangement of the spans and the loads. On a façade, wind pressure and suction must be taken into account. Conditions at the corners may differ from those in the middle of the wall.
The substrate should be level and prepared for fixing the chosen system. Tightening thin sheet metal onto uneven purlins can cause visible deformation. Excessive pressure from the washers also impairs the appearance and the behaviour of the connection. The number of screws does not replace correct construction. The support and the choice of fasteners must be confirmed first, and only then should their arrangement be determined.
What to remember for soffits?
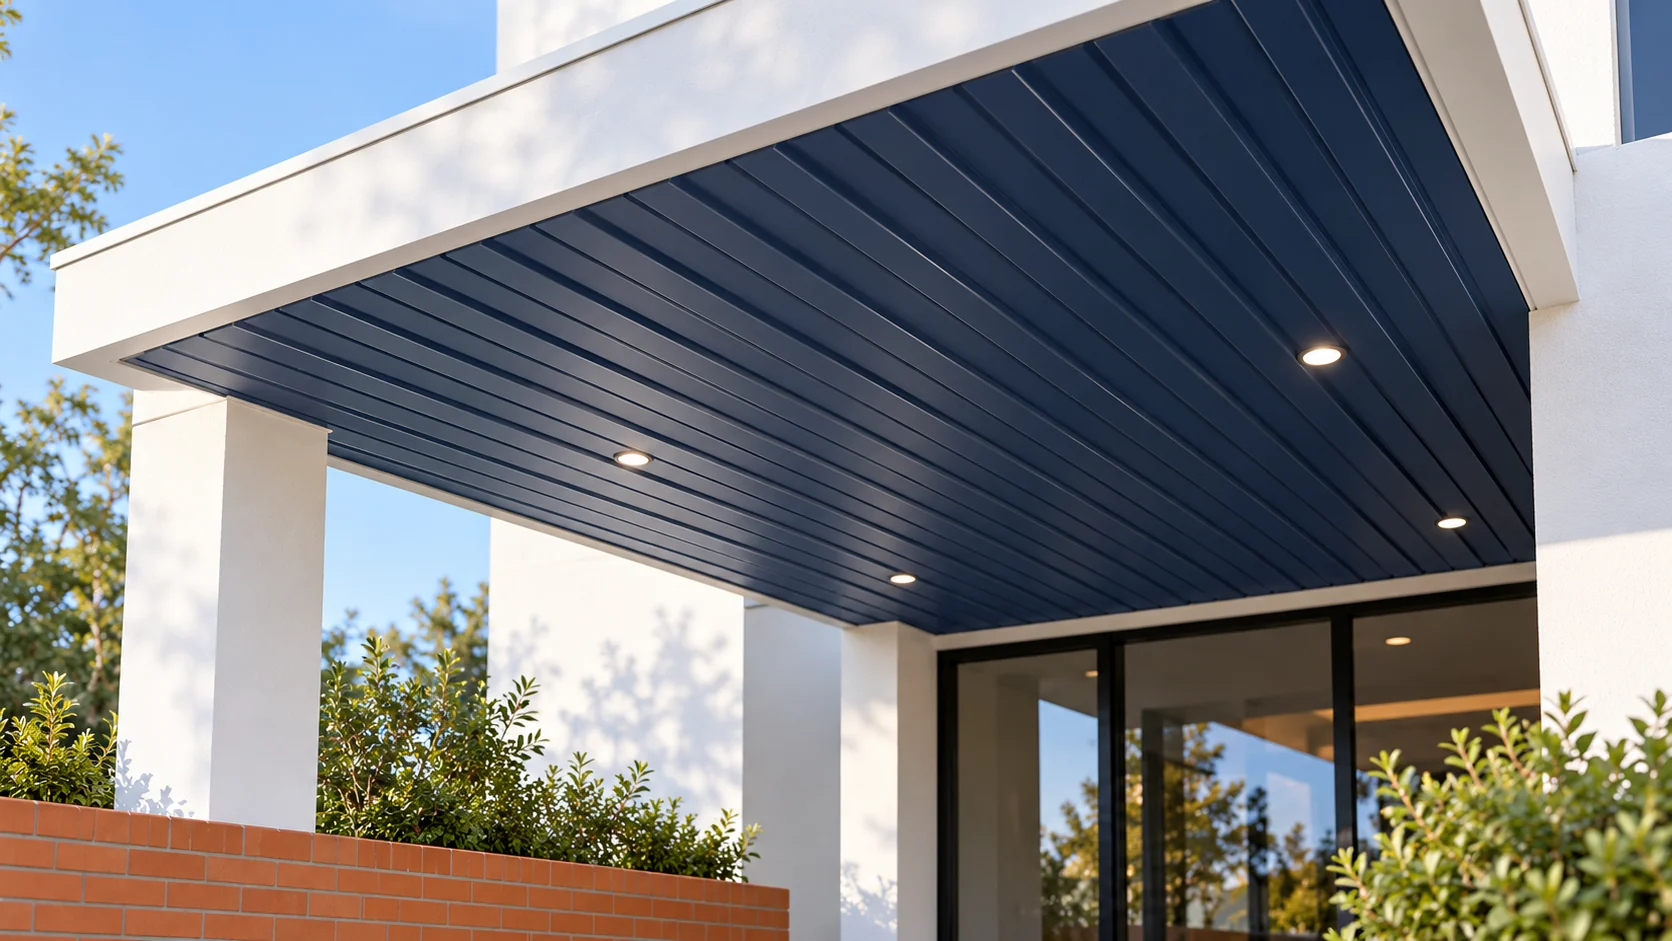
The soffit closes the area under the eaves, but it must not inadvertently cut off the required roof ventilation. The design of the slots or perforations must be coordinated with the entire roof pitch cross-section. The mere fact that sheet metal is used does not determine the required air inlet area.
Measure the eaves depth in several places. On an older building it does not have to be identical along the entire length. Mark the lighting and cable routes. Luminaires and installations require proper fixing and operating conditions. They should not hang solely on a thin sheet without a suitable solution. Also establish access to elements requiring later servicing.
It is worth protecting the inlets against the ingress of insects and small animals with elements provided for in the solution. However, the cover must not excessively restrict the required flow. Its dimension must be taken into account before cutting the sheet at the wall.

Can T8 also be laid on a roof?
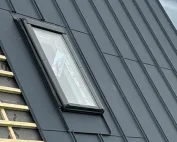
Such a use should not be assumed automatically. An explicit approval of the specific roof variant, its minimum pitch and load-bearing data are required. A low profile has different water drainage capabilities and different properties than a higher trapezoidal sheet.
The term “sheet for an outbuilding” does not determine whether it refers to a wall or a roof slope. Even a small canopy is subject to snow and wind loads. In the absence of roof documentation, it is safer to choose a profile intended for such a function. An unsuitable material should not be compensated for with more sealant at the laps. The problem concerns the entire system, not just one seam.
How can the appearance of thin sheet metal be maintained?
On large flat surfaces, differences in light and minor unevenness are clearly visible. When choosing a colour, view a sample in sun and shade. A matt and a glossy coating with the same colour number can produce a different effect. For an extension, compare the sample with the existing façade.
Carry the sheets without dragging them over one another and without lifting them by one corner. After cutting, remove metal particles. Check the finish of the lower edge so that it does not retain water and dirt. Narrow flashings should be even and well fitted. With a low profile, their proportions strongly influence the appearance of the entire wall.
Questions before ordering
Does T8 mean steel with a thickness of 0.8 mm?
No. The designation refers to a rib height of approximately 8 mm. The thickness of the steel core is a separate parameter given in the specification.
Can the width of 1220 mm be used to calculate the number of strips?
If this is the overall width, then no. In the example variant, 1156 mm is used for planning the covering. Always check both dimensions for the selected product.
7 branches. Materials closer to your project.