Roof and energy
What should you do with the chimney when planning a photovoltaic roof?
In brief
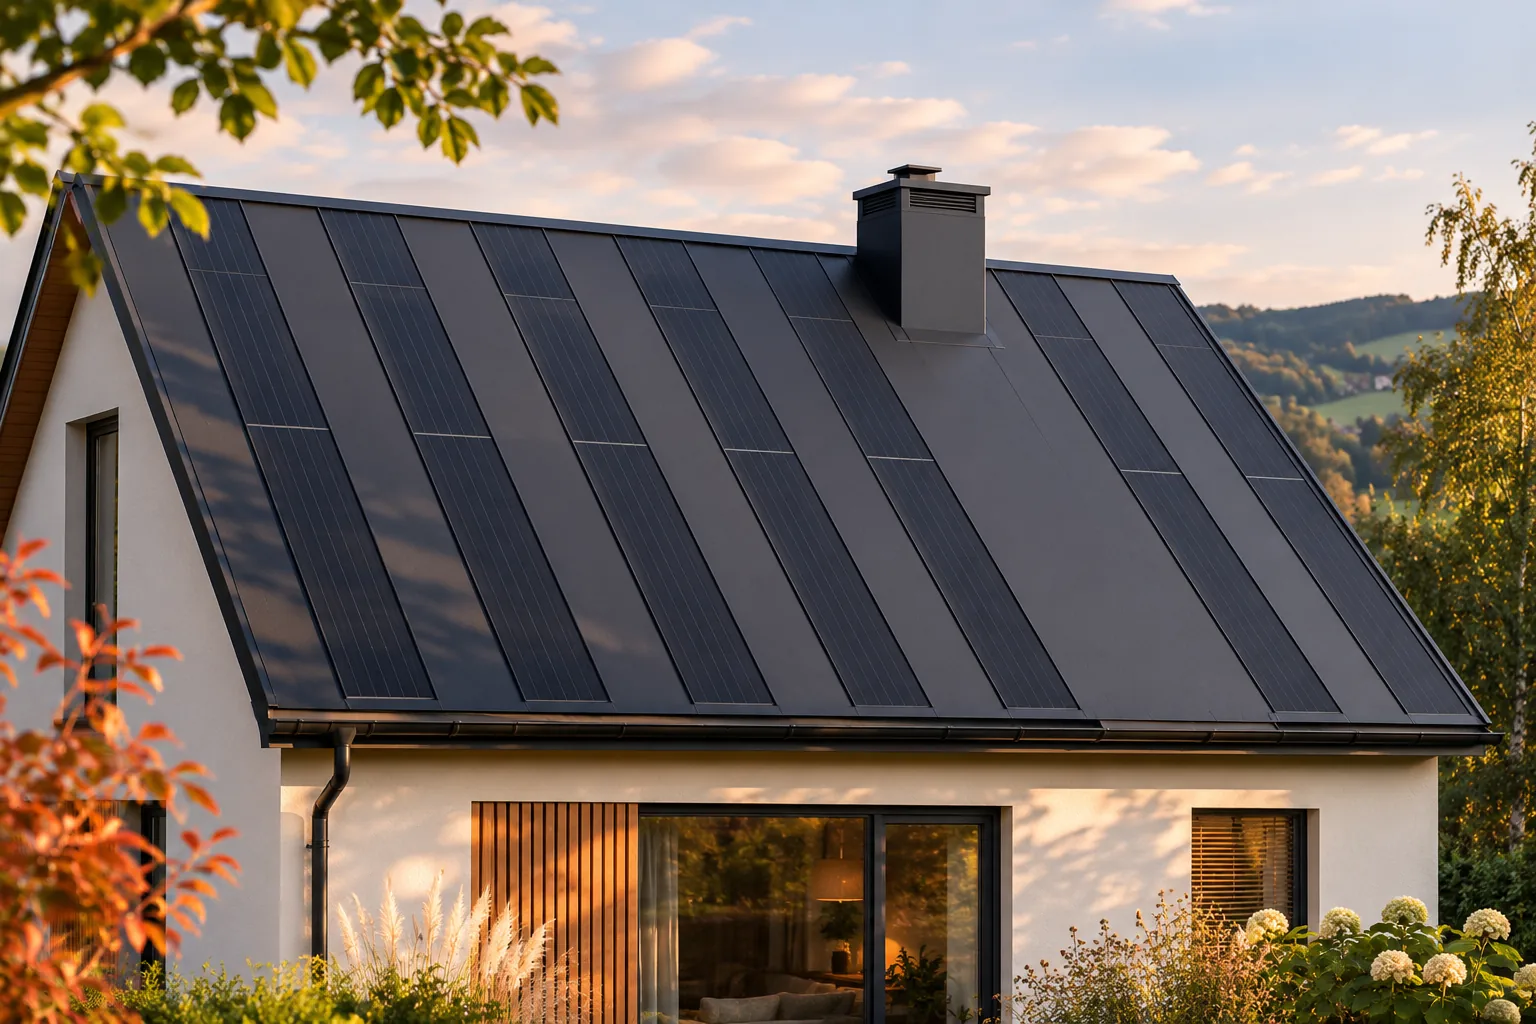
The chimney must be taken into account in the design of a photovoltaic roof as an obstacle, a source of shade and a point requiring weathertight flashing. It does not have to undermine the point of BIPV. In a steel system, a passive zone can be planned around it while maintaining a consistent appearance of the roof slope. Renovation is also an opportunity to assess the condition of the chimney. However, its repair, reconstruction or removal should be decided by the function and requirements of the building, not only by the layout of the modules. First, it is necessary to establish which flues the chimney serves and whether all of them are in use. It may handle flue gases, smoke or room ventilation. Shutting down one heating appliance does not automatically mean that the entire chimney is redundant.
Where should you start when assessing the chimney?
Before any change, an assessment is needed from those responsible for the relevant installations and the condition of the building.
The part projecting above the roof must also be inspected. Cracks, loose elements and traces of leaks should be repaired before the new covering is installed. Later renovation of the chimney can make protecting the cells and flashings more difficult. A shared schedule helps complete the dirty and heavy work before the finished surface is in place.
How does shade affect the arrangement of the panels?
The chimney casts a shadow that depends on the time of day and year. An area well lit at midday may be shaded in the morning or in winter. The layout of the active fields should therefore result from an analysis, not from a photograph alone. The height of the chimney above the roof surface and its position relative to the cardinal directions are important.
Leaving a passive zone in a less favourable position is often a sensible solution. This preserves the appearance of the roof without installing cells where their performance would be weaker. Optimising electronics should not be treated as a way to remove every effect of shading. It is worth planning the geometry of the field itself well first.
Why are passive elements useful here?
In steel BIPV, covering without cells can complete the area around the chimney and the more difficult sections of the roof surface. This keeps the roof in a logical rhythm while the active panels remain in a regular layout. There is no need to cut a cell-bearing element to an arbitrary shape. This is a practical advantage of a system designed as a full covering.
The boundary of the active area should take account of flashings and access for servicing. It is not about bringing the cells as close as possible to the obstacle. A well-planned free zone can improve later maintenance and reduce the risk of damage. Its size should result from the design, not from a universal figure given without context.
What should the chimney flashings ensure?
They must effectively connect the chimney to the covering and drain water in line with the roof layout. Movement of materials and the way the layers below are constructed must be taken into account. Superficially masking a gap is not the same as a correct detail. Roof renovation provides a good moment to resolve recurring leaks from the past.
Flashings should be matched to the BIPV system and the chimney geometry. It should not be assumed that components left over from the old covering will be suitable. It is worth agreeing the colour and form, but function first. An aesthetically regular roof surface looks best when its more difficult areas are executed just as carefully.
How can access for inspection and cleaning be maintained?
If the chimney requires servicing, a safe access route and a working area must be provided for. Walking on active panels without an approved solution should not be assumed. Roof access components and their fixing should be included in the design. Adding them later in a random location may damage the covering.
It is worth agreeing this matter with the person who will carry out the chimney inspections. Their needs may influence the layout of the passive fields. Access is not an unnecessary addition taking up productive area. It allows the home’s essential installations to be maintained and reduces the need to interfere with the roof during routine servicing.
Can the chimney be removed for a better BIPV layout?
Only when this is justified and permissible after assessing its function and the scope of the conversion. Such a decision should not be made on the basis of a roof visualisation. If the chimney is still needed, the system must be designed around it. The correct operation of the home takes priority over an additional section of active field.
A well-prepared design allows an existing chimney to be combined with an aesthetically pleasing solar roof. Active and passive panels offer flexibility of composition, and a joint renovation makes repairing details easier. The most important things are a reliable assessment, shading analysis and safe access. As a result, the chimney becomes a planned part of the system rather than a problem discovered on site.
Manufacturers and brands of solar roofs include SunRoof, Nelskamp, EDILIANS, Electrotile, Wienerberger Wevolt, Solarstone, SolRoof, 3S Swiss Solar Solutions, ML System and MDM NT (MyRoof).
7 branches. Materials closer to your project.

- SEROCK — Dzierżenin 34 E
- BŁONIE — ul. Sochaczewska 138A
- RADOM — ul. Grobickiego 8
- ŁÓDŹ — Natolin 8
- OLSZTYN — Barczewo, ul. Prosta 9
- WROCŁAW — ul. Jerzmanowska 10C
- GORZÓW WLKP. — ul. Zielona 33/34