Fibre cement coverings
Corrugated roof eaves. Sheet overhang and water drainage
In brief
The eaves collect water from the entire roof slope and pass it to the gutter. At the same time, they often form the start of the ventilation path beneath the covering. Fibre-cement sheets must end here in the correct position relative to the support, fixing and drainage. Asbestos-free fibre cement cannot simply project as far as happens to suit the old gutter. An excessively large unsupported section is vulnerable to damage. A well-designed eaves combines edge protection with drainage and ventilation. In the drawing, the fixing distance from the edge and the length of the unsupported section may appear separately. These are not automatically the same dimensions. The width of the batten or purlin also affects them.
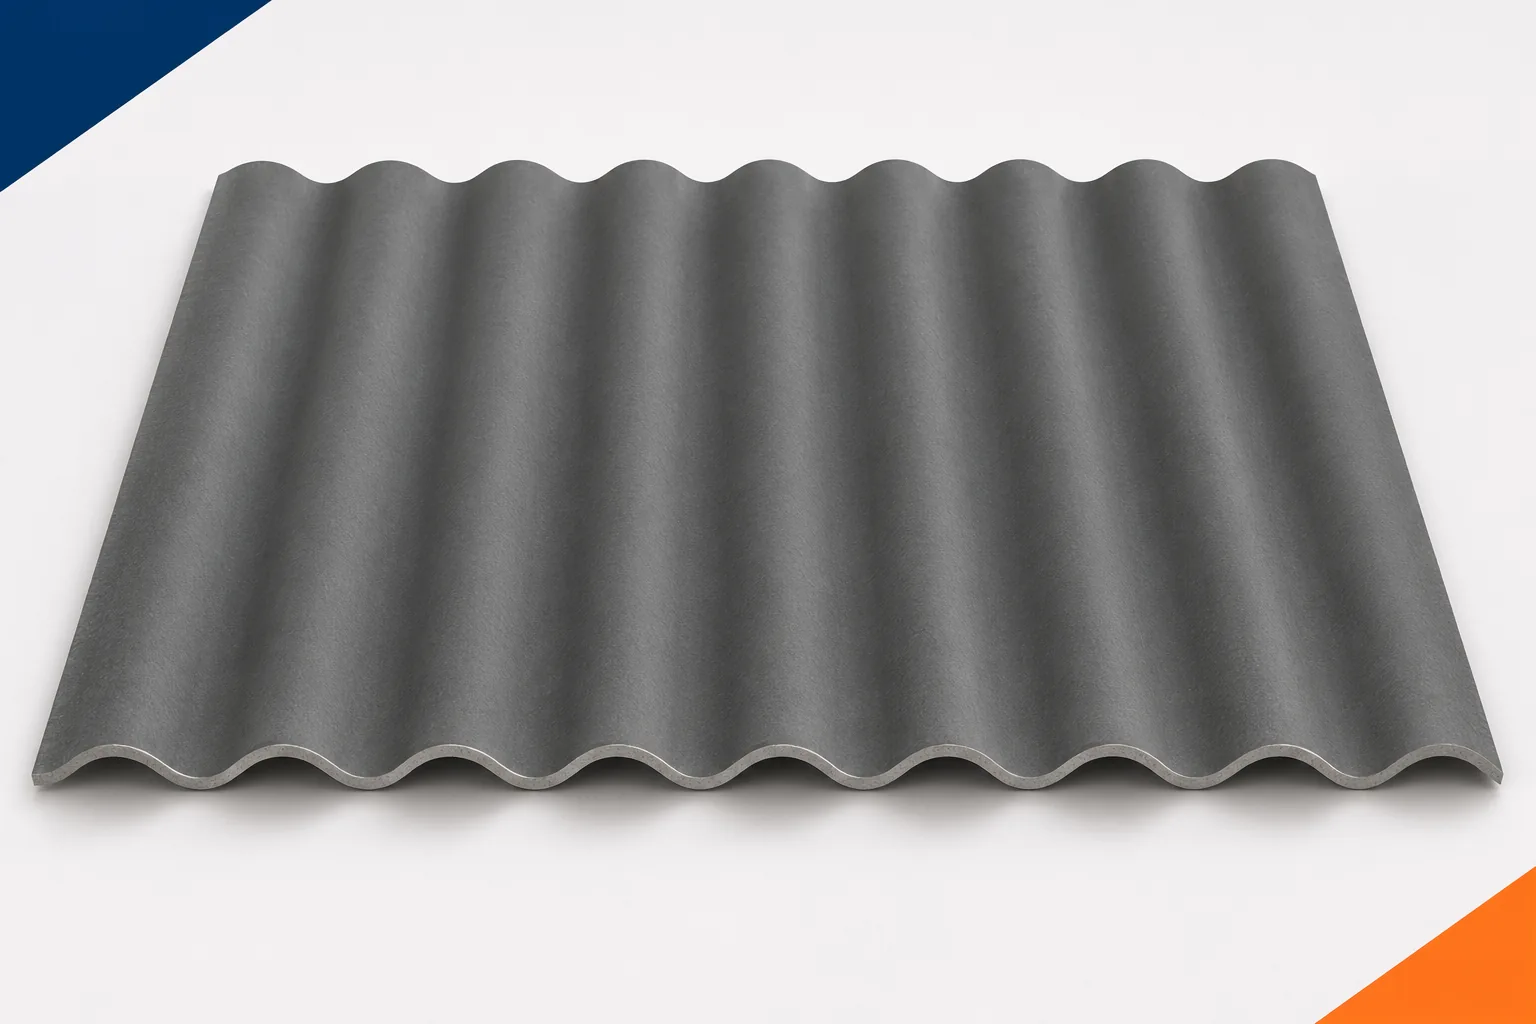
The overhang is measured relative to the support
At acceptance, it is therefore necessary to know from which point the measurement is taken. The permissible overhang is specified by the instructions for the particular system. It should not be assumed on the basis of a neighbouring roof or the width of the available gutter. If the existing eaves require a greater projection, the structural solution must be improved. Extending the sheet without changing the support does not create a proper detail and increases the load on its lower part.
The first row determines the geometry of the subsequent ones
The setting out of the roof slope begins at the position of the lower edge. Fibre-cement sheets must maintain the eaves line, the required laps and the hole positions. Even a small deviation of the first row can accumulate during further laying. It is therefore worth checking the straightness of the support, the reference to the gables and the actual geometry of the building. An old wall is not always a good reference point. Variants with pre-drilled holes limit the freedom to shift the sheet. It is better to correct the substructure before covering than to later cut an uneven lower edge of the finished roof. The plan should also take into account the termination of the last row at the ridge.
The gutter is to collect water, not support the sheet
The position of the gutter is selected to suit the runoff from the roof slope and the geometry of the eaves. It should not become an accidental support for the sheet. Fibre-cement sheets require independent support and correct fixings. It is necessary to check where the water goes under normal conditions and whether the flashings do not direct it behind the gutter. The path of any water from the underlay, if present in the design, is also important. It must not end in the eaves timber or on the insulation. These two streams may require different details. A cross-section drawing helps to separate their functions and prevent dampening of elements that will not be visible later.
The corrugation alone does not replace ventilation
The space under the profile may participate in air flow, but it needs a clear inlet and a further path to the outlet. Filling all the recesses with random foam can interrupt this flow. Asbestos-free fibre cement does not remove the obligation to design roof ventilation. Components matched to the role of the eaves are used, for example solutions that restrict bird access while maintaining the intended flow. Not every corrugated seal serves the same purpose. Before purchase, it must be established whether the detail is to close the space tightly or ventilate it. Confusing these functions is often invisible from the outside but affects moisture under the covering.
The eaves are exposed to wind action
The lower edge of the roof slope does not behave identically to its centre. The shape of the building, the location and the exposure are significant. Fibre-cement sheets at the eaves may require specific additional fixings in accordance with the design and instructions. They should not be drilled at random in the extreme edge. The hole must maintain the required distances and position on the profile. The covering elements and their connection to the structure must also be checked. A loose flashing can move in the wind and damage the adjacent material. The assessment of the eaves should therefore cover the entire termination strip, not only the first row of screws.
Gutter maintenance must not damage the covering
During later cleaning, it is easy to rest a ladder or tools against the delicate edge of the sheet. Service access should therefore be planned already during construction. Fibre-cement sheets are not a working platform. Suitable stands and safeguards are used for inspection and cleaning, without standing directly on the roof. Leaves and deposits that impede drainage must be removed, and the ventilation inlets must be checked for clear passage. An overflowing gutter can wet the eaves despite a tight covering. In such a case, replacing the sheets will not solve the problem. First, the clear passage, the drainage falls and the condition of the connections are checked.
What does a reasonable eaves inspection look like?
It is worth comparing the installation against a section showing the support, the edge of the sheet, the gutter and the roof layers. Check the line of the sheets, their condition at the fixings, the extent of the overhang and the continuity of the drainage. Fibre-cement sheets should not be packed out with random pieces of material to achieve a seemingly even edge. Checking the bird guards and any remaining openings is also important. Photographs taken before the eaves are closed up make later assessment easier. If water appears behind the gutter after the first rain, its path must be traced. Simply adding sealant at the visible joint may conceal a fault, leaving moisture inside.
When selecting asbestos-free fibre-cement sheeting, also take the eaves section into account. Matching the sheet, the first support and the drainage allows the necessary trims to be ordered without guesswork.
7 branches. Materials closer to your project.