PIR insulation
Thin PIR insulation in renovation: calculating its actual benefit
At a glance
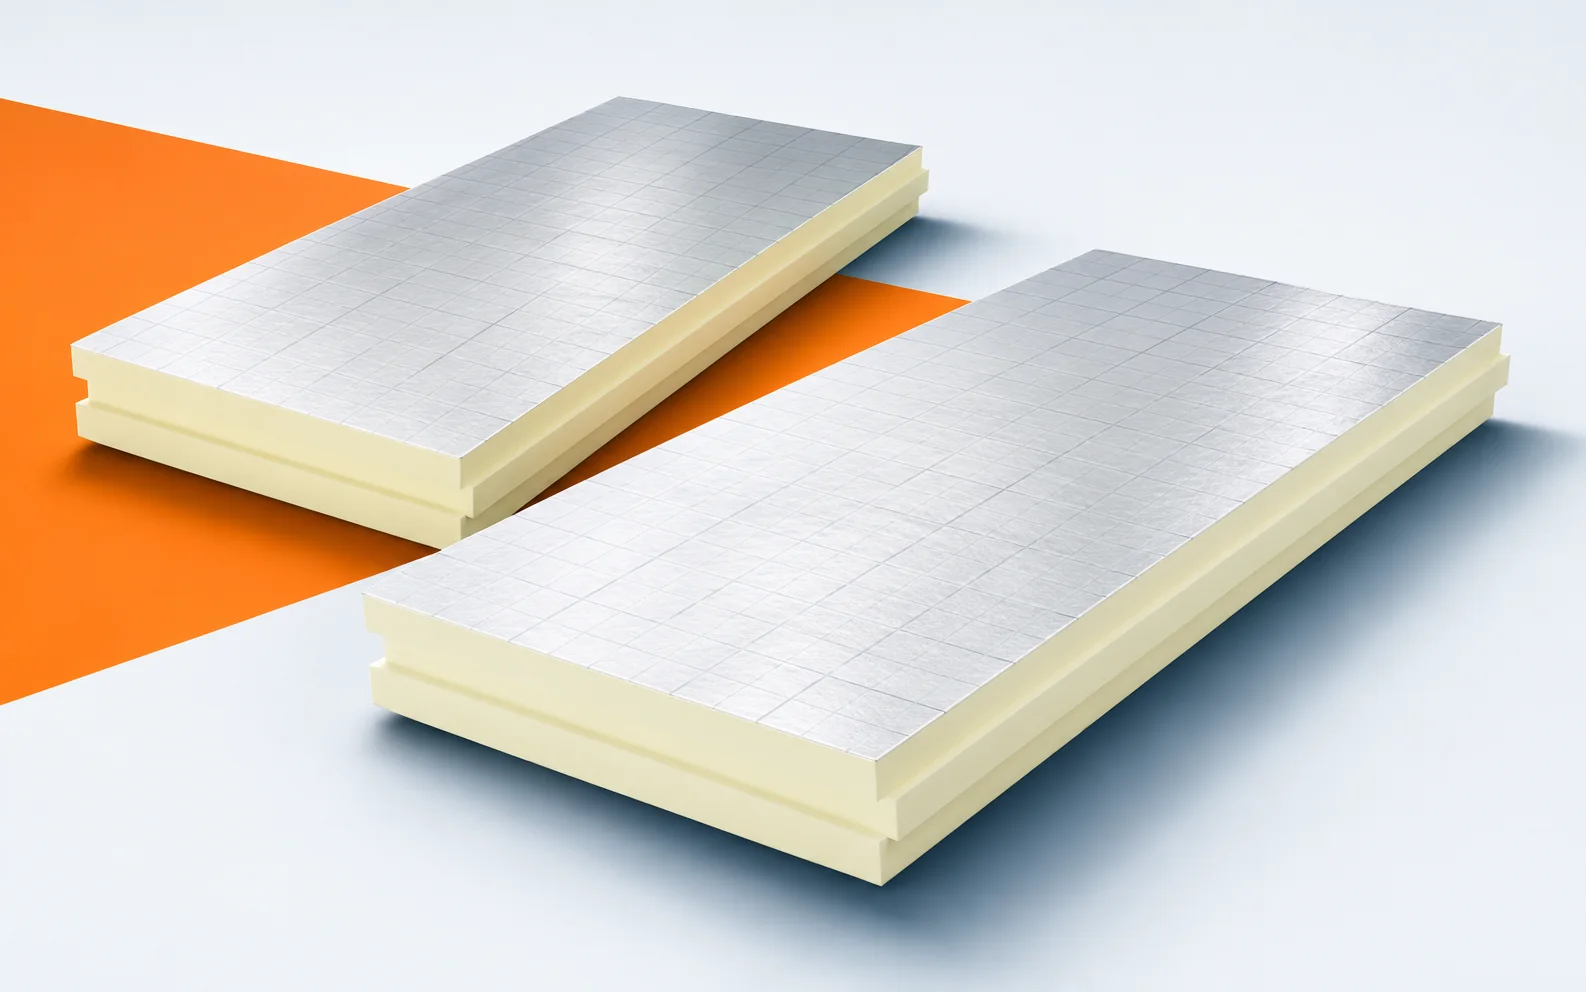
In an old building, the parameters of the layers that are left in place are not always known. When adding PIR boards, the data for the new product must be kept separate from the assumptions about the existing building component. A low lambda value helps to reduce the thickness required. It does not, however, replace a survey of the condition of the substrate and the old insulation. Pay attention to the decimal notation. The value 0.022 is ten times smaller than 0.22. An error of one zero completely changes the result of the calculation. The unit and the inequality sign also matter. Data copied from a shop description should be checked against the product data sheet and declaration. The value from the data sheet of a new board is relatively easy to verify.
What the lambda of a specific product says
The material that remains in the building requires considerably more attention. It should not be assigned the current parameters of a similar product without justification. Polyurethane boards in a new delivery can be precisely identified, whereas the old layer remains unknown. This difference must be preserved in the calculation, and it must be clearly stated which data come from documents and which still need to be established.
Thermal resistance of the selected layer
For a preliminary comparison of renovation variants, the relationship between thickness and thermal conductivity can be used. For a 150 mm layer and an assumed lambda of 0.022, simple division gives a resistance of approximately 6.82 m²K/W. However, do not copy this result in place of the declared value: the document for a specific board may apply the appropriate rounding rules, and the parameter for ordering must be taken from that document.
If you plan to add insulation, calculate the thermal resistance of the new layer for the actual thickness. Do not replace this with an assessment that the material is very warm. In a modernisation, the connection with the old layer also matters. A void, damage or lack of continuity can change how the solution performs. The sum of two catalogue values alone does not describe all such situations. First, it must be established how the layers will lie against each other and how they will be supported.
How to read the U-value of the entire building component
The U-value is given in W/(m²K). The smaller it is, the less heat flows through the building component under defined conditions. In addition to the insulation, the other layers are taken into account. For non-homogeneous assemblies, the different heat flow paths must be taken into account.
The U-value calculation after renovation should correspond to the state that will actually remain once the work is finished. If part of the old thermal insulation has to be removed, it cannot continue to improve the result on paper. Likewise, an opening-up that reveals a different cross-section requires the assumptions to be checked again. Polyurethane insulation has its own properties, but it does not correct erroneous data about the entire building element. Reliable investigation is therefore part of the design work.
Thickness and space constraints
Do not present the difference in thickness as the same percentage of energy savings in the building. The flow through a single layer and the balance of the whole building are two different issues. The bill is also affected by the other building components, ventilation and services. Insulation with polyurethane requires assessment at the appropriate scale.
Where floor height or detailing is limited, compare several thicknesses and the corresponding thermal resistances. Do not assume that the thinnest available board will solve the problem simply because it has a good lambda value. The thermal objective must be reconciled with the space available for the finish. If these conditions do not coincide, the detail needs to be changed. It is worth costing this in advance so that saving space does not mean a hidden lowering of the adopted standard.
Limits of the conclusions drawn from the calculations
Once a variant that fits within the old cross-section has been established, compare it with thicker insulation. Additional centimetres mean a possible reduction in losses, but also occupied space, the cost of the boards and possible rebuilding of details. Only a joint comparison of these effects shows the benefit of the thermal upgrade. A thickness that is advantageous in one renovation does not thereby become a solution for every building.
When insulating from the inside, the temperature of the existing elements may change. That is why a renovation should not be assessed solely by the drop in U-value. An analysis of moisture conditions appropriate to the assembly is also needed. The polyurethane foam in the new board does not remove water present in the old masonry or timber. If dampness occurs, its cause must be established before the surfaces are closed with further layers.
From parameters to correct execution
The polyurethane insulation should be laid without random empty strips and mismatched pieces. Corners and the areas around installations are particularly important. The difference between a good and a poor detail is sometimes greater than a small difference in the lambda of two compared products. First, sort out the geometry of the assembly.
It is worth making a short record of the condition before the renovation and the intended condition after the works. Mark the locations of inspection openings and measurements of the available space. The polyurethane insulation will then be assessed on the same basis by the designer, the contractor and the supplier. If the product is changed, it is easier to check whether the new proposal retains the required resistance. This also helps to avoid assigning to an uncertain old layer a function that has not been confirmed.
What to check before modernisation
In a renovation, the additional thickness may require changes to flashings and installation outlets. It is worth comparing a space-saving variant with a thicker variant. The calculation should include the cost of these changes. The difference in the price per square metre of the board alone is often insufficient for a decision.
For a refurbishment, the most important thing is that the calculations match the building as surveyed. PIR boards can effectively increase the thermal resistance with only a small increase in thickness, but the scale of this benefit depends on the entire build-up. Record which elements remain, which are being repaired and which will be built anew. It is worth comparing the variants on the same data set. This makes it possible to assess the real sense of the investment and to avoid an apparent improvement obtained only through overly optimistic assumptions.
7 branches. Materials closer to your project.