PIR insulation
Adding Thermano Deck insulation to an existing roof: where to start
At a glance
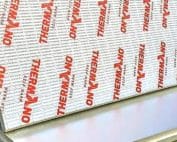
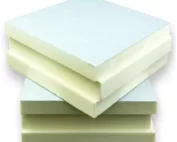
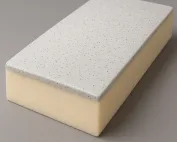
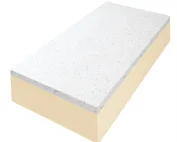
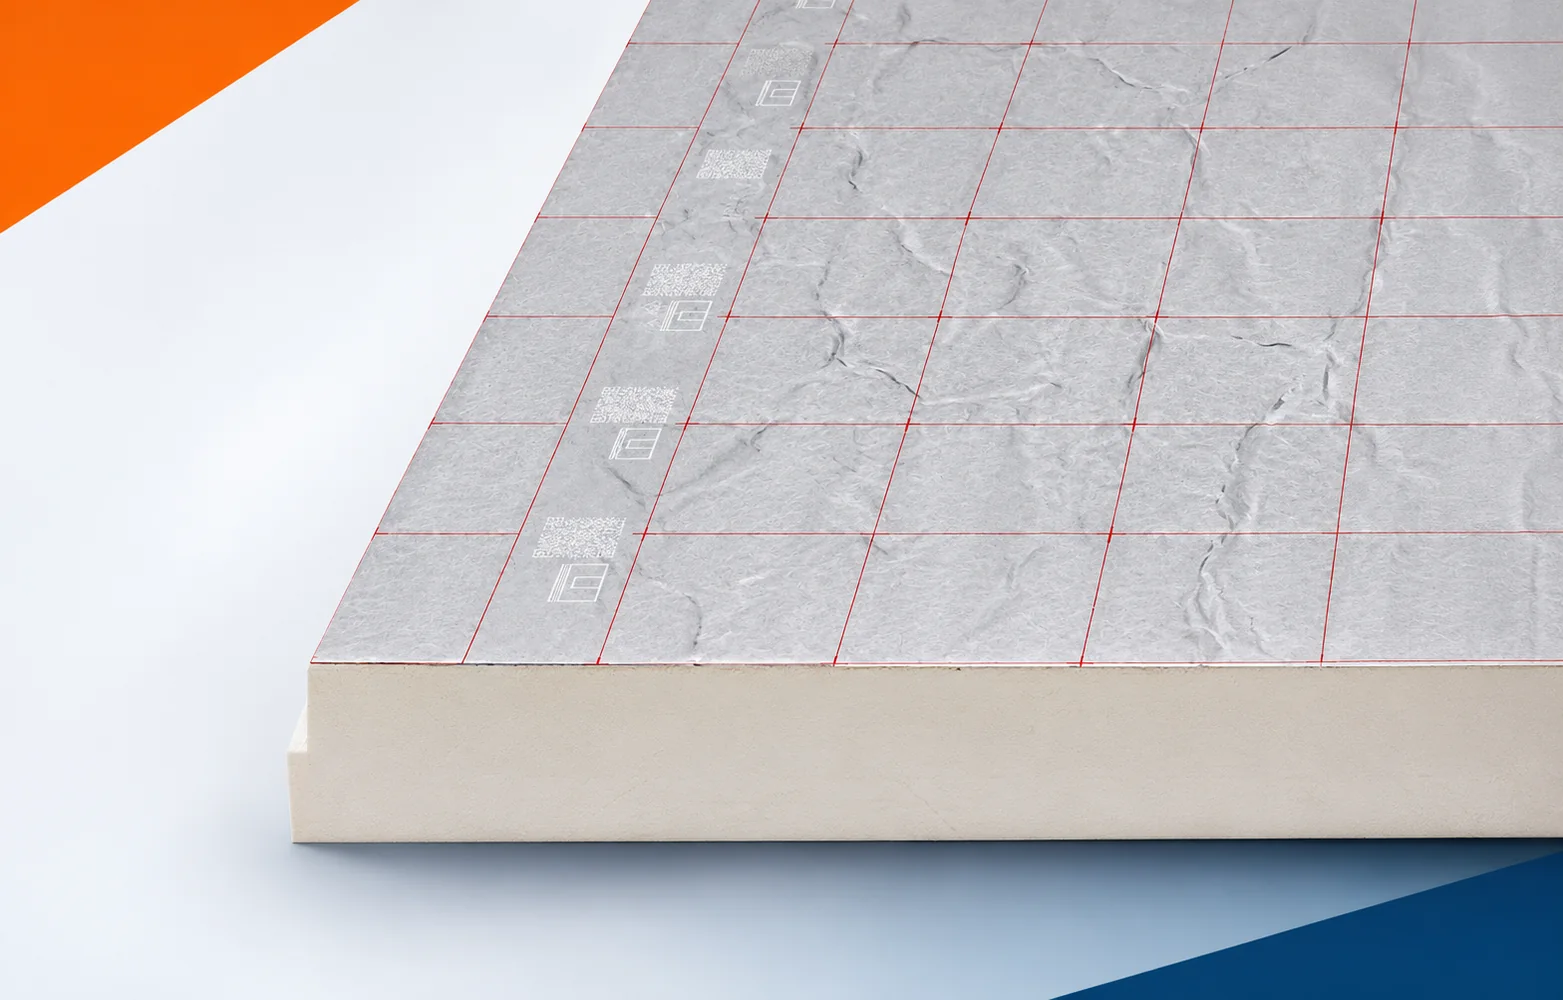
An old roof may have an uneven substrate, damp layers or flashings that are too low. These conditions must be assessed before insulating with Thermano Deck. Only then can the thickness be selected and a decision made as to whether the renovation will also cover the falls and drainage. Thermano Deck has a PIR core and a multi-layer, gas-tight facing containing aluminium on both sides. The product is intended, among other things, for classic flat roofs. During the pre-renovation inspection, check the large field of a flat roof based on trapezoidal sheet metal and finished with parapets. Thermano Deck must be selected together with the vapour control layer, the substrate and the method of executing the waterproofing before the scope of demolition is determined and the old building element is prepared.
What remains beneath the new layer
A new surface does not solve everything: the name of the roofing product alone does not determine how all the layers are joined. Demolition and repair work should make it possible to achieve a repeatable roof cross-section before the work is divided into further sections. Before the PIR boards cover the old layers, document the type of substrate, the arrangement of the protective layers and the chosen method of fixing the thermal insulation.
The source of moisture must be removed beforehand
Begin work with Thermano Deck by checking whether the substrate left in place meets the conditions of the instructions: it must be dry and level, with vapour control properly resolved. If the support is trapezoidal sheet metal, the layout of the sheets must set their longer dimension transversely to the direction of the ribs. The inventory of the old roof should precede this division.
Before covering the existing structure, examine the vapour control joint where the stage of work changes on a large industrial roof. The unclosed perimeter of the thermal insulation must be protected from water and the flow of humid air before the new build-up conceals places important for assessing the cause of the problem. Adding insulation alone does not close the matter when the silver surface of Thermano Deck does not replace the continuity of a separate vapour control layer. The polyurethane foam in the finished product does not replace repair; installation must first be carried out so that the completed sections do not take in water from the still-open part. After preparing the place, re-check the tightness of the temporary termination, the dryness of the substrate and the condition of the material after the break in work, instead of basing acceptance on the appearance of the new surface.
When replacing a roof with a trapezoidal sheet metal substrate, Thermano Deck does not repair the condition of the sheet metal itself. Before installation, its geometry, support and places requiring repair must be checked. The previous method of running the vapour control must also be identified. The new board will work on this prepared system. Assessing only the visible upper surface of the old roof therefore does not give a complete picture of the task.
Thickness within the existing geometry
In the calculations for Thermano Deck thermal insulation, distinguish between the thinner and thicker variants. The range 30–90 mm is described by lambda 0.023 W/(m·K), whereas for 100–200 mm, 0.022 W/(m·K) is assumed. When comparing the heights of the new section, do not assign one of these values to all boards.
Given the constraints of the existing geometry, consider comparing the 90 and 100 mm boards lying on either side of the threshold of the declared lambda. For the selected Deck thickness, the correct lambda of 0.023 or 0.022 W/(m·K) must be retained before the limited space forces a change to the designed cross-section. The parameters recorded in the old documentation may not be sufficient, because using a single value for both variants will distort the assessment of the difference in their thermal resistance. When comparing what the new polyurethane boards will provide, the change in insulation performance should be calculated without omitting the ranges listed in the product data sheet. To the measurements of the existing condition, add the RD values of the selected thicknesses and the influence of the fasteners and adjacent layers on the roof result, and then compare them with the planned cross-section.
Cut-offs and difficult terminations
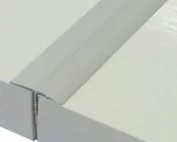
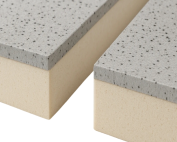
A standard Thermano Deck board measures 1200 × 2400 mm overall. The laying plan must also identify the edge variant being ordered: BASIC, TOP or MASTER.
On the sketch of the junction between the old and new parts, include the layout of the boards with their longer side perpendicular to the ribs of the trapezoidal sheet metal substrate. The arrangement of the rows should follow from the coverage of the ordered TOP or MASTER edge also at the junction of the new layer with the elements left in the building. Adjustment carried out only on site can be difficult, because the difference between the external dimension and the coverage grows with each successive row. The sequence of works must be established so that the roof is set out according to the selected groove and a predictable completion of the field is achieved. When accepting the section where the new polyurethane insulation ends, assess the direction of the ribs, the actual coverage of the ordered boards and the support of the cut pieces at the parapet.
Condition of the structure and requirements for the building envelope
The choice of Thermano Deck thickness is also linked to reading the mechanical data. At 10% deformation, the declared minimum is 150 kPa in the range 30–160 mm and 120 kPa for 170–200 mm. Separately, the product has an E reaction to fire. This information should be retained for the variant entered in the renovation project.
In the building being renovated, check the 160 and 170 mm variants again, for which the declared level of compressive strength changes. The CS value must be read for the specific thickness range of the Thermano Deck board also when some elements remain from the previous system. A change of layers may reveal other limitations, and a thicker Thermano Deck board does not necessarily have a higher CS value than a thinner one. Before leaving an old element in the system, it is worth maintaining the mechanical requirements also when the thickness is increased for thermal reasons. In the inspection report and in the repair design, retain the scope of the declaration for the specific thickness and the method of transferring loads from the planned equipment.
How to accept the renovated joints
The Thermano Deck offer for an existing roof should indicate the substrate, the board edge terminations and the type of new covering. If the plan includes PV, also describe how the installation is fixed. Ordering square metres of thermal insulation alone does not determine how the equipment will be connected to the roof.
In a renovation estimate for “polyurethane insulation”, analyse the requirement for boards together with the work around drains, parapets and installation bases. The offers being compared must cover the same work at drains, parapets and installations, and the final scope must be confirmed after identifying the necessary repairs. The existing condition affects the scope of the contract, because the cost of details may remain similar despite a small change in the price of material for the main field. After uncovering the layers, offers with the same scope of protection, fixing and covering finish can be reliably compared. Before finally ordering the material, confirm the number of boards in the selected groove, the quantity of auxiliary materials and the responsibility for flashings with the contractor responsible for preparing the old part.
7 branches. Materials closer to your project.