PIR insulation
A cold wall in a building under renovation: when to consider Eurothane G
At a glance
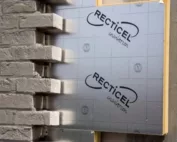
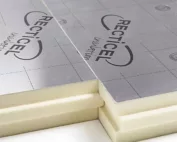
A cold wall requires the cause to be established before it is covered. Eurothane G can improve thermal resistance, but it does not eliminate a leak or rising damp. During renovation, the condition of the masonry must first be assessed, and only then should the internal build-up be selected. Recticel Eurothane G consists of a PIR board faced on both sides with a gas-tight facing and 12.5 mm plasterboard. It is intended for suitable internal insulation applications. During the pre-renovation inspection, check the internal wall lining that combines PIR Eurothane G with 12.5 mm plasterboard. The masonry beneath Eurothane G must be prepared in accordance with its condition and the requirements of the new construction before the scope of demolition is determined and the old partition is prepared.
What remains beneath the new layer
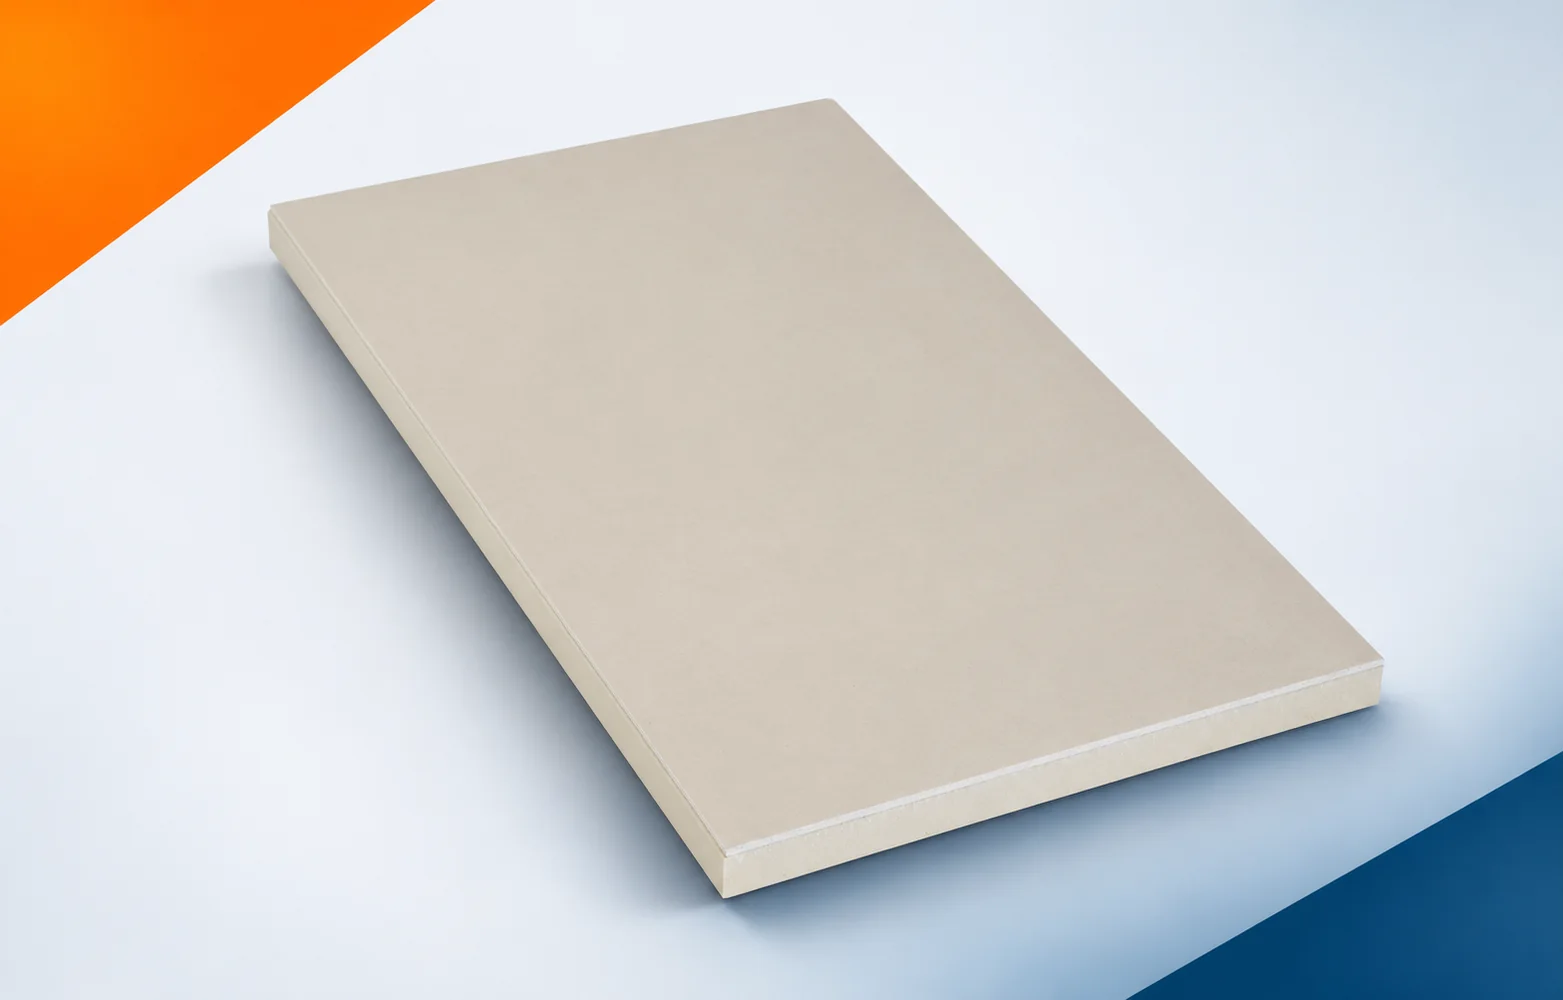
A new surface does not solve everything: the factory bonding of the layers does not replace an assessment of the surface to which they are to be fixed. Demolition and repair work are intended to allow the composite to be matched to the existing building element and the expected use of the interior. Before the PIR boards cover the old layers, document the condition of the wall, the function of the room and the points where the new construction meets adjacent building elements.
The source of moisture must be removed beforehand
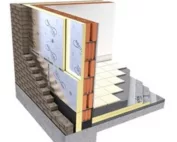
After adding Eurothane G on the room side, the existing wall will operate under changed thermal conditions. Assess its ability to dry out and design the continuity of joints at the gas-tight linings. The cold surface of the wall is the starting point for the analysis, not sufficient justification for covering it with a new layer.
Before covering the existing structure, examine the wall that is being insulated from the inside while its outer side remains in its existing condition. Before closing the wall with Eurothane G, the source of moisture and the wall’s ability to dry out must be established, before the new build-up conceals the places that are important for assessing the cause of the problem. Adding insulation alone does not settle the matter when the source of water in the wall may still be active despite the dry and even new plaster surface. The polyurethane foam in the finished product does not replace repair; the cause of the dampness must first be removed and the ability to dry out checked before the wall is closed. After preparing the location, check again for traces of leaks, the ventilation of the room and the detail where the insulation meets the floor and the ceiling, instead of basing acceptance on the appearance of the new surface.
When renovating with Eurothane G, it is worth first exposing and inspecting the areas concealed by furniture. That is where traces of moisture or damage to the substrate may come to light. The new build-up will make later observation of the wall more difficult. Relocating sockets and fixing equipment also need to be considered. Agreeing these works before installation will reduce the number of corrections made through the finished lining.
The thermal effect after changing the layers
In the calculation for Eurothane G, the plasterboard part must be distinguished from the PIR core. The stated lambda of 0.022 W/(m·K) applies to the insulation. Including the thickness of the lining in the same calculation as if it were foam would overstate the thermal contribution attributed to it.
Given the constraints of the existing geometry, consider the difference between the total thickness of Eurothane G and the thickness of the insulating PIR part. In the Eurothane G calculation, lambda 0.022 applies to the PIR part and does not include the gypsum facing, before the limited space forces a change to the designed cross-section. Parameters recorded in old documentation may not be sufficient, because treating gypsum and foam equally would overstate the assessment of the composite’s thermal resistance. When comparing what new polyurethane boards will provide, the insulation effect must be compared with the actual loss of space in the room. To the measurements of the existing condition, add the parameters of the PIR part, the share of the gypsum facing and the actual thermal resistance of the whole product variant, and then compare them with the planned cross-section.
Cut-outs and difficult terminations
When planning the installation of Eurothane G, take into account the 2600 × 1200 mm sheet and the different construction of its parts. The PIR has straight edges, while the long edges of the gypsum plasterboard facing are chamfered for jointing. The layout of the renovated wall should leave room for these joints to be made correctly.
On the sketch of the junction between the old and new parts, include the chamfered long edges of the gypsum plasterboard and the straight edge of the insulating core of Eurothane G. The gypsum joint and the PIR core connection must be planned as two elements of the same junction, also at the junction of the new layer with elements left in the building. Fitting carried out only on site can be difficult, because a correct joint on the visible surface does not automatically prove a correct PIR junction. The sequence of work must be established so as to lay out the 2600 × 1200 mm panels taking into account the two functions of their connection. When accepting the section where the new polyurethane insulation ends, assess the position of the joints, the close fitting of the insulating part and the routing of services at the planned cut pieces.
Condition of the structure and requirements of the building element
The B-s1,d0 classification given for Eurothane G must be read together with the conditions of the specified end use. It does not prove that the PIR core is non-combustible. Nor does it constitute automatic confirmation of the fire resistance of the entire wall after it has been insulated from the inside.
In a building undergoing renovation, re-check the plan for heavy fixings passing through the composite facing of Eurothane G. The load of heavy equipment must be transferred through the built structure to a suitable substrate even when some elements remain from the previous arrangement. A change of layers can reveal other limitations, and class B-s1,d0 relates to a specific application and does not describe the load-bearing capacity of suspended built structures. Before leaving an old element in the arrangement, it is worth designing the fixing of the equipment independently of the fire assessment of the material. In the inspection report and in the repair design, retain the type of anchors, the routing of installations and the documentation of the conditions of use of the composite in the given interior.
Cost of repairs and new thermal insulation
When comparing offers for Eurothane G, check the thickness of the actual PIR insulation and the full scope of finishing. Agree the method of fixing, the execution of joints and the details at the reveals. The price of the board without these arrangements does not represent the cost of completing the renovated wall.
In a renovation estimate for “polyurethane insulation”, analyse the wall estimate covering Eurothane G as well as the preparation, fixing and finishing of the reveals. The offer for Eurothane G should also cover the reveals, the perimeter of the built structure and work on installations, and the final scope must be confirmed after identifying the necessary repairs. The existing condition affects the scope of the contract, because additional cost may arise from repairing the substrate and from many short terminations at openings. Once the layers have been uncovered, variants leading to equally complete and functional internal built structures can be reliably compared. Before finally ordering the material, confirm the scope of jointing, perimeter connections, wall repairs and the relocation of existing installation points with the contractor responsible for preparing the old part.
7 branches. Materials closer to your project.