Selection of sandwich panels
How to assess a composite-faced panel for a humid livestock building?
In brief
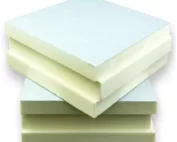
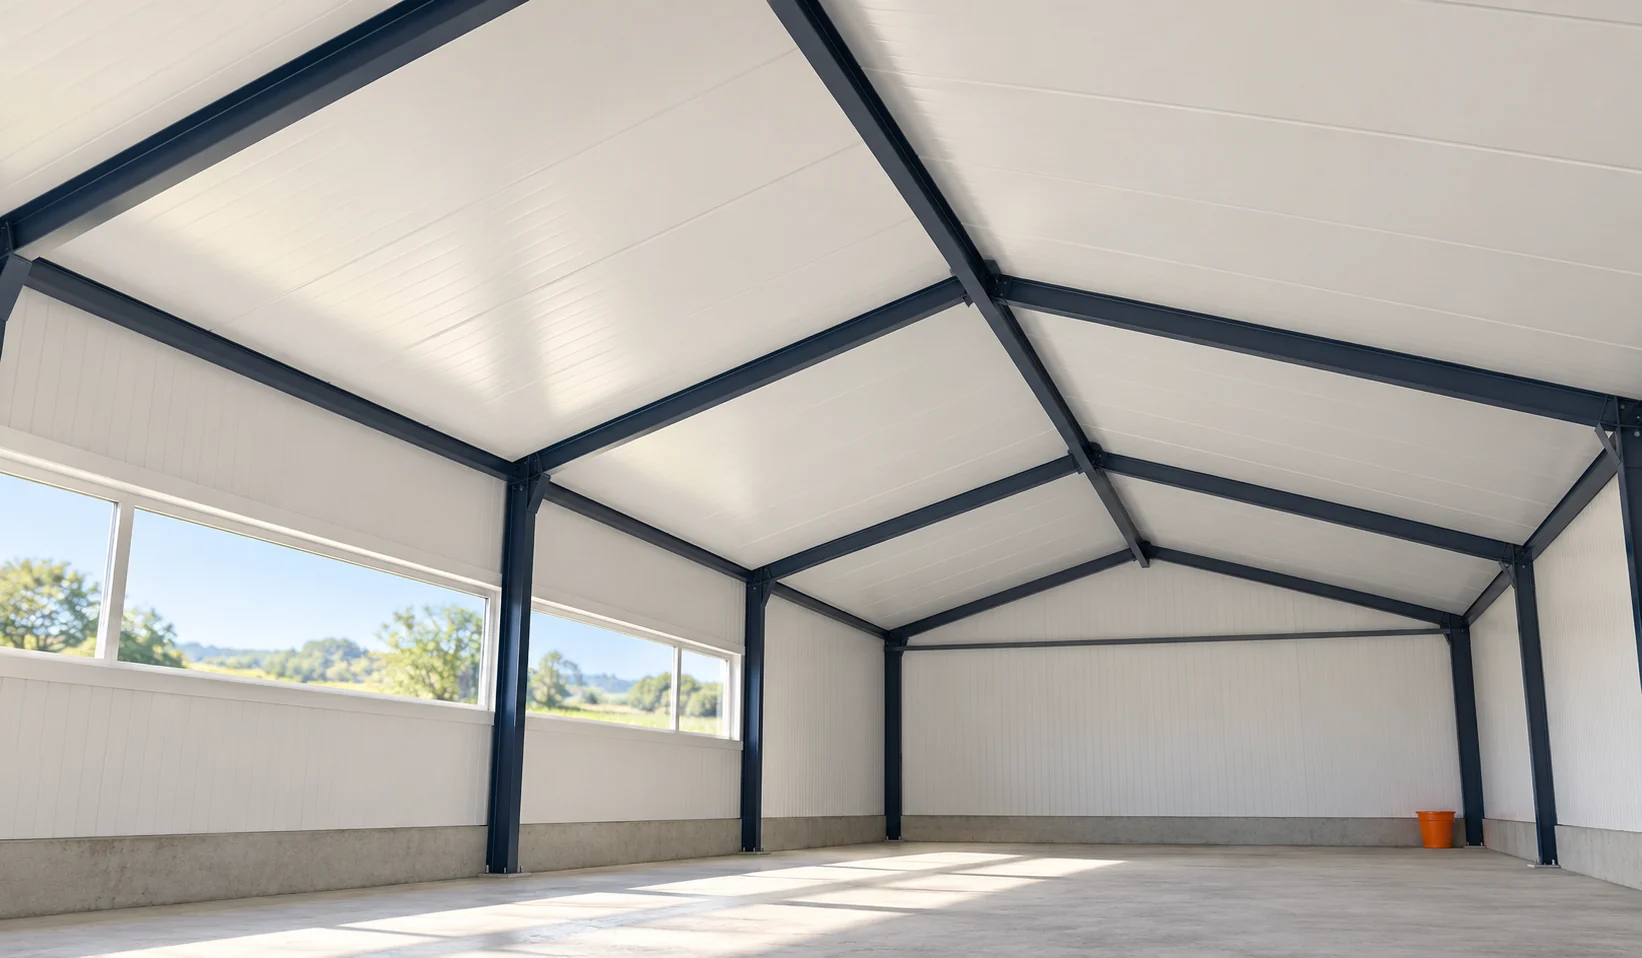
In a cattle shed, pig house and poultry house, moisture and chemical compounds act from the inside. The choice of facing is therefore just as important as the insulation thickness. A panel with glass-fibre-reinforced composite can be a solution. Its suitability must, however, be confirmed for the specific conditions, cleaning agents and method of installation. In one roof solution, profiled steel is present on the outside and a composite of polyester resin and glass fibre on the inside. Between them is a PUR or PIR core. The glass fibre reinforces the inner facing. It does not mean that the entire core is made of mineral wool.
How does such a facing differ from an ordinary steel one?
When purchasing, all three parts must therefore be described. The word ‘composite’ alone does not establish the type of resin or the properties of the panel. Nor should this product be replaced by a loose plastic sheet screwed to any insulation. The finished element has a defined construction and mode of behaviour.
How to determine the conditions of ammonia and moisture exposure?
Prepare a description of the use: type of room, temperature, humidity and ventilation method. Pay attention to places where condensate may persist for a long time. The suitability of the material must be confirmed for such an environment. There is no basis for promising resistance to every concentration and contact time.
Also assess the flashings, screws and structural elements. A resistant surface on the underside of the panel does not automatically protect all parts of the building. Exposed metal at a penetration or edge may require a different solution. The continuity of the entire enclosure from the inside is important.
Why must the cleaning method be known before purchase?
Record the agents used, their concentration, temperature and contact time. Confirm suitability for the specific cladding and seals. Do not assume that resistance to one environment means compatibility with all disinfectants. Cleaning is a separate operating condition.
Also check the requirements for pressure and nozzle distance. Overly aggressive cleaning can damage the joints. The surface should be accessible without riskily leaning equipment against the panel. When planning heights and installations, it is worth leaving the possibility of regular inspection of the corners.
How to link thickness with the expected indoor climate?
In a sample roof family with composite, thicknesses of 40, 60, 80, 100, 120 and 160 mm are available. For its PIR 100, 120 and 160 mm variants, Uc values of 0.22, 0.18 and 0.14 W/(m²·K) respectively are given. These are values for this family, not for all panels with a similar facing.
Thickness is selected based on the heat balance and the needs of the interior. Insulation alone will not remove water vapour or gases. Ventilation remains a separate task. It should not be selected on the assumption that a thicker panel will automatically eliminate the condensation problem at every joint.

How should the module and length be matched to the building?
For the mentioned example, the cover width is 1050 mm and the length range is 2–12 m. The production dimension does not determine the purlin spacing. Load-bearing capacity must be verified for the specific thickness, loads and support arrangement. This also applies to installation loads.
A narrow building may allow avoiding a transverse joint if the panel has a permissible length and can be installed. For a larger roof, the division requires a correct detail. Openings for fans and other equipment should be included in the drawing before ordering the panels.
What matters for the details on the room side?
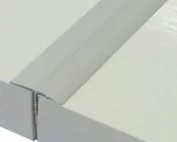
Joints must limit the ingress of moisture and contaminants into areas that cannot be cleaned. Flashings are to close the core and remain compatible with the environment. Do not leave random gaps at supports or exposed ends after cutting.
Service penetrations require suitable bases, seals and load transfer. Pipes or equipment should not load the facing alone without verification. Pay attention to geometry: a protruding profile can create a ledge that collects deposits. The design should account for subsequent cleaning.
How should the condition of the enclosure be checked during use?
Check the surface, joints and areas around equipment. Look for damage, deformation and signs of persistent dampness. When changing cleaning agents, reconfirm their compatibility. A new cleaning method may change the conditions relative to the original selection.
Do not postpone repairing the seal simply because the composite itself looks good. Water may reach behind the enclosure by another route. Record inspections and completed corrections. The durability of such a roof depends on the material, correct details and maintaining the conditions for which it was selected.
Questions before ordering
Does glass fibre in the facing mean a non-combustible core?
No. The composite facing and the core are different layers. Fire performance must be read for the complete panel and the required assembly.
Can a panel intended for an agricultural building be washed with any chemical?
No. Confirmation is needed that the agent, concentration and method of use are compatible with the facing and the joints.
7 branches. Materials closer to your project.