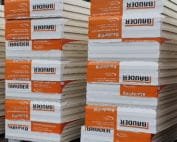
PIR insulation
BauderPIR FA when adding insulation to an existing roof
At a glance
The replacement of the insulation with FA is carried out in stages while part of the covering remains in place. Large boards must be laid out so that they do not obstruct the temporary closure of the working boundary. The measured survey should allow for the laps and the irregular perimeter of the exposed area. The nominal rectangle taken from the original drawing may not match the actual cutting layout. In a refurbishment, the area described as the insulation of a large, regular roof field requires an investigation of the old layers. The first difficult point to inspect is the milled edge of the large-format board. The thickness of BauderPIR FA should not be determined on the basis of an old drawing alone. The measurement should cover the area of the actual covering and the widths of the strips at the perimeter, allowing for changes made during earlier work.
What needs to be exposed before selection
On this basis, a row plan is produced based on the effective board dimension. The purpose of the survey is to answer the question of whether the existing conditions allow the roof slope to be covered while correctly accounting for laps and cut-offs.
The right product and the scope of its data
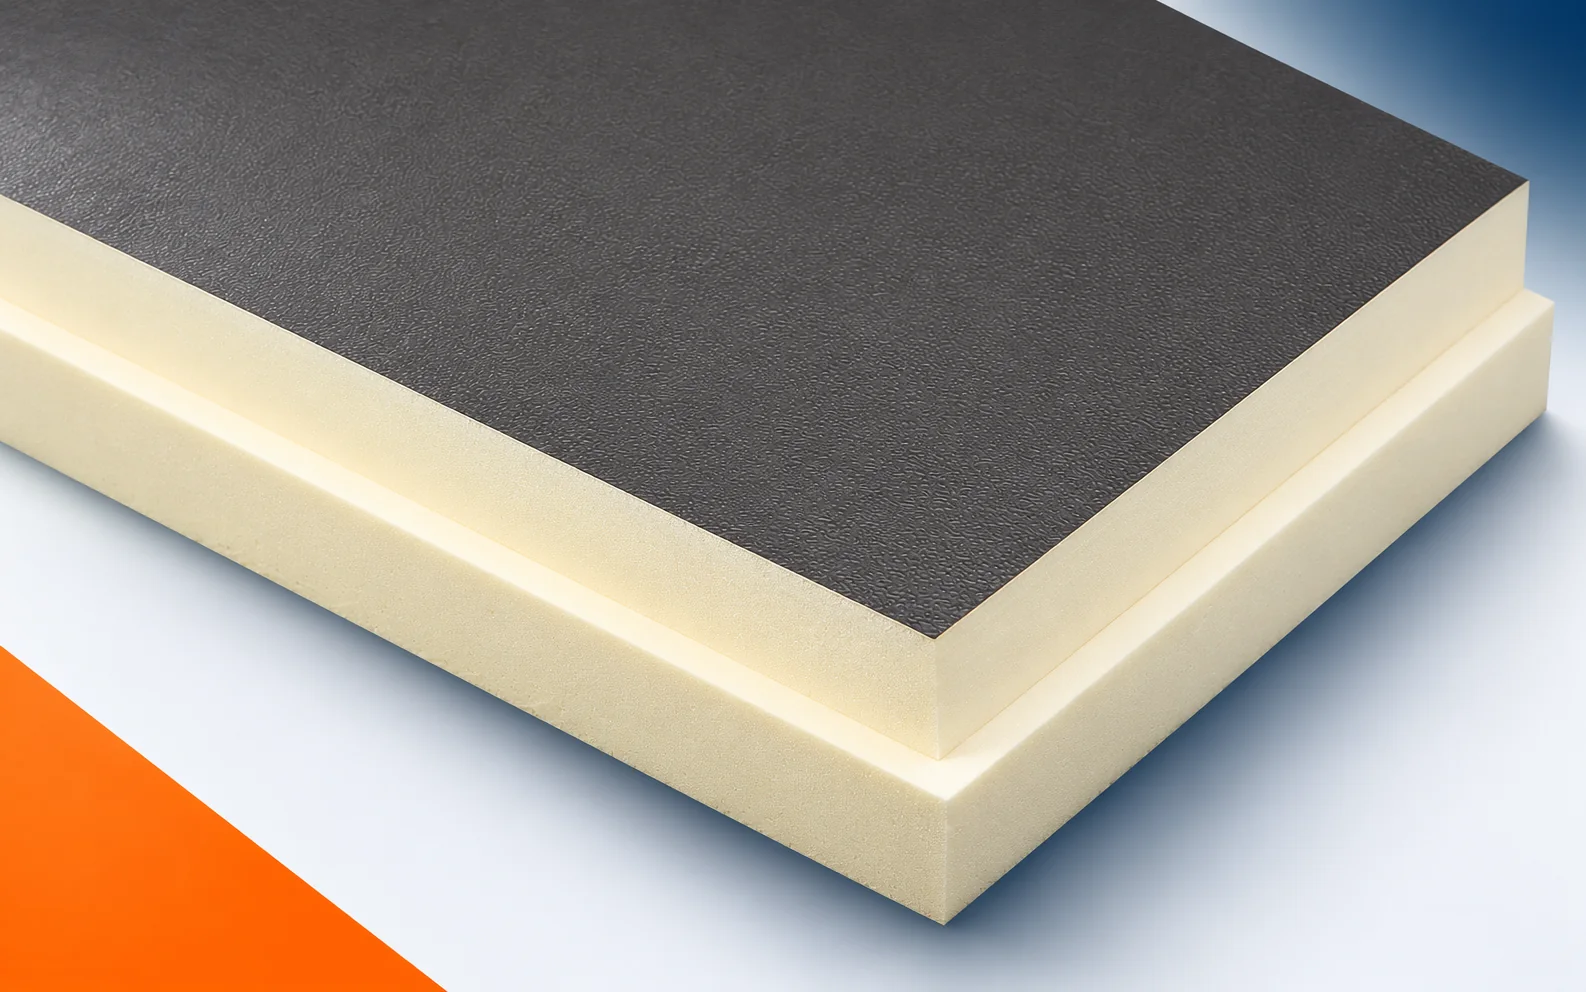
When planning BauderPIR FA on the old roof slope, distinguish the installation dimensions of 2385 × 1185 mm from the external dimensions of 2400 × 1200 mm. The difference is caused by the milled lap of 15 mm in width. The large board still requires support and does not become a self-supporting part of the structure. The factory product consists of PIR faced on both sides with aluminium; its declaration covers λD 0.022 W/(m·K), CS(10/Y)120 and fire reaction class E. On receipt of the delivery, check the full name and the make-up of the boards. The general term polyurethane foam does not allow either these facings or the geometry needed in the renovation to be confirmed.
Example versus the actual state of the renovation
For BauderPIR FA, two separate measurements must be taken: the space for the new thickness and the strips to be covered after accounting for the lap. An example balance for the first of these is 150 mm of space minus 50 mm for the other required layers, i.e. 100 mm for the insulation. A 120 mm board would increase the total to 170 mm, requiring changes to levels. These are not the recommended layers of a specific floor or roof. On the actual roof slope, also determine the effective coverage and the widths at the perimeter. Selecting a thicker board alone does not account for the loss of surface area resulting from the milling.
The calculation presented for BauderPIR FA serves to organise the decision-making at a preliminary stage. In an old building, the result must be confronted with the limitation: the loss of coverage area resulting from the lap. The property of the new board described as the coverage dimension of 2385 × 1185 mm does not make good the loss elsewhere. On site, the external dimension must be compared with the installation dimension before measuring up, before the final scope of work is adopted. The check should be documented by a row plan based on the effective board dimension. If it proves inconsistent with the assumption, the BauderPIR FA order must be adjusted before repetitive cut-offs begin.
Which scope of repair is justified
One measure under consideration is laying out full boards in regular rows. The second may be adapting the layout to zones with numerous cuts, depending on the result of the exploratory opening. With BauderPIR FA, both variants should take account of the repair location: the milled edge of the large-format board. Before deciding, ordering material according to the 2400 × 1200 mm outline without allowing for the milled groove must be ruled out. The result of the inspection should be assessed by the coordinator for measurement and roof-area organisation, who will link the repair with the other layers. Once agreed, a schedule of covering areas and a pallet layout plan are needed, including information on elements retained after the renovation.
The junction between new material and old
At the repair location, the milled groove forming a 15 mm wide lap must be identified and its termination at the existing section planned. The top face of the new board is the aluminium facing on both sides of BauderPIR FA; its interaction with the retained materials must be checked. For BauderPIR FA, matching the core designation is not sufficient confirmation of adhesion or tightness at the joint. The basis for documenting acceptance is the record of the FA designation and confirmation of the 15 mm milled groove. The next stage will be the covering selected for the BauderPIR FA system, so the scope of the correction should be closed beforehand. In the renovation documentation, it is worth highlighting the milled edge of the large-format board and the boundary between the old and new work.
Phasing in an occupied building
Installation of BauderPIR FA should be linked to the possibility of protecting the exposed section. At every stage, the support envisaged for large roof sheets is needed, also appropriate after removal of the old layers. The location defined as the milled edge of the large-format board may require temporary protection against a break in work. The plan should take account of the covering selected for the BauderPIR FA system so that the next team’s date matches the state of completion. Responsibility for clarifying conflicts should lie with the coordinator for measurement and roof-area organisation. The polyurethane insulation will then be part of a planned renovation whose aim is to cover the roof slope while correctly allowing for laps and cut pieces.
Acceptance after reinstating the layers
At acceptance, the scope covering the thermal insulation of a large, regular roof field must be compared with the scope of the agreed repair. The reference document is the row plan based on the effective board dimension, supplemented with actual dimensions. It is worth keeping the record of the FA designation and confirmation of the 15 mm milled groove, since once the layers are closed again the details will become invisible. The ordered PIR boards should have an identity matching the installed BauderPIR FA variant. If the problem returns, a record of how the milled edge of the large-format board was executed will be useful. The review should not be reduced to assessing the appearance of the new surface. It must be confirmed that the roof slope was covered while correctly allowing for laps and cut pieces, and that the cause of the earlier defect was genuinely identified.
7 branches. Materials closer to your project.