Roof and energy
What to check in the attic before converting the roof for photovoltaics?
In brief
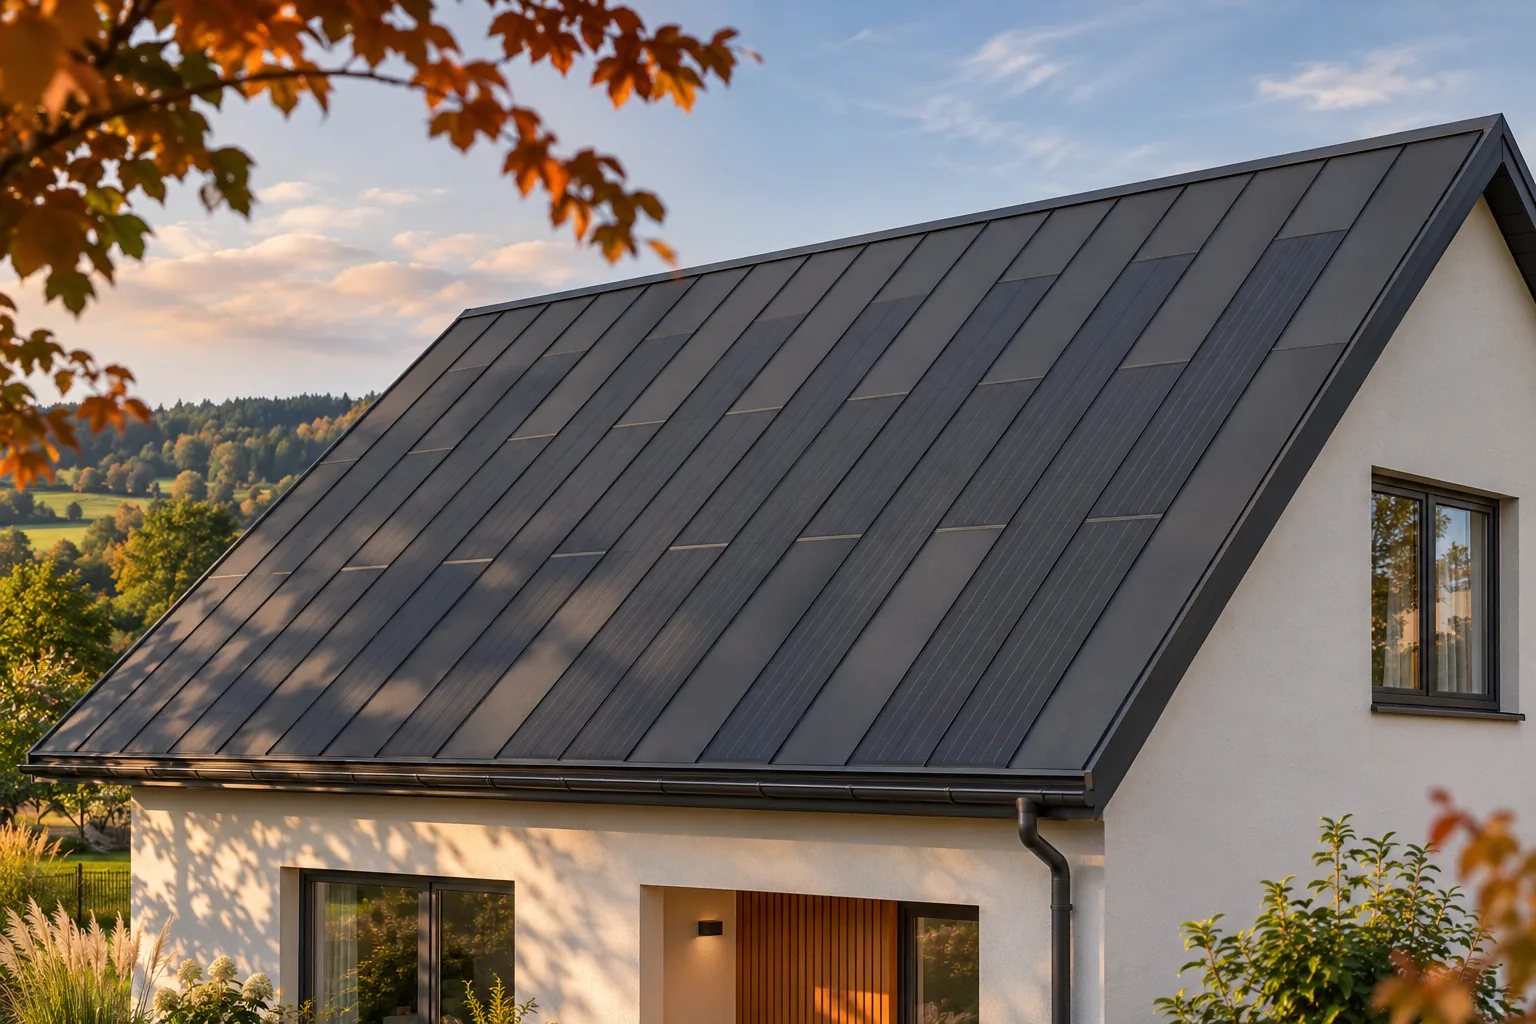
The attic says a great deal about the condition of the roof before it is converted for photovoltaics. Stains, a smell of damp, unevenness and traces of repairs help establish the scope of work. It is worth inspecting them before ordering the covering, not only once it has been removed. A BIPV system can give the house a new function and a coherent appearance. It will bring the greatest benefit when the renovation also resolves earlier problems hidden beneath the roof slope. The areas around chimneys, roof windows and the junctions between the roof slope and the walls must be inspected. Water marks may indicate a leak, but are sometimes associated with condensation. The conditions in which they appear are important. Information on whether a stain grows after rain, during a thaw or on cold days helps the person assessing the roof identify a possible cause.
Where to look for traces of water?
The inspection should not be limited to recent damage. Old discolouration, localised repainting and replaced sections of the lining can reveal a history of repairs. This history is worth passing on to the contractor. The new covering should address the actual problem, not merely conceal its traces from the outside.
A brief record of the dates and weather conditions in which symptoms were noticed is helpful. It allows a single event to be distinguished from a problem that recurs in specific weather.
What to check on the structure and built-in elements?
If the roof truss members are visible, attention should be paid to deflection, the condition of the connections and signs of moisture. In a finished attic, access is often limited, so agreed opening-up may be needed. The structure should not be considered sound merely because the smooth lining shows no cracks. It conceals a considerable part of the roof.
Earlier alterations are also important, for example cutting out a member near the stairs or enlarging a room. Such changes should be assessed by the designer. A roof with modules requires verification of the complete load and support. Data on the steel sheet alone do not describe the entire active panel.
How to recognise an insulation problem?
Uneven comfort in the attic can have many causes. Gaps in the insulation, air leakage and sun-exposed windows affect conditions in the rooms. Not everything should be attributed to a single material. Before renovation, it is worth gathering observations from different seasons and information on the heating and ventilation method.
The inspection can help establish which layers require improvement. If specialist diagnostics are planned, their results should feed into the design. Photovoltaics will not replace repairing the insulation. Combining the works is nevertheless beneficial, because access from the roof side can make some of the necessary changes easier to carry out.
Where to route the new installation?
The attic can offer a convenient route for cables, but the route should not arise by chance. Electrical requirements, penetrations through the layers and access for inspection must be taken into account. Not every empty corner is a good place for connectors or equipment. Temperature and humidity conditions also matter.
Before closing the roof slopes, it is worth agreeing the cable route with the roofer and the electrician. This allows the penetrations to be made at the right moment and keeps them watertight. Photographic documentation will later be helpful when fitting cabinets, changing the lighting or carrying out further work in the attic. A hidden cable should not surprise the next team.
Does the interior layout restrict the roof design?
The position of windows, chimneys and built-out slopes can affect the scope of modernisation. Moving a window solely to obtain a regular array of cells will not always be sensible. The function of the room and the cost of the change must be assessed first. Steel BIPV with passive elements often allows a logical layout around existing obstacles to be retained.
The roof can therefore remain coherent without maximum density of active panels. This is a significant benefit in a renovated house whose interior already has its own order. The design should reconcile energy production with daylight, ventilation and the comfort of the occupants. An even drawing of the roof slope alone is not the only criterion.
How should the findings from the inspection be used?
It is worth preparing a list of problems, photographs and a description of earlier repairs. These should then be linked to the scope of the renovation and the quote. An inspection of the attic may reveal a need for repairs independent of the photovoltaics. It is better to include them before work begins than to treat them later as an unforeseen addition to the budget.
A well-prepared conversion offers the chance of more than a new appearance for the house. The covering can be renewed, the layers put in order and an own source of energy planned. An integrated system makes particularly good use of such a moment. It is worth starting, however, with what is visible under the roof before assessing the effect seen from the street.
Among the manufacturers and brands of photovoltaic roofs are ML System, BIPVco, SolRoof, MDM NT (MyRoof), SunRoof, EDILIANS, Wienerberger Wevolt, Electrotile, Tesla and LUMA Solar.
7 branches. Materials closer to your project.

- SEROCK — Dzierżenin 34 E
- BŁONIE — ul. Sochaczewska 138A
- RADOM — ul. Grobickiego 8
- ŁÓDŹ — Natolin 8
- OLSZTYN — Barczewo, ul. Prosta 9
- WROCŁAW — ul. Jerzmanowska 10C
- GORZÓW WLKP. — ul. Zielona 33/34