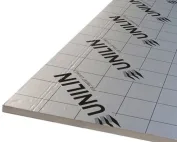
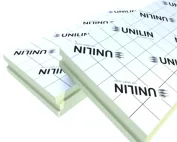
PIR insulation
Insulating an old roof with Utherm Sarking LE Plus boards
At a glance
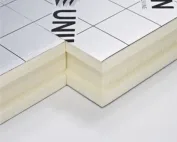
Replacing the roof covering creates an opportunity to install Utherm Sarking LE Plus without losing further centimetres of interior space. The renovation must, however, include an assessment of the layers that remain beneath it. Especially at the wall plate, it is worth taking advantage of the temporary access to the old connections. Utherm Sarking LE Plus is one of the PIR boards intended for pitched roofs. It has a multi-layer gas-tight laminate on both sides. The terms “polyurethane boards” and “polyurethane foam” are broader than the precise designation of the PIR product. The pre-renovation survey should cover the difference between Utherm Sarking LE and the LE Plus variant with an additional membrane. When surveying the existing assembly, the full name of the Sarking variant must be established before additional membranes are selected.
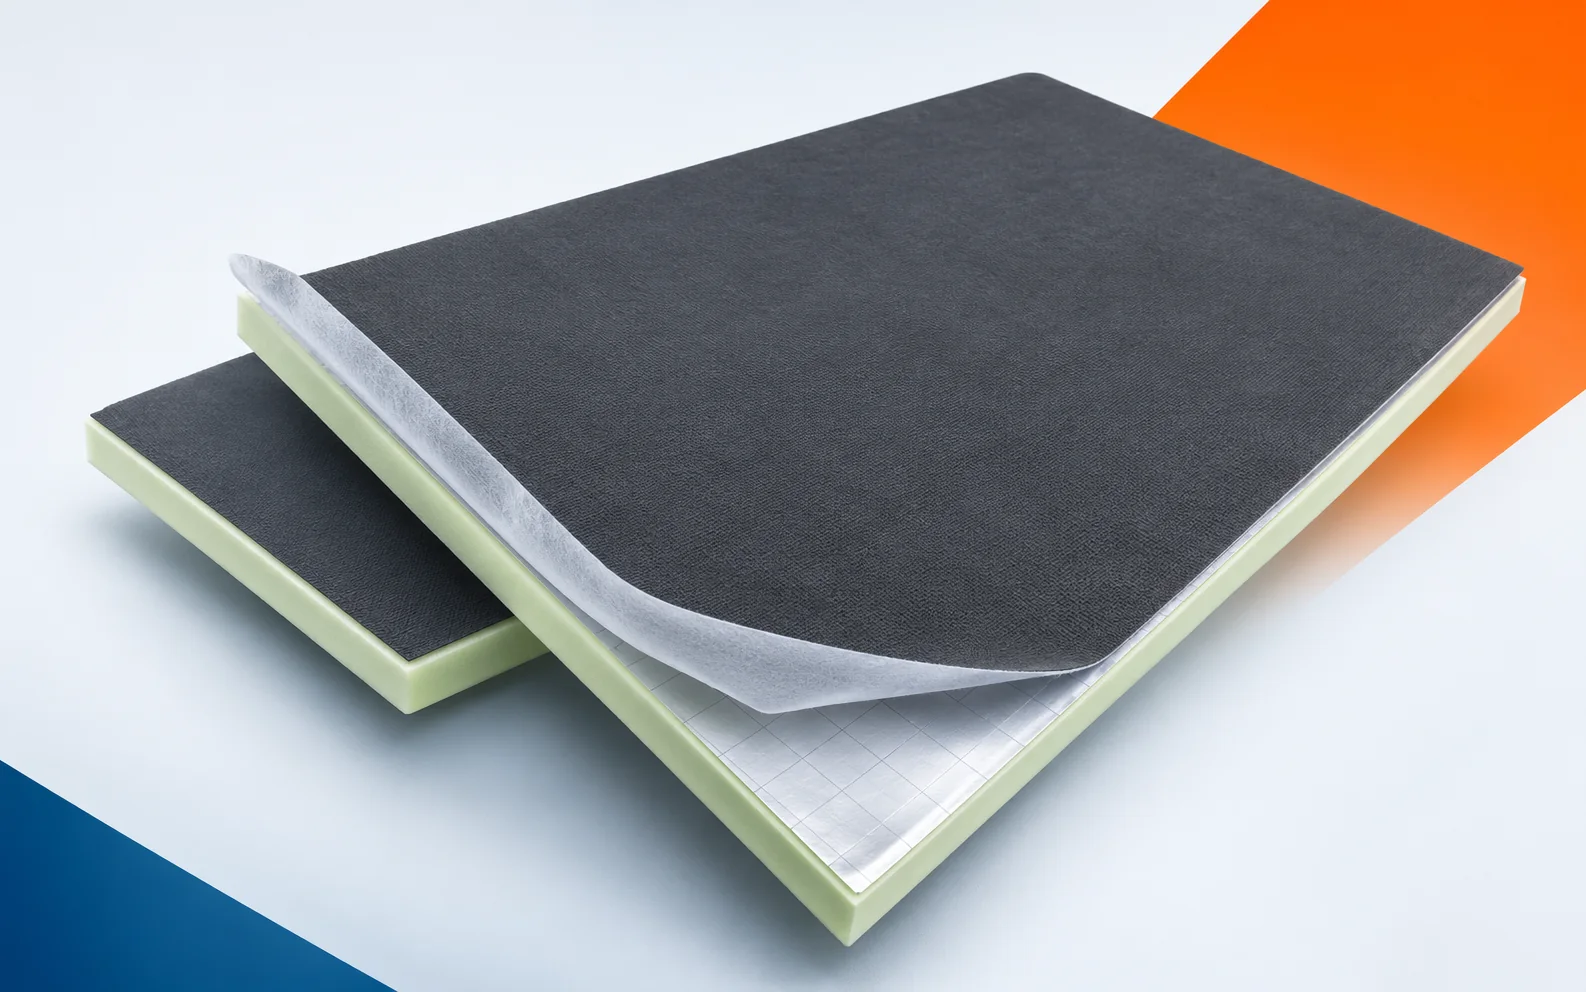
Sarking LE PIR boards and an additional Plus membrane
New PIR boards do not remove all restrictions, because the standard LE variant cannot be assigned the factory element characteristic of Plus. A survey of the existing condition should establish the actual extent of the underlay layer before purchase. Before ordering, check the variant name and the list of separate materials for laps and terminations, and compare the plan with the actual dimensions.
Resistance of the layer above the timber structure
In an old roof, the timber remains a different heat flow path than the infill between the rafters. A continuous layer of Utherm Sarking LE Plus above them helps to reduce this influence in the basic insulation arrangement. For its selection, the UNILIN catalogue states a lambda of 0.022 W/(m·K). The calculation should refer to the layers actually retained, and not solely to the name of the new board.
After taking measurements, it is worth including the rafters and the fasteners passing through the Sarking LE Plus layer. Former assumptions may not be sufficient, since the above-rafter layer reduces the influence of the timber but does not remove all thermal bridges. The modernisation should make it possible to separate the benefit of the small thickness from the improvement in the continuity of the entire roof slope. In the renovation documentation, keep the cross-section of the structure together with an assessment of the roof-to-wall junction, instead of relying solely on the name of the former material.
Polyurethane insulation made of large profiled boards
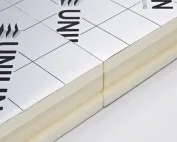
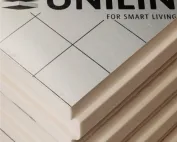
At the boundary between the new and the retained part of the roof, match the layout of Sarking LE Plus to the 2400 × 1200 mm sheets. Their four edges have a tongue and groove, which facilitates aligning them with one another. However, the profile does not take over the function of fixing or of sealing the underlay. These tasks require their own solutions even with a correctly assembled joint.
When planning the extent of the renovation, the large Sarking LE Plus boards must be matched to the roof valley, the eaves and the openings. Fitting them at the final stage can be difficult, since cutting to size may remove the profile and require a different termination solution. Demolition and installation must be planned so that the layout of the elements is worked out before the material is brought onto the sloping surface. Before the new polyurethane insulation is covered, check the position of the factory edges, the supports and the cut lines in difficult locations.
Membrane laps and terminations at openings
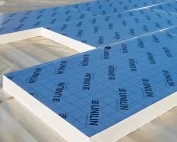
Where a roof window is retained and where the bases of elements penetrating the roof slope remain, check the continuity of the Plus membrane. Its factory bonding to the board simplifies the laying of the layers, but it does not resolve the laps, the junction with the wall or the holes left by fixings. The penetrations of services must be worked out before the existing roof elements are covered.
Before the old section is covered, the direction of water runoff and access to the sealing of the Plus membrane must be preserved. The suitability of the solution is also determined by the fact that the membrane on the full board does not automatically close the perimeter of every opening. After the substrate has been prepared, the factory part must be joined to the details made on site. The inspection should cover the course of the laps, the accessories at the penetrations and the sequence in which the layers are closed, and not only the aesthetic appearance of the new field.
Requirements at the chimney and attic comfort
In the vicinity of the chimney, the requirement for the required distances and safeguards still applies after the renovation. Sarking LE Plus has a declared reaction to fire of E, and PIR remains a combustible material. The choice of insulation does not replace the chimney detail. A separate issue is the assessment of solar gains and summer conditions in the renovated attic.
In the new cross-section of the renovated building element, fire protection and summer conditions in the attic must be considered separately. Previous use does not settle the matter, because reaction class E does not mean non-combustibility, and a low lambda does not guarantee a single temperature in summer. Proper identification will allow the right solution to be retained at the hot component and the actual heat sources to be assessed. In the modernisation design, describe the chimney detail and the assumptions regarding windows, shading and air exchange together with the scope of the retained layers.
Insulation with polyurethane above the rafters: the full scope
In the renovation offer, distinguish Sarking LE from Sarking LE Plus and specify the full change in the height of the covering above the rafters. Check the thickness, the effective coverage and the necessary supplementary components. For the variant with the membrane, also establish protection during transport, so that the scope of delivery corresponds to the designed solution.
Once the condition of the substrate has been established, it is worth pricing the fixings, flashings and work at the gutter alongside Sarking LE Plus itself. The price of the new board alone can be misleading, since preserving the space inside may involve adapting components on the outside of the roof. Once the scope has been identified, complete renovation scopes can be compared for the same attic function. Before the final order, confirm the layer balance and the list of works at the eaves, windows, ridge and penetrations with the person preparing the old substrate.
A case worth considering
When replacing the covering, Sarking LE Plus can be considered without dismantling the entire attic ceiling. First, however, the structure and the layers left from the inside must be assessed. If the old connection at the wall plate is not airtight, access for repair should be planned. The new membrane above the board does not replace this measure. Thermal insulation from the outside makes sense as part of a prepared modernisation of the entire roof.
7 branches. Materials closer to your project.