

PIR insulation
Buying PIR for renovation: measurements, opening-up inspections and fitting costs
At a glance
In a renovation, the price of the board is only part of the expense. Repairs to the substrate, dismantling and fitting of flashings may be needed. PIR boards are worth ordering after measurements and after identifying the existing layers. This allows their small thickness to be used where it actually helps. PIR boards may look similar yet have different facings, strength and intended use. Before purchase, a current technical data sheet, declaration of performance and installation instructions are needed. A variant from an old project may not correspond to today’s range. The order should specify the current product and the documents relating to its manufacture. An archived project may feature a product with a changed name or construction.
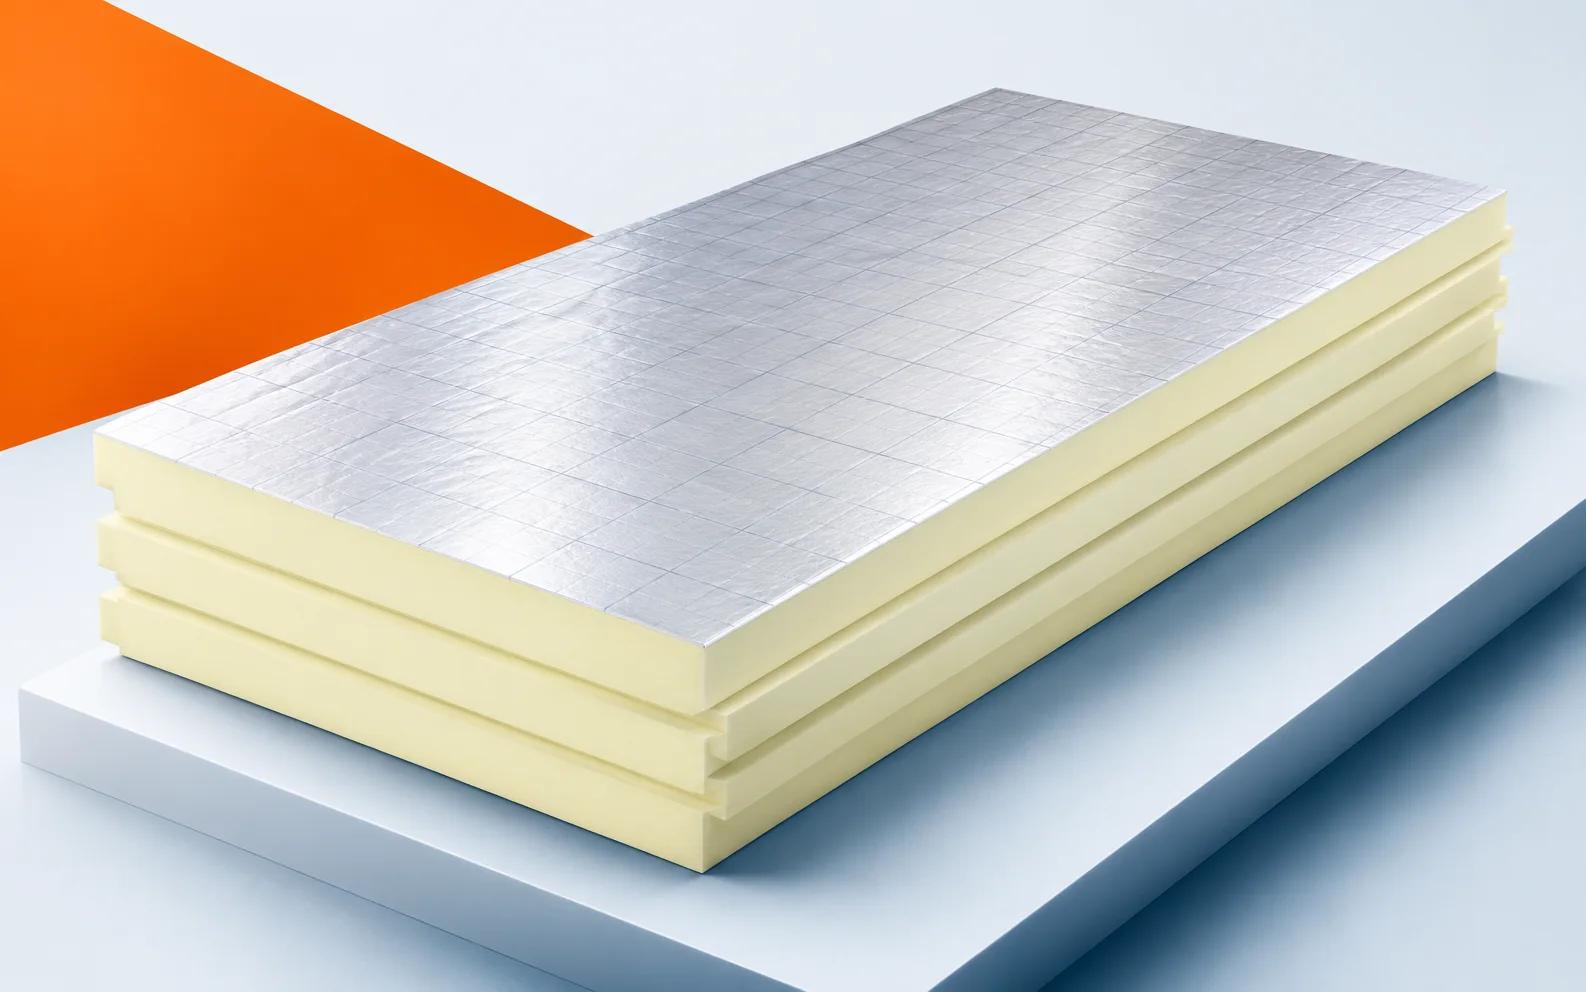
The document describes the correct variant
The current offers must be compared in terms of function and parameters rather than looking for a similar photo. Compliance with the retained layers must also be checked. It is worth keeping the documents for the new material together with a description of the change. This will make the subsequent stages of the renovation easier if part of the building is only to be modernised in the future.
Comparable scope of offers
Attach the same description of the renovation to every offer being compared, including the preparation of the old substrate. Comparing thickness alone can hide a difference in thermal resistance, and comparing lambda does not confirm that the adhesive is compatible with the facing. The price only becomes comparable once the deliveries and works solve the same task.
Omitting this item makes it difficult to compare contractors’ proposals. The cost of preparation is often difficult to determine without exploratory openings. Instead of omitting this item, it is worth defining the scope of the investigation and the rules for settling the works revealed. Offers for just installing the new board may look similar even though they assume a different condition of the substrate. Clear assumptions make it possible to assess the difference. As a result, the budget is not based on the assumption that all old layers are suitable for retention.
Format and organisation of delivery
Before choosing the format, trace the route by which the boards are brought into the building in use. Large sheets mean fewer elements to lay but can be difficult in narrow passages. On a divided surface, a smaller format is often more convenient to carry and fit. The conditions of the renovation should therefore also determine the scale of the delivery.
It is worth checking the format together with the width of the entrance, the stairs and the storage area. In an occupied house or building, the delivery route may pass through finished rooms. It is worth allowing for protection of surfaces and the way the packs are carried. A smaller format may be more convenient despite a greater number of joints. The assessment should cover both effects. Logistical selection is no less important than price if it allows damage to the material or the existing finish to be avoided.
Cutting plan and edge connections
On the cutting sketch, mark the repeating fields and the irregular edges of the old partition. Full boards can then be directed to where they will limit waste, and the offcuts can be calculated for the actual obstacles. Take into account the type of joint: a plain edge, an overlap and a tongue-and-groove joint each define the fit of adjacent elements differently.
The allowance is better determined from measurement than copied from a simple new partition. Old walls and roof slopes often do not form regular rectangles. Measuring the diagonals and several widths helps prepare a realistic cutting plan. The allowance should result from these data. It is not worth ordering it according to a pattern from a new, repetitive building. A suitably chosen format allows waste to be limited, and the remaining full-value pieces can be used for the specified details.
Materials at the interface between layers
At the transition from the new material to the retained one, check the location and the method of making the connection. Sealing requires a suitable surface on the old element, a tape compatible with the facing, an adhesive compatible with the substrate, and a fixing compatible with the structure. These joints should be described in the order, because the general name of the set does not settle how they work together.
Lack of access to the contact surface may require extending the dismantling. New tape or adhesive needs a surface on which it can work properly. If the old section is dirty, brittle or inaccessible, the preparation must be resolved. Sometimes this requires a larger scope of dismantling than laying the insulation itself. It is worth allowing for this in the quote. This makes it possible to create a genuinely continuous joint, instead of covering a place that could not be properly sealed.
Cost of use and subsequent maintenance
Separate the cost of the boards from the cost of adapting the renovation. Substrate preparation, labour, cutting, protection of the works and supplementary materials make up the further part of the expenditure. Altered thresholds or raised flashings may also be added. A saving on the price of the thermal insulation alone does not determine the costs of the entire scope defined in this way.
It is worth comparing the price of the entire modernisation for several correct cross-sections. When comparing renovation variants, it is worth calculating the modifications to thresholds, flashings and fixings. A material with a lower lambda can reduce some of these thanks to its smaller thickness. However, this is not a certain benefit in every building. It should result from a specific measurement and cross-section. Such a cost estimate shows the value of the solution better than a mere comparison of board prices at an equal number of centimetres.
Example of checking the quantity of material
The size of the delivery can be estimated before cutting: for 135 m², dividing by the area of a full board of 1200 × 600 mm gives at least 188 pieces after rounding up. With the 2400 × 1200 mm format, the analogous minimum is 47 pieces. This is a comparison of pure geometry, disregarding offcuts, profiling and effective coverage, and therefore not yet an order. The figures must be corrected for the specific product and laying plan. In the quote itself, enter the exact designation of the factory PIR boards, their intended use and the installation technology. List the gap-filling foam and the other accessories separately: the collective term polyurethane insulation does not describe the scope of these different deliveries.
7 branches. Materials closer to your project.







