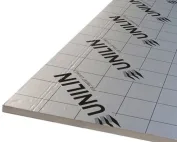
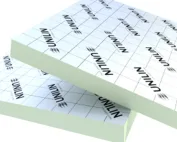
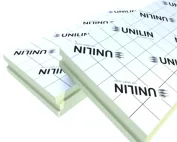
PIR insulation
Is Utherm Wall LE suitable for a wall being renovated?
At a glance
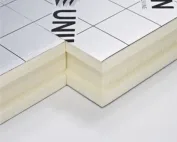
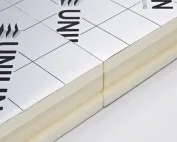
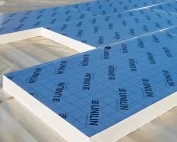
When renovating, Utherm Wall LE must be matched to the actual position of the insulation within the wall. Use in a cavity does not by itself settle the question of installation from the inside. The moisture state of the masonry and the new temperature distribution require assessment before the building element is closed. Utherm Wall LE is a PIR board with a gas-tight laminate on both sides. The manufacturer describes it as a solution for cavity walls. The terms “polyurethane boards” and “polyurethane foam” are broader than the precise PIR product designation. The pre-renovation inspection should cover the intended use of Utherm Wall LE for the insulation layer of a cavity wall. When surveying the existing build-up, a distinction must be made between Wall LE with laminate and a product combined with a gypsum facing.
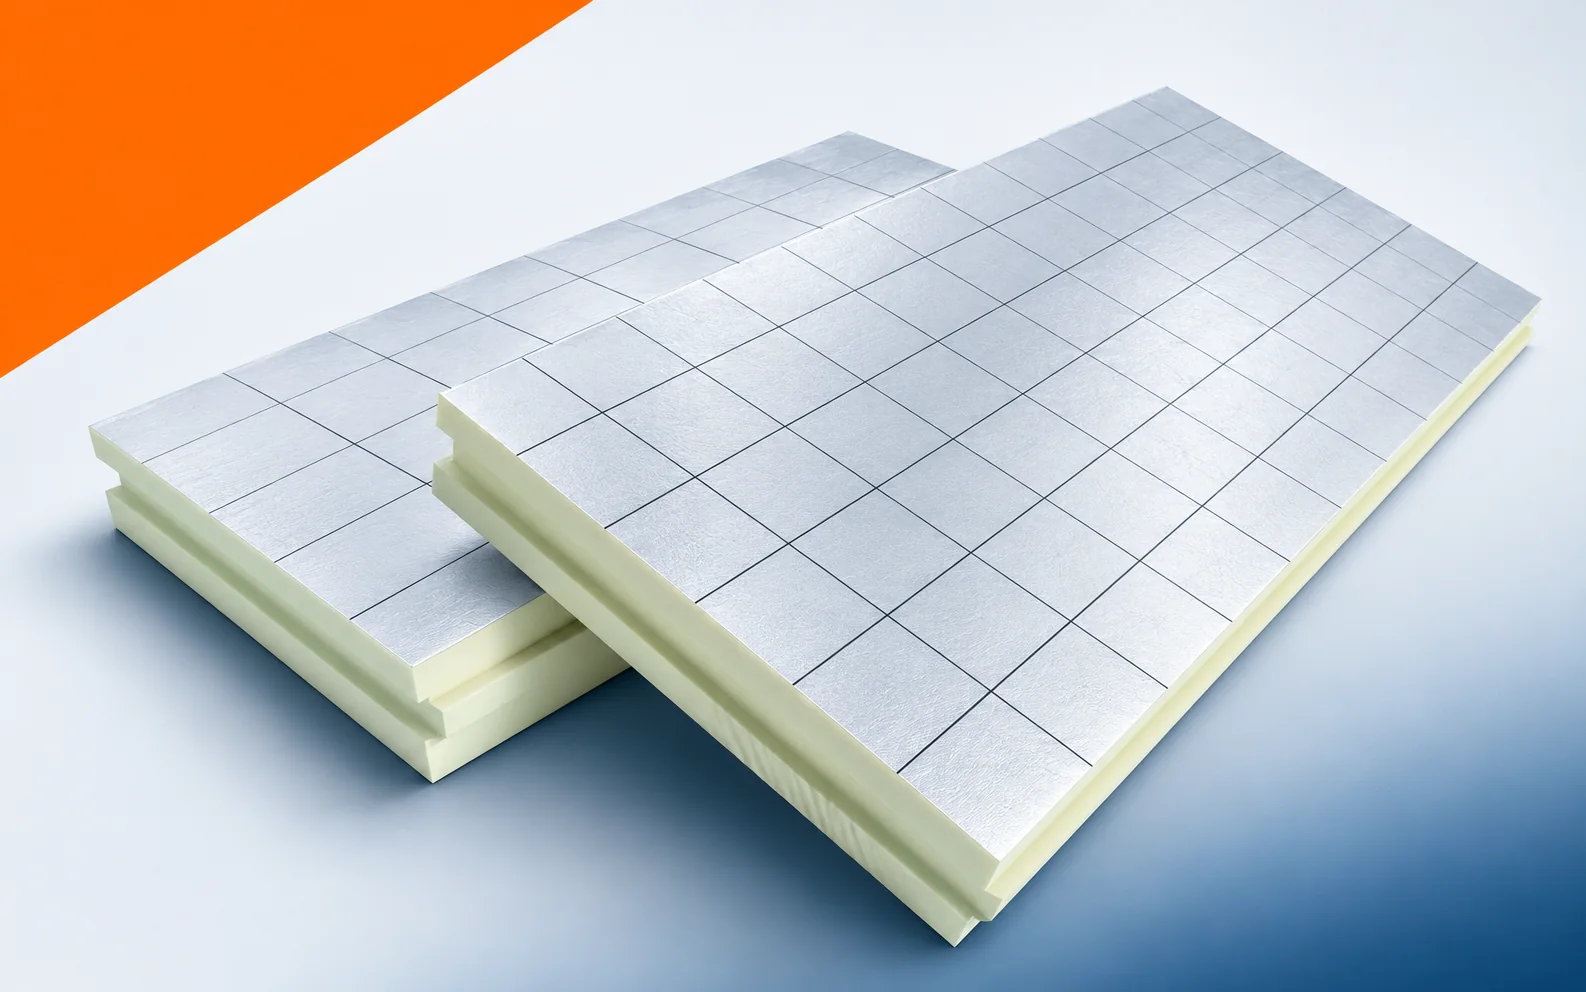
PIR Wall LE boards in a cavity wall
New PIR boards do not remove all limitations, because a similar Wall family name does not mean an identical method of finishing. Identifying the existing condition should allow the location of the thermal insulation to be determined before comparing price and parameters. Before ordering, check the wall cross-section with the defined role of the facing layer and the insulation, and compare the plan with the actual dimensions.
Heat in the wall field and at the junctions
Within the ring beam and lintel, check how the Utherm Wall LE layer will connect with the thermal insulation of the main wall field. Material data do not replace the assessment of this continuity. The datasheet gives a lambda of 0.022 W/(m·K) and a compressive stress of at least 150 kPa at 10% deformation. Use them for the specific product when selecting the layer for the old building envelope.
After taking measurements, it is worth including the masonry elements and connections outside the regular Wall LE field. Former assumptions may not be sufficient, since the good resistance of the board alone does not describe the heat flow through all the wall details. The modernisation should allow comparison of thickness variants together with the solution for areas with limited space. In the renovation documentation, keep the calculation of the building envelope and the drawings of the reveal, ceiling and plinth zone, instead of relying solely on the name of the former material.
Polyurethane insulation at anchors and uneven areas
On the sketch of the renovated wall, mark the unevenness of the masonry and the points where the anchors pass through Wall LE. The boards must be adapted to the actual geometry, including at the junction of the new part with the retained part. Elements penetrating the thermal insulation require their own details; the layout of the sheets on a flat field alone does not solve them.
When planning the extent of the renovation, the masonry must be prepared and the fitting of Wall LE around the anchors planned. Fitting at the final stage can be difficult, since a rigid board does not automatically fill a large void left behind its surface. Demolition and installation must be planned so that the insulation is installed in accordance with the geometry and function of the cavity wall. Before the new polyurethane insulation is covered, the anchor layout, the method of pressing it into place and the condition of the masonry must be inspected before the cover is closed.
Moisture and the way the masonry dries out
Before covering the old masonry, consider how it will dry out after Wall LE has been added. The gas-tight laminate on both sides restricts diffusion through the board, while moisture retention depends on the entire wall. The analysis must cover rainwater and construction moisture, and not only the properties of the new insulation surface.
Before the old section is covered, rainwater, construction moisture and vapour transport in the wall with Wall LE must be assessed. The suitability of the solution is also determined by the fact that use in the cavity does not confirm arbitrary installation from the interior side. After preparing the substrate, a cross-section matching the actual moisture conditions must be selected. The inspection should cover the properties of all layers and the continuity of the required seals, and not only the aesthetic appearance of the new area.
Fire and acoustic requirements for the wall
Check the fire and acoustic requirements of the renovated wall for the intended system. The E reaction to fire declared for Wall LE does not mean non-combustibility. Nor does it justify a claim that the product can be used on any façade without assessing the proper application.
In the new cross-section of the renovated building element, the Wall LE documents must be related to the actual wall configuration. Previous use does not settle the matter, because a low lambda value confirms neither non-combustibility nor sound insulation. Proper identification will allow the thermal, fire and acoustic functions to be kept separate in the assessment of the solution. In the modernisation design, describe the classification of the actual assembly and the data for the layers and their joints together with the scope of the retained layers.
Insulation with polyurethane: a comparable scope of finish
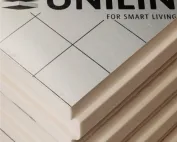
Compare the offer for Wall LE alone with a composite board only after determining the intended use for a specific wall. The full designation of the variant should remain in the order. If the selected product has a gypsum facing, state its thickness and the PIR thickness separately; the cost of the composite covers a different scope of material than the supply of the thermal insulation alone.
Once the condition of the substrate has been established, it is worth aligning the scope of supply and works when comparing Wall LE with a gypsum composite. The price of the new board alone can be misleading, since the price per metre of a material with a different set of layers does not provide a common point of reference. Once the scope has been identified, solutions providing the same finished wall function can be compared. Before the final order, confirm the name of the version, the thicknesses of the components and the bill of quantities for the required accessories with the person preparing the old substrate.
A case worth considering
If the modernisation is to be carried out from the interior, the suitability of Wall LE for a cavity wall alone does not settle the choice. The new temperature distribution and the ability of the old masonry to dry out must be assessed. It is also worth detailing the junctions with the ceiling and the cross walls. A similar amount of space does not mean similar operating conditions. The selection should correspond to the actual cross-section of the renovated building element.
7 branches. Materials closer to your project.