PIR insulation
Renovating walls with IDELCO α-therm WALL: check the existing build-up first
At a glance
IDELCO α-therm WALL is a PIR board for insulating the cavity between the layers of a cavity wall, faced on both sides with aluminium laminate. When renovating, its use requires an assessment of the existing masonry, the facing layer and the junctions at openings. A space matching the insulation thickness is not enough on its own: the moisture condition of the remaining layers and the feasibility of correctly terminating the insulation must be assessed. The board does not take over the load-bearing function of the masonry or of the anchors. The guide shows how to relate its parameters and edge profile to the geometry of the old wall and to the scope of work before it is covered. The general terms “polyurethane boards” and “polyurethane foam” are broader than the PIR designation, so the renovation documentation must name the specific product and its position in the cross-section.
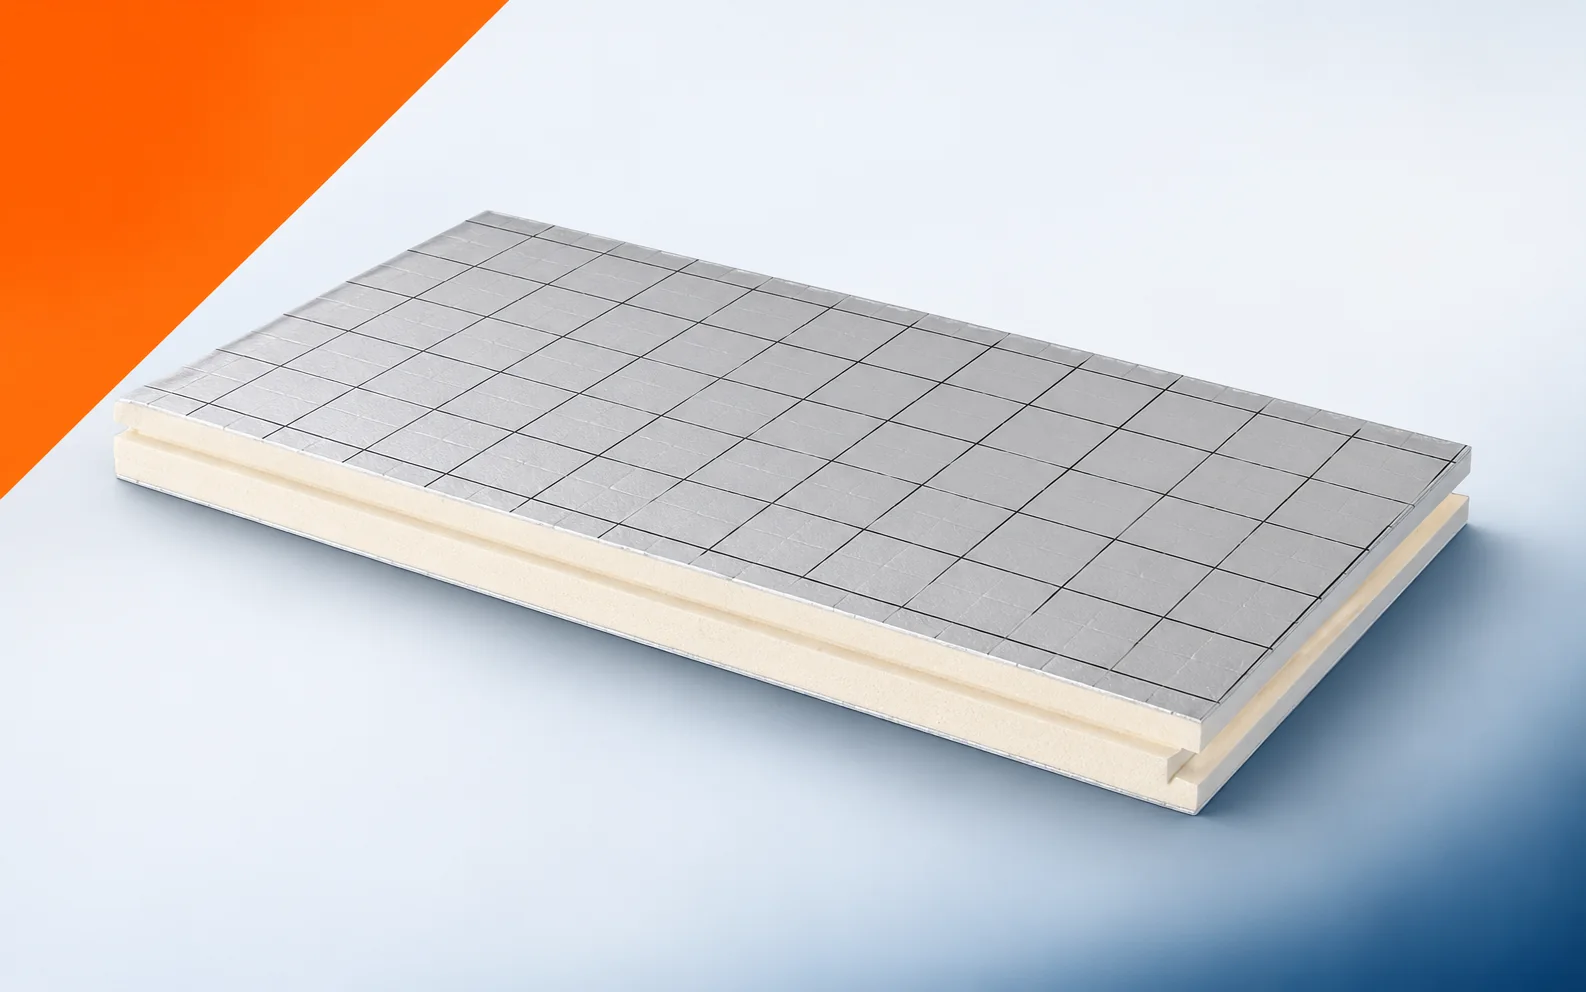
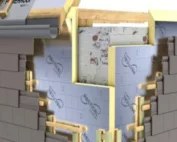
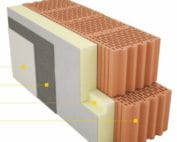
α-therm WALL PIR boards between the wall layers
A PIR board with a laminate facing does not automatically take over the structural functions of the wall, so the new thermal insulation does not remove all restrictions. Identifying the condition of the existing structure is meant to allow the small insulation thickness to be used in a correctly planned cross-section. Before ordering, the arrangement of the masonry, insulation and facing layer at the actual openings must be checked, and the plan compared with the actual dimensions.
Lambda value and the geometry of the building component
In the existing wall, the space available for insulation should be compared with the thermal resistance of a specific α-therm WALL thickness. For the 100 mm board, R_D is 4.50 m²K/W, with a declared lambda of 0.022 W/(m·K). The data sheet also covers other thicknesses, so thermal conductivity alone does not determine which variant will fit and fulfil the task in the renovated cross-section.
After the measurements have been taken, the thermal data of α-therm WALL must be combined with the actual geometry of the wall. Former assumptions may no longer suffice, because anchors, the corner and the lintel do not fit into a single board thermal resistance value. The modernisation should allow the thickness to be selected to meet the thermal requirement together with an assessment of the junctions. In the renovation documentation, the cross-section of the wall field and the details of the places where the layer ends should be retained, instead of relying on the name of the former material alone.
Polyurethane insulation with tongue and groove
The tongue-and-groove joint must be closed so that the profile is not damaged and no open joints are left. Cutting the edge element changes the factory finish, so the detail at the reveal or at the wall junction requires a deliberate solution. At the boundary between the old and new parts of the wall, check the tongue-and-groove joint of α-therm WALL at the last row and at the reveal.
The laying direction of the α-therm WALL 1200 × 600 mm boards must be established before demolition, because once the edges have been cut, the piece loses the full geometry of the factory joint and matching it at the end becomes more difficult. Offcuts should be planned so as not to break the tongue and not to leave accidental gaps. Before the new polyurethane insulation is covered, sign off the laying plan, the condition of the profile and the way the perimeter is finished.
Water at the reveal and under the window sill
The protective layer of the wall and the insulation perform different functions, so before the existing layers are closed up, the method of water drainage, the detail at openings and the protection of the lower part of the assembly must be established. Analyse the water drainage in the α-therm WALL protective wall.
Below the window sill, the function of the gap and the correct termination of the insulation must be preserved before the old part of the wall is covered. The aluminium laminate of the insulation does not replace waterproofing or masonry flashings, so protection against water must be combined with continuity of the thermal insulation already on the prepared substrate. The inspection covers the run of the drainage, the terminations at openings and the ability of the layers to dry out, not just the appearance of the new area.
The correct data for the wall variant
The data sheet for this variant states a minimum of 120 kPa at 10% deformation and reaction to fire class F. It should not be attributed with the parameters of the ROOF roof board of similar area. For a renovation, it is therefore worth confirming that α-therm WALL really has a CS of at least 120 kPa and reaction F.
In the new cross-section of the renovated assembly, you must rely on the α-therm WALL documents, not on the data for a similar roof board. Previous use does not settle the matter, because a shared brand and the appearance of the facing do not guarantee identical mechanical properties. Identifying the correct product and layer configuration allows the wall requirements to be assessed. In the modernisation design, state the full product designation, the documents for the intended application and the scope of the retained layers.
Insulation with polyurethane: quantity and inspection before covering
When purchasing, determine the net wall area, the board format and how the openings are to be treated. The material allowance results from the geometry, not from a fixed value repeated on every site. When setting the renovation budget, check the condition of the α-therm WALL edges before closing the protective layer.
Once the condition of the substrate has been established, link the α-therm WALL quantity take-off to the openings and to protecting the material before the wall is closed. The price of the new board alone can be misleading if a damaged edge profile makes the joint difficult at a location that will later be inaccessible for inspection. The identified scope allows waste to be limited and the possibility of inspection before covering to be retained. Before the final order, confirm the quantity schedule, the cutting plan and the delivery date for the insulation to be installed with the person preparing the old substrate.
A case worth considering
When changing the design of an old façade to a wall with α-therm WALL, the substrate and the feasibility of the protective covering must be assessed, because simply finding room for the PIR thickness is not enough. The connections at the openings and the support of the new elements are crucial, and the moisture condition of the existing masonry affects the scope of works. Only on this basis is the renovation determined before the insulation is ordered.
7 branches. Materials closer to your project.