PIR insulation
Renovating a flat roof with Kingspan Therma TR26
At a glance
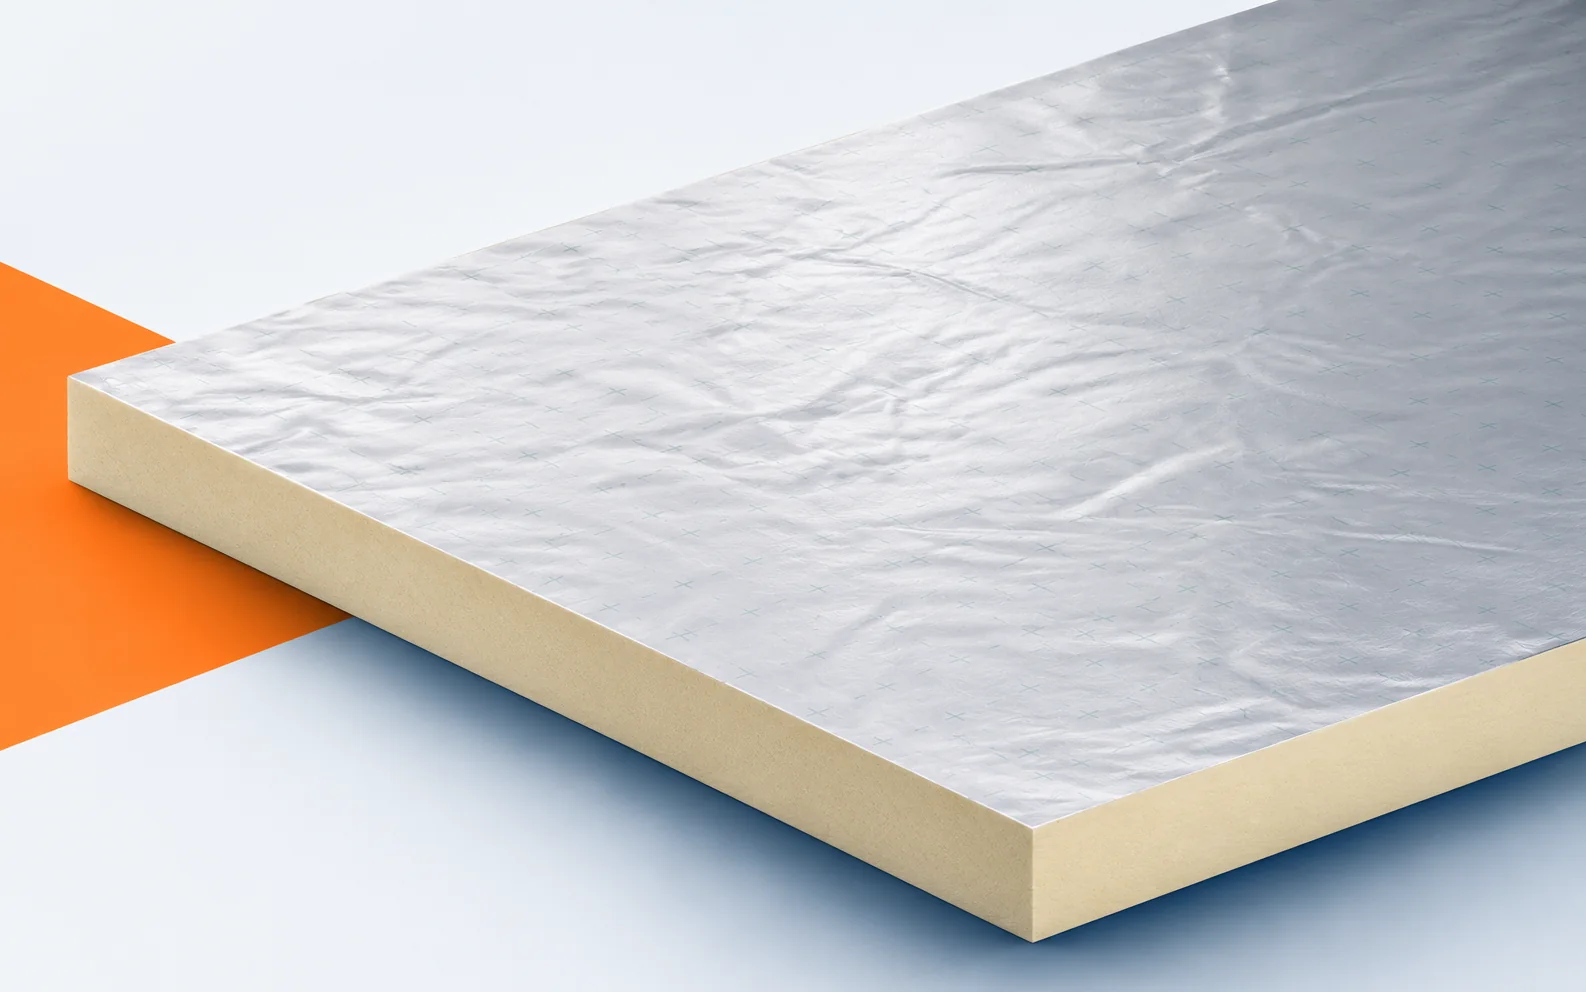
Renovating a flat roof with Kingspan Therma TR26 boards begins with identifying the existing layers that are to remain in the building element and measuring their cross-section. New insulation will not repair the condition of the substrate or align the flashings by itself, so the scope of works must be established before ordering material. TR26 has a PIR core and a multilayer facing containing aluminium on both sides; the Polish catalogue provides for a concrete, steel or timber substrate with mechanically fixed or ballasted covering. The inspection also covers a flat roof with a low rooflight kerb, where little space remains for the new layers and the boards must be brought up to the vertical upstand without a break in the thermal insulation. The scope of demolition and the preparation of the old building element depend on this inspection.
Survey before specification
A new surface does not solve everything: merely increasing the thickness on the open roof slope will not resolve the termination at an obstacle. The demolition and repair work are intended to preserve the required thermal effect and to fit correctly executed flashings around the skylight. Before the PIR boards cover the old layers, document the height of the base, the level of the covering and the method of connecting the horizontal insulation to the vertical part.
Removing the cause of the defect
The waterproofing of the Therma TR26 system must be resolved separately and the vapour flow must be checked; the aluminium facing does not seal parapets, skylights or service penetrations. Before covering the existing structure, examine where services pass through the laminate on the board and through the separate protective layers.
Connect the laminate and the sealing layers with the sealing of the specific roof penetration before the new build-up conceals the places that are important for assessing the cause of the problem. Insulation alone does not close the matter, because the silver facing does not fill the gap between the product and the installation, and the polyurethane foam in the finished product does not replace a repair. First combine the protection against water and the control of vapour flow in the actual penetration detail. After preparing the location, check again the upturn of the covering, the run of the vapour control layer and the closing of the perimeter of the opening, instead of basing acceptance on the appearance of the new surface.
Before laying TR26 on the roof being renovated, establish the condition of the materials remaining under the new insulation. A dry covering on the day of inspection does not settle the question of moisture lower down; the feasibility of flashings after the change in height must also be checked. Identify these places before ordering the boards so that the bill of quantities corresponds to the actual scope of the repair.
New layer and old cross-section
A low parapet limits the thickness that can be added to the old roof. In the TR26 range, the 100 mm variant has RD 4.50 m²K/W, and the 140 mm one — 6.35 m²K/W; the declared lambda of both is 0.022 W/(m·K). The choice must be decided together with a measurement of the height of the terminations, and not by merely indicating the higher resistance of the board.
The declared RD of TR26 must be separated from the U-value calculated for the complete roof build-up before the limited space forces a change to the designed cross-section. The parameters recorded in old documentation may not be sufficient, because the reciprocal of RD does not take into account the remaining layers or all the junctions of the real roof. When comparing what new polyurethane boards will deliver, the material parameter must be separated from the final thermal transmittance of the roof build-up. To the measurements of the existing condition, add the appropriate RD of the selected variant and the influence of fixing and edge geometry on the design result, and then compare them with the planned cross-section.
Connection to the existing structure
Skylights divide the renovated roof slope into fields of different widths, so the TR26 cutting plan should show where the 1200 × 600 and 1200 × 2400 mm formats are used. Straight edges and a tongued variant are available. At a thickness of 85 mm the catalogue excludes the smaller format, which must be taken into account on the drawing of the junction between the new and retained sections.
The TR26 layout should be based on the effective coverage of the ordered edge profile and the actual support at the openings, also at the junction of the new layer with elements retained in the building. Fitting carried out only on site can be difficult, because a change of format can change the number of cut pieces and the position of the joints around the openings. The sequence of works must be established so as to prepare supported connections without accidental short pieces at the base of the skylight. When accepting the section where the new polyurethane insulation ends, assess the delivery format, the edge variant and the plan of the subsequent rows matched to the roof substrate.
Properties of the boards and stages of the renovation
The Therma TR26 data sheets state a compressive stress of at least 120 kPa at 10% deformation and a reaction to fire of E. This value relates to the behaviour of the board, not to the permissible permanent load of the entire roof build-up. When renovating a ballasted roof, the weight of the ballast layer is transferred to the load-bearing structure, so the board parameter alone is not sufficient to assess the system.
Weight and localised loads in a TR26 system are transferred through the successive layers down to the structure, including where some of them originate from the previous roof covering. CS120 describes the behaviour of the board, not the permissible ballast or the weight of roof-mounted equipment. Changing the layer build-up may reveal other limitations, so the survey report and the repair design must record the permanent loads, the localised loads and the scope of the fire assessment adopted for the given configuration.
Cost of recreating the details
For a refurbishment with TR26, prepare a specification combining the thickness and size of the boards with their edge and the method of retaining the covering. A quotation for the thermal insulation alone does not yet describe the scope of the roof. The price must state which covering and which fixing were adopted for the identified building element.
Fasteners and flashings are priced together with the insulation intended for the main field, and the final scope is confirmed after the necessary repairs have been identified. The existing condition affects the contract, because mechanical fixing and ballasting differ in more than one material item. Once the layers have been exposed, variants with the same function and the same scope of completion of works can be compared. Before ordering material, the quantity of boards according to covering, the protective materials and the bill of works at rooflights and at the edges of the old section must be confirmed with the contractor.
7 branches. Materials closer to your project.