PIR insulation
Renovating roof drainage with Kingspan Therma TT46 boards
At a glance
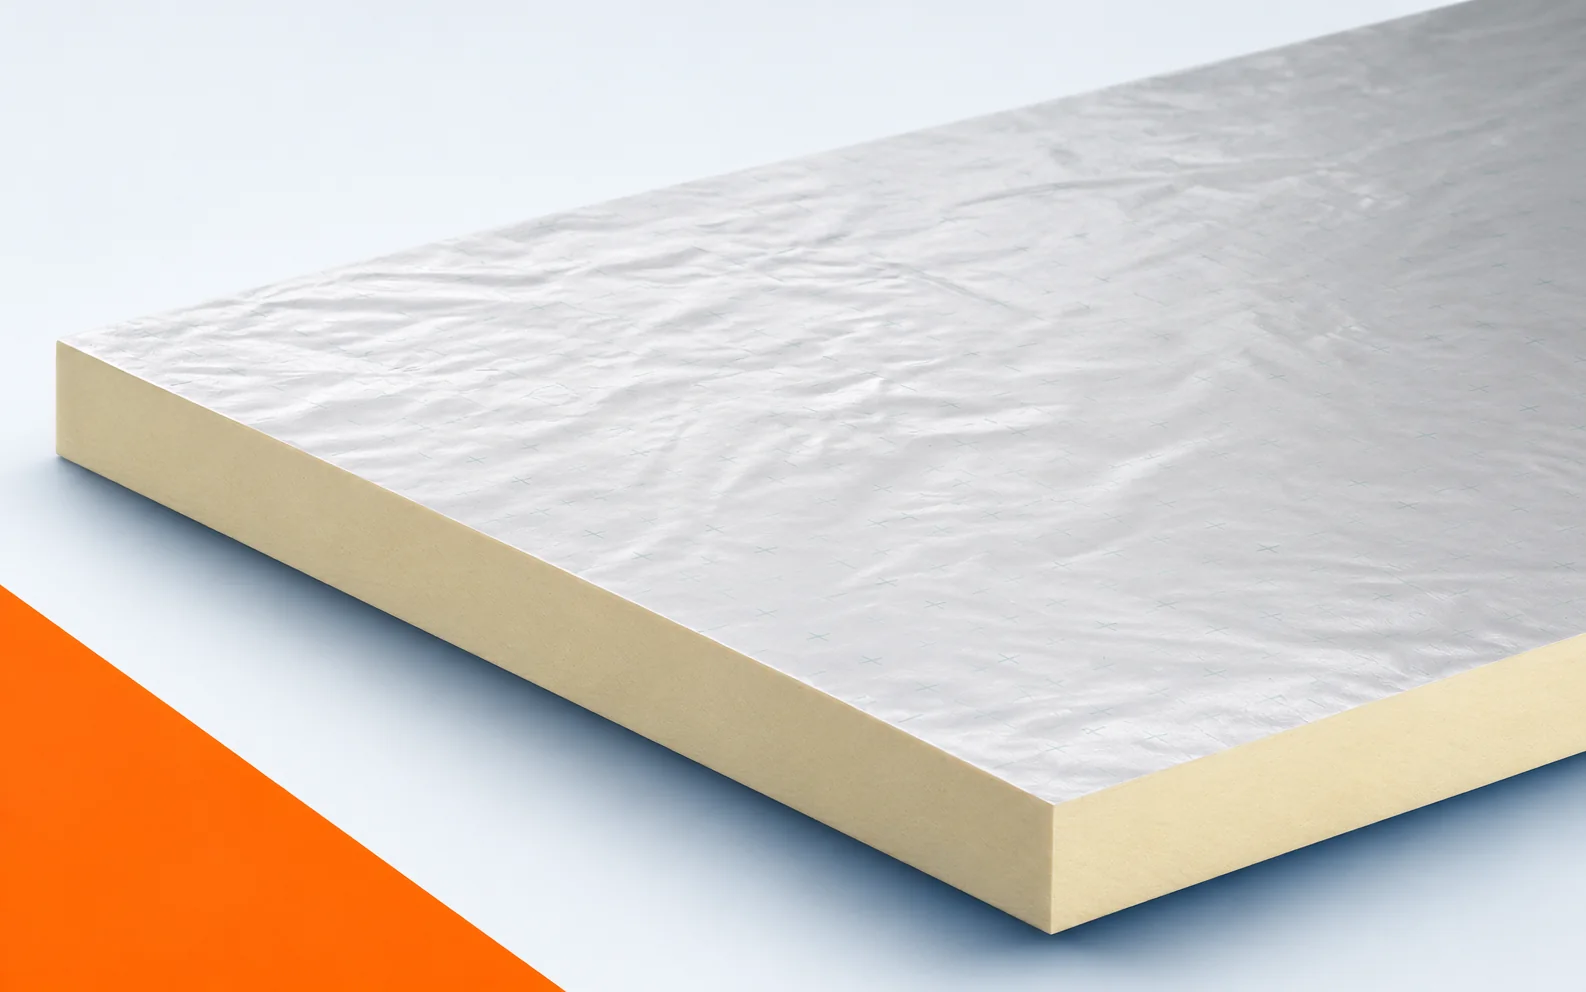
Renovating roof drainage with Kingspan Therma TT46 boards requires reference to the actual geometry of the roof slopes, not only to the original plan. The Therma TT46 board is PIR insulation of variable thickness, with aluminium-containing facings on both sides, intended for forming falls on flat roofs; it can complement a system with Therma TR26 boards. Before the renovation, the roof area in which the thermal insulation is to work together with the direction of drainage must be identified, and the position of the outlets and obstructions must be established. This allows a continuous path for the water and the extent of demolition of the old building envelope to be planned, instead of correcting a single visible depression.
Survey before selection
A new surface does not solve everything: the correct material will not ensure drainage if the tapered board is turned the wrong way. Demolition and repair work are intended to allow a continuous water path to be formed while retaining the necessary thermal insulation layer. Before the PIR boards cover the old layers, document the roof plan, the position of the outlets and the heights at the parapets and exit thresholds.
Removing the cause of the fault
The Therma TT46 fall arrangement must direct water to the designed drainage points, and the weatherproof covering must remain continuous also at roof valleys, ridges and obstacles on the roof slope. Before covering the existing structure, examine the section of roof where the base of the installation crosses the designed water drainage path.
The falls at the obstacle should provide a continuous drainage path to the correct outlet before the new build-up conceals the places that are important for assessing the cause of the problem. Adding insulation alone does not close the matter when the waterproofing, adapted to a poorly shaped substrate, does not remove the cause of the ponding. The polyurethane foam in the finished product does not replace the repair; first the water must be directed to the intended outlet without accidentally lowering the insulation layer. After preparing the location, check again the characteristic levels, the position of the obstacle and the continuity of the weatherproof covering at the bends, instead of basing acceptance on the appearance of the new surface.
If ponding occurs on the old roof, TT46 must be selected after measuring the actual levels, because the drawing from the original design may not describe the present geometry. Determine the position of the outlets and obstacles, and then develop the fall arrangement; do not select the taper solely on the basis of the visible puddle. The repair is to provide a continuous water path across the entire analysed field.
New layer and old cross-section
The Therma TT46 board has a declared lambda value of 0.022 W/(m·K), but with variable thickness this value alone is not sufficient for thermal assessment. It must be applied to the actual geometry of the arrangement, not only to the highest point of the taper. Within the existing geometric constraints, consider the variable thickness of TT46, which has the thinnest and thickest point on the same board.
In the thermal calculation for TT46, retain the variable geometry and any base layer before the limited space forces a change to the designed cross-section. Parameters from old documentation may not be sufficient, because adopting the highest edge for the whole field will overstate the insulation performance. When comparing new polyurethane boards, link the drainage design to a correct description of heat transfer through the profiled roof. For the measurements of the existing condition, add the geometry of the tapered units, the minimum thicknesses and the insulation parameters beneath the slope layer, and then compare them with the planned cross-section.
Connection to the existing structure
The layout of the renewed drainage determines the position of each TT46 tapered unit. The elements have straight sides and a format of 1200 × 1200 mm; the thickness difference between opposite edges is 10, 15, 20 or 25 mm depending on the variant. These variants must be assigned to the falls plan also at the boundary between the old and new sections, and not selected only after delivery.
Assign each TT46 element to a specific location and direction indicated on the layout, including at the junction of the new layer with elements left in the building. Fitting on site can be difficult, because swapping adjacent elements may change the course of the valley or create a local depression. Establish the sequence of works so that the falls are laid according to the plan, rather than selecting heights while closing the last row. When accepting a section where the new polyurethane insulation ends, assess the markings of the elements, the order in which they are laid and the conformity of the directions with the arrangement of the outlets.
Properties of the boards and stages of the renovation
Therma TT46 has a declared compressive stress level of at least 120 kPa at 10% deformation and fire reaction class E. These board data do not replace the assessment of loads, support or the classification of the complete roof. During renovation, particular attention is required for the support of equipment in the thinnest part of the fall, where the actual cross-section and the load transfer path must be checked.
Assess the load-bearing capacity of the support above TT46 at the local board thickness and the actual bearing of the layers, including where some components remain from the previous build-up. Changing the layers may reveal other constraints, and the average volume of the tapered units does not describe conditions at their thinnest section. Instead of transferring a result from a thicker part of the roof slope, assess the load at the point of actual bearing. In the inspection report and the repair design, record the thinnest cross-section, the bearing area and the protective solution beneath the planned support.
Cost of recreating the details
The Therma TT46 schedule is prepared on the basis of the current drainage layout and the characteristic heights. The cost covers the tapered components, any base layer and the works at the terminations of the system. In the renovation estimate, do not stop at the general phrase “polyurethane insulation” – base it on a TT46 component schedule prepared for the specific arrangement of outlets.
The TT46 quotation should include the slope plan, the designations of the tapered units and any base insulation, and the final scope should be confirmed after identifying the necessary repairs. The existing condition affects the scope of the contract, because relocating an outlet after delivery may require changing some of the ordered components. Only after exposing the layers can quotations for the same geometry and the actual roof shape be reliably compared. Before the final order, confirm with the contractor responsible for preparing the existing section the currency of the drainage layout, the number of tapered units of each type and the scope of details at obstructions.
7 branches. Materials closer to your project.