PIR insulation
IDELCO α-therm ROOF for renovating a roof with a low parapet
At a glance
Renovating a roof first requires establishing which layers of the old build-up remain and what condition they are in. IDELCO α-therm ROOF is a rigid PIR board for flat roofs, faced on both sides with a gas-tight laminate of kraft paper and aluminium layers. Before refurbishment, the layer build-up, its moisture content and its suitability as a substrate must be identified, and measurements must be taken at the outlets. On this basis the board thickness is selected, the change to the flashings is planned and the fixing of α-therm ROOF is determined from among the solutions permitted in the system. The terms “polyurethane boards” and “polyurethane foam” are broader than the PIR product designation.
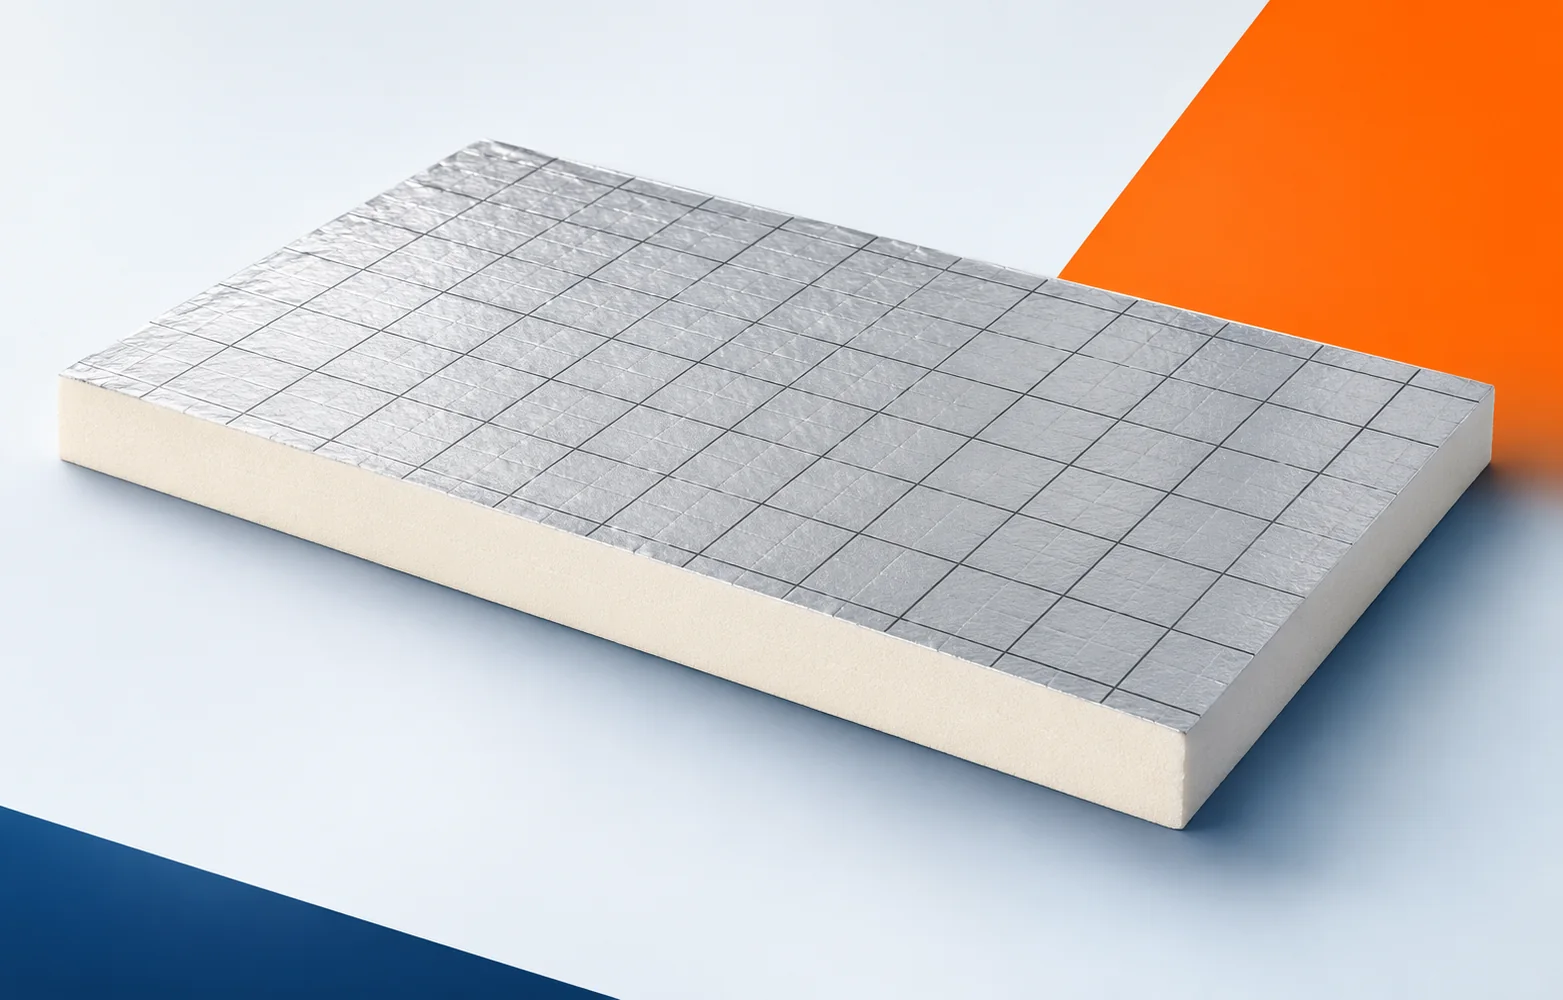
α-therm ROOF PIR boards in the roof build-up
The approval of several fixing methods does not mean that the entire system can be freely swapped during renovation. The method of securing the layers must be matched to the condition of the existing substrate and the roof’s conditions of use. Before ordering, the description of the waterproofing, the fixings and the load path transferring forces into the structure must be established, and the plan compared with the actual dimensions.
The board’s thermal resistance versus the result for the whole roof
With a low parapet, it is worth comparing the available space with the thermal resistance of the individual α-therm ROOF thicknesses. Lambda is 0.022 W/(m·K), and the declared R_D is 4.50 m²K/W for 100 mm and 6.35 m²K/W for 140 mm. Such a comparison describes the board alone, without determining the result of the entire old roof.
After the measurements, it is worth reading off the lambda value of 0.022 W/(m·K) and the thermal resistance of the relevant α-therm ROOF thickness. A favourable result for the board alone does not cover the gaps at the parapet or the influence of the fasteners, so the former assumptions may not be sufficient. The modernisation should make it possible to assess the available height without equating R_D with the U-value. In the renovation documentation, keep the selected variant from the 40–200 mm range and the calculation of the entire building element, instead of relying on the name of the former material alone.
Polyurethane insulation with the right edge profile
α-therm ROOF boards are available in formats 1200 × 600 mm and 1200 × 2400 mm, with square edges or rebated edges. The choice of format must be linked to the geometry of the roof slope and the possibility of support. At the junction between the old and new parts of the roof, a square edge and a rebated edge produce a different connection detail.
The profile and format of α-therm ROOF must be coordinated with the cut pieces around penetrations and equipment bases, because cutting on site can alter the factory finish of the element. Dismantling and installation are planned so that the joint at the edges and equipment bases remains correct even after the final elements have been fitted. Before the new polyurethane insulation is covered, the layout of cut pieces for the 1200 × 600 mm or 1200 × 2400 mm format is signed off.
Fixing, bonding and ballast
In a ballasted roof, the weight of all layers must be added together and checked to see how the forces are transferred to the structure. In the bonded system, what matters is the compatibility of the adhesive with the facing of the α-therm ROOF board and with the substrate. Before the existing layers are closed, the weight of the ballast or the method of adhesive bonding above the board is therefore determined.
Before covering, the old part of the roof must be assessed as a whole with regard to the chosen method of retaining the covering above α-therm ROOF. The ballasted method introduces different loads than adhesive or mechanical fixing, which determines the suitability of the solution. After preparing the substrate, the required support and accessories are determined before the material is ordered. The inspection covers the load distribution, the compatibility of the adhesive with the laminate and the substrate parameters, and not just the appearance of the new field.
Product class and assessment of application
In the α-therm ROOF product data sheet, the compressive stress at 10% deformation is at least 150 kPa, and the reaction to fire is given for the product itself as F. For a roof renovation with a low parapet, however, this declaration must be distinguished from a separate result for use on sheet metal, because the two relate to different systems. Only by comparing both pieces of information with the existing layers can it be assessed whether the fire requirements relate to the board or to the entire cross-section.
In the cross-section of the refurbished assembly, the α-therm ROOF product class and the result for use on sheet metal are two separate records that must not be combined into a single parameter. The B-s2,d0 result applies to the specified system with sheet metal and does not make every α-therm ROOF board non-combustible. Therefore, in the modernisation design, the assessed system is described and the CS data of at least 150 kPa are given separately, together with the range of retained layers.
Insulation with polyurethane: the exact order version
When ordering, use the name α-therm ROOF and the edge description. The I-ROOF designation found in older materials may help to interpret old documentation, but it does not replace identification of the current delivery. The refurbishment budget should refer to a clearly described variant.
Before ordering, confirm the version of the documents and the designation of the α-therm ROOF board currently offered, because the historical name does not guarantee that the parameters of the new delivery match. After assessing the condition of the substrate and the scope of the refurbishment, order one clearly specified variant together with the required layers. Agree the product data sheet, thickness, profile, format and the complete roof scope with the person preparing the old substrate.
A case worth considering
With a low parapet, the starting point is an inspection opening at the outlet: the old layers may be damp despite a dry surface, which determines whether the material is removed or the substrate repaired. Only once their condition has been established can the target level of the new thermal insulation be set and the thickness of α-therm ROOF selected for the actual scope of the refurbishment.
7 branches. Materials closer to your project.