SIP panels and insulation
A bathroom in a SIP house: planning protection against water
At a glance
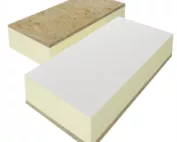
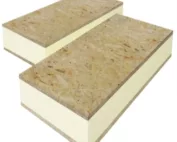
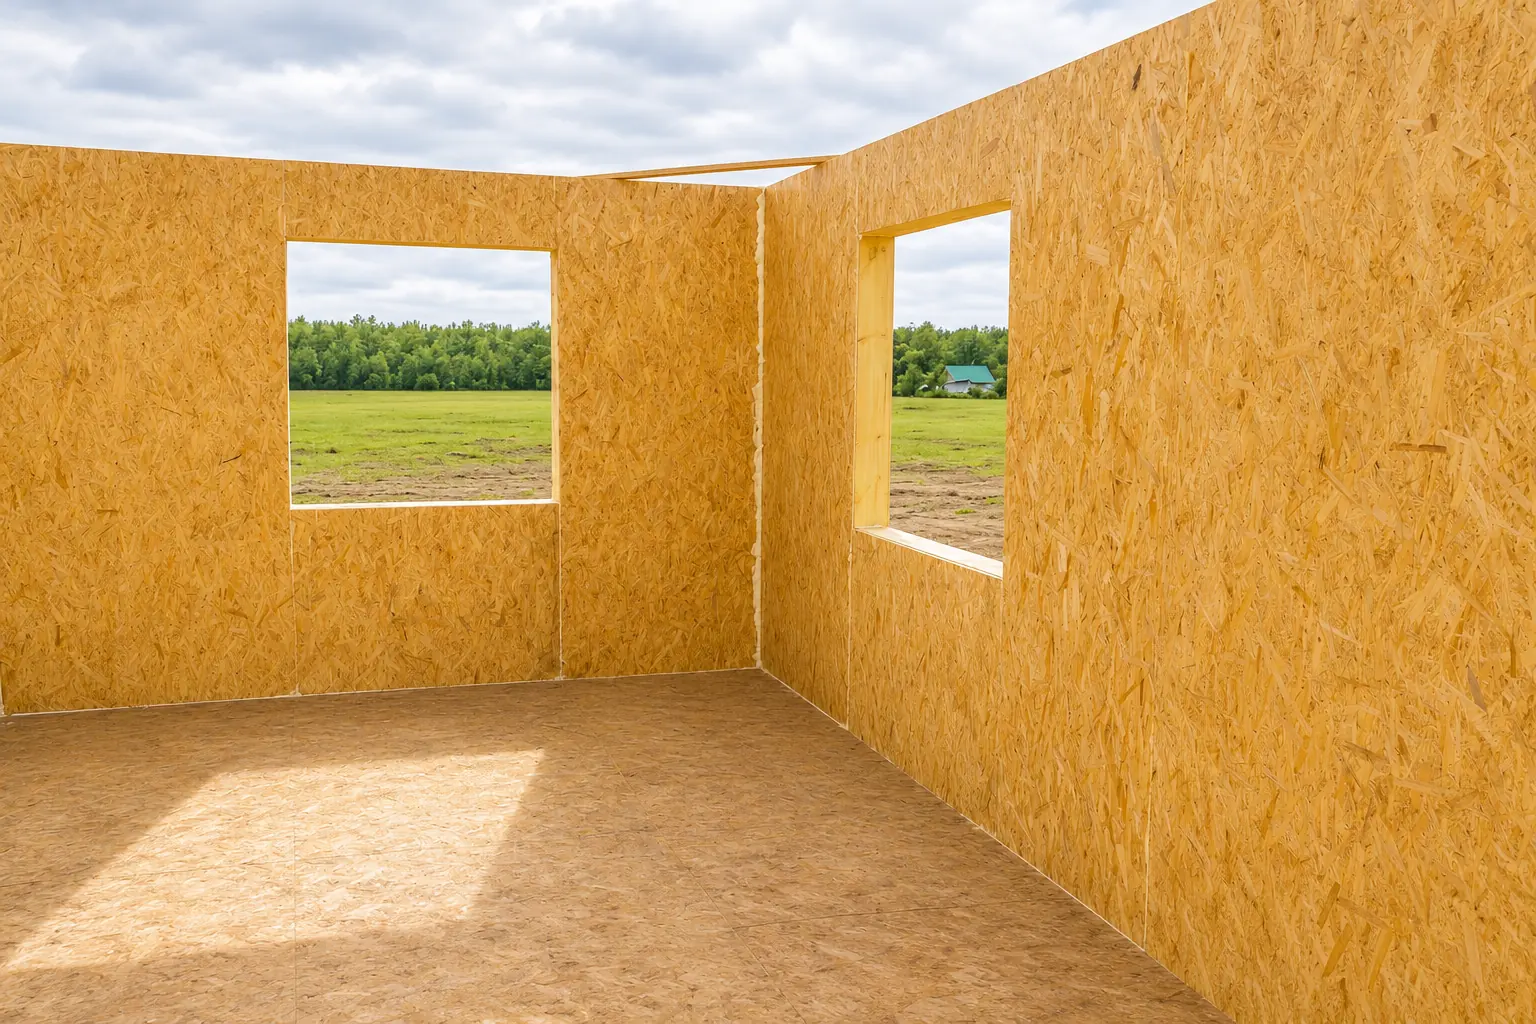
In a house built from SIP panels, you can create a comfortable bathroom. However, it must be treated as a room with an increased moisture load. SIP Panels, from structural insulated panel, is a structural insulated panel. Its PUR or PIR core is primarily responsible for insulation and for composite action within the combined element. Protection against water from the shower is provided by appropriately designed finishes. The panel itself with OSB facings is not a ready-made shower enclosure wall. The air in a bathroom periodically contains more water vapour. The wall under the shower is also exposed to water in liquid form. These are different loads and require different solutions. Ventilation removes moisture from the air, while waterproofing protects the substrate in the wet zone.
Separate water vapour from direct flooding
One function does not replace the other.
On the bathroom floor plan, it is worth marking the areas exposed to splashes as well as the surfaces subject to lower loads. This allows a complete protection system to be selected. The layout of the waterproofing should take into account the bath, the shower tray, the drain and the washbasin. Changing a shower to an open area without a shower tray may require the floor and the lower parts of the walls to be redesigned.
Choose a substrate suitable for the planned tiles
The layer beneath the ceramic tiling must be stable and comply with the requirements of the finishing system. In the case of OSB, thickness, fixing and permissible deformation are important. Not every combination of board and frame is suitable for any tile format. The details should be agreed before the structure is built, not after purchasing large ceramic tiles.
An additional substrate intended for wet rooms can be used if the design permits it. In that case, the way it connects to the panel and to the other layers must be checked. The choice of primer, waterproofing, adhesive and grout should form a coherent set. A random combination of products that each have good parameters does not guarantee their mutual compatibility.
Route pipes within the designated space
It is worth locating water installations on the warm side of the building envelope, in accessible zones. At an external wall, a suitably designed partition wall can be helpful. It allows pipes to be routed without cutting long chases in the panel. It also makes it easier to separate the building structure from the bathroom fittings.
Every penetration through the sealing layer requires sealing suited to the material and to the movement of the pipe. Access to valves and other service points must be allowed for in the design. Replacing an installation component should not require cutting open the structural sheathing. It is also worth limiting concealed connections in places that cannot be checked later.
The weight of the fittings must have a clear path to the support
A washbasin, cabinets and a wall-hung WC transfer loads to the wall or to the frame. The foam in the core is not a place for arbitrary anchoring. Approved fixings, reinforcements or independent load-bearing elements must be specified. Their positions are best determined before the panels are installed and the partition walls are closed.
The floor under a bathtub must be checked taking into account its filling and use. Not only strength but also deflection matters. Excessive deformation can damage the coverings and the joints in the waterproofing. A house made of SIP panels may have various floor structures, so a solution from one building should not be transferred directly to another.
It is also worth marking the positions of shower handles and other accessories in advance. Drilling later can puncture the installed waterproofing. The method of protecting such fixings should be consistent with the system used. An orderly fittings plan helps to position reinforcements and reduce the number of holes made only after the wet works are complete.
The joints in the waterproofing are just as important as the surface
Water often reaches the substrate through a corner, a pipe penetration or the junction between wall and floor. A suitable system provides tapes, corner pieces and seals for penetrations. The required substrate preparation and the intervals between stages must be observed. Covering a not-yet-dry layer too soon can make it difficult to achieve its proper properties.
The joint and the visible elastic sealant require maintenance, but they should not be the only protection of the structure against water. The drain must work together with the sealing layer beneath the tiles. A walk-in shower without a tray also requires suitable falls. These elements must be resolved together so that water has a designated path to the drainage system.
Drying out the bathroom requires working ventilation
Airtight SIP panels restrict incidental air exchange through the building envelope. A bathroom needs effective extract ventilation and a ensured path for supply air. Its operation should be matched to the installation of the whole house. Sealing all gaps in the door without checking the airflow can impair the performance of the planned system.
After bathing, humidity should return to its normal level. Persistent condensation and wet surfaces are worth treating as a signal to check. Heating can improve drying conditions, but does not replace air exchange. The low lambda value of the polyurethane core also does not solve the problem of vapour generated inside the room.
Check the bathroom before everything is covered up
Installation trials and checks of the seals are carried out at the stages when they remain accessible. It is well worth keeping photographs of the reinforcements and the routing of the pipes. They will be useful when fitting accessories and for later changes. The owner should know where drilling is permitted and where the elements requiring service access are located.
SIP panels with a polyurethane core can provide a well-insulated bathroom envelope, but the durability of the finish requires separate planning. If the selected PIR has a lower lambda value than the EPS being compared, it provides greater thermal resistance at the same thickness. The resistance of the finished wet zone is not assessed on that basis. The selected layers, details and quality of workmanship are what decide it.
7 branches. Materials closer to your project.