SIP panels and insulation
SIP panels and noise: planning a quiet interior
At a glance
Good thermal insulation does not answer the question of whether a house will be quiet. SIP panels with a polyurethane core help to reduce heat loss, but acoustics require a separate assessment. The English name SIP Panels comes from structural insulated panel. All layers and joints determine how sound is transmitted. It is worth identifying the sources of noise before choosing windows, built-in units and floor constructions. Speech, music and road traffic reach the building by a different route than footsteps on the upper floor. The first group mainly comprises airborne sound. Impacts on the floor excite the structure and can be perceptible in adjacent rooms.
Start with the type of noise
The acoustic design should take both phenomena into account if they occur in the planned house.
It is worth identifying the rooms that require quiet. A bedroom on an external wall, a study below a children’s room and a living room next to the boiler room place different demands. Arranging functions can help to limit noise even before materials are chosen. Relocating a noisy appliance is often simpler than extending a partition once the building is finished.
In a house intended for both living and working, separating activity zones is useful. A study does not have to adjoin a technical room, and noisy equipment can have another place. Such decisions help to reduce the demands later placed on the linings. They do not eliminate the need to select partitions, but they allow the acoustic design to begin with the function of the interior.
The thermal core is not a universal acoustic material
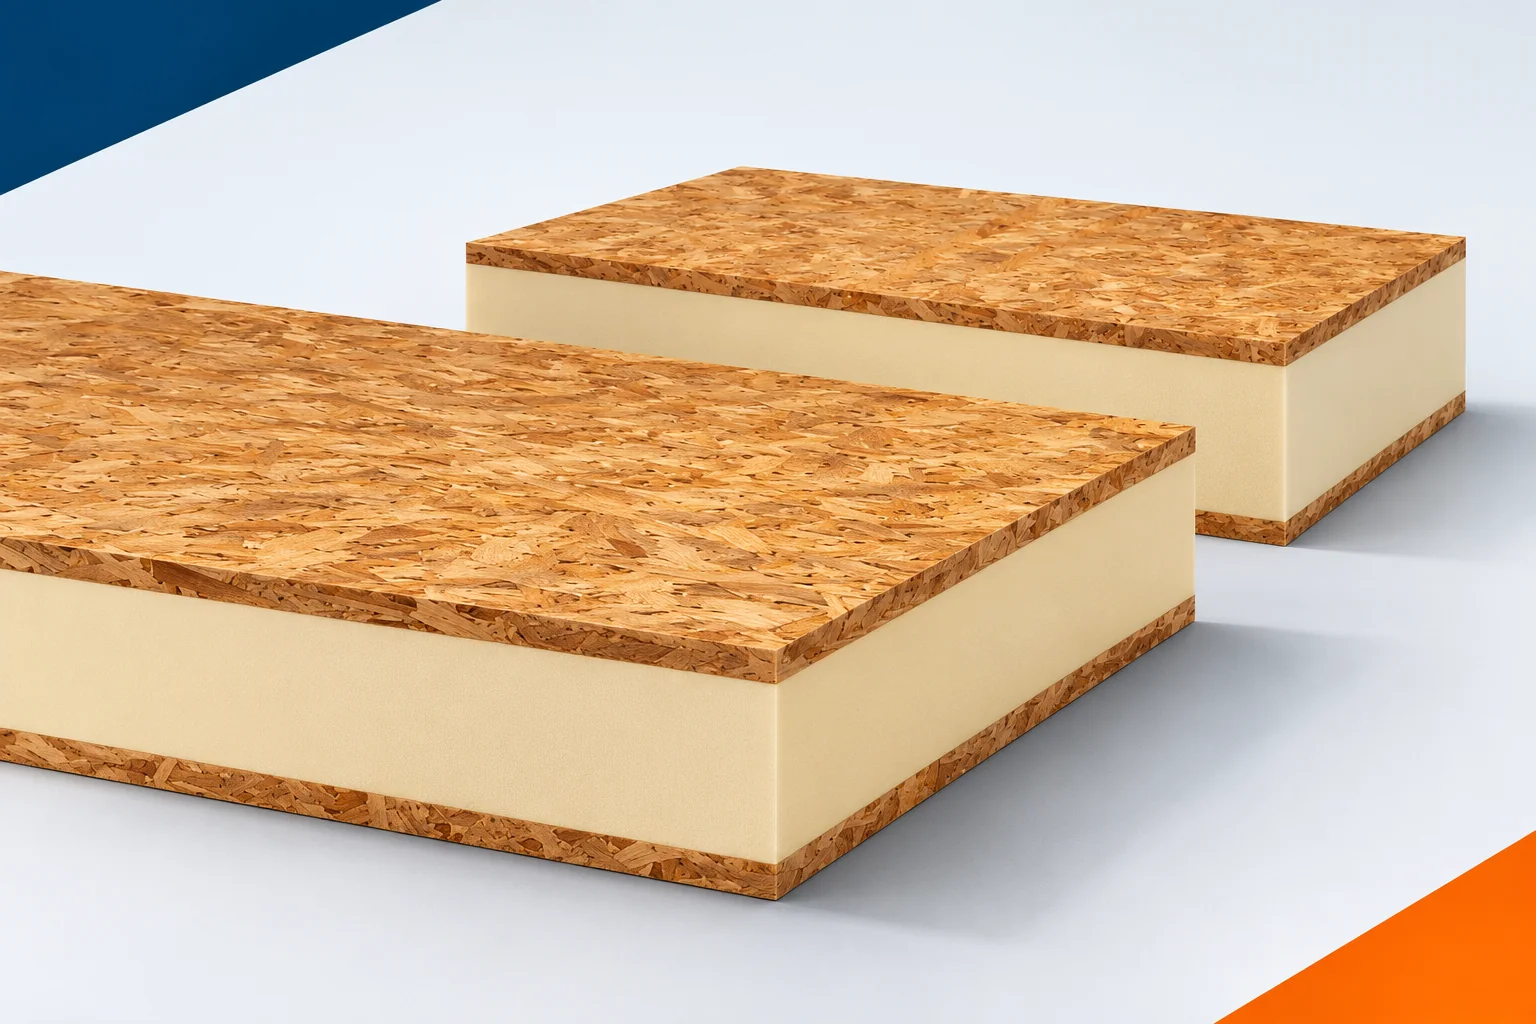
Rigid PUR or PIR has a different task from the soft sound-absorbing layer in the space of the supporting substructure. In a SIP panel, the core works together with the facings and limits heat flow. Its lambda value cannot be used to calculate the acoustic insulation of the wall. There is also no basis for attributing the same result in decibels to every polyurethane panel.
When comparing a PIR panel with EPS, a thermal advantage can be identified at specific lambda values and thicknesses. This conclusion does not automatically carry over to sound. Data are needed on the actual panel build-up, facings and fixings. The more detailed the acoustic requirements, the more important it becomes to match a verified solution.
The mass and the way the facings are connected matter
The finish from the inside can significantly affect sound protection. The mass of the boards, their number, the tightness of the joints and the construction of the supporting substructure all count. Decoupling the facing from the main partition in a suitable system allows vibration transmission to be reduced. However, every such system has its own conditions for installation and fixing.
Adding a heavy board at random does not guarantee a specific result. Rigid bridges in the supporting substructure or leaky edges can change the behaviour of the whole assembly. It is worth using solutions tested for the given function. In the order description, it is worth specifying the full cross-section instead of limiting it to a general phrase about better soundproofing.
Windows can dominate the façade
On a noisy street, it is necessary to assess not only the wall but also the windows, doors and ventilation units. A component with weaker insulation can significantly affect the result of the entire façade. A large glazed area further increases its importance. The choice of windows and doors should correspond to the actual surroundings of the building.
The connections between the frame and the SIP panels also remain important. A leaky window perimeter can impair protection against noise and air flow. The installation materials and their arrangement should meet the thermal, weather and acoustic requirements. It is also worth remembering that opening a window for ventilation changes conditions regardless of the performance of the closed window.
An upper-floor floor requires a separate solution
In a building made of SIP panels, the ceiling may have a timber structure or another arrangement specified in the design. Protection against impact sound requires attention to the floor layers and the connections to the walls. The solution used should take into account the load, deflections and separation of layers where this is needed.
Details at thresholds, stairs and pipes can create paths for vibration transmission. Layers intended to be separated should not be joined by a random screw or mortar. At the installation stage, checking the continuity of the solution is important. Later removal of a rigid connection under a finished floor usually requires dismantling part of the finish.
Services can transmit sound between rooms
Ventilation ducts, pipes and equipment enclosures have their own acoustic requirements. A duct connecting rooms can become a path for the transmission of conversations. A pipe fixed without a suitable solution can transmit vibrations to the structure. It is worth considering the installation routes together with the location of the bedroom and the study.
Penetrations through building elements must be sealed in a manner consistent with their function. Where fire requirements apply, the solution must also satisfy these conditions. Not every seal can be replaced with any mounting foam. The design and execution should indicate which joints are to limit sound and which are also to limit fire or moisture flow.
Assess data and workmanship at the same level
The result of a laboratory test relates to a specific set of layers and conditions. In a building, flanking transmission occurs through junctions of walls, floors and other elements. Therefore, without explanation, indicators for a single building element should not be presented as a guarantee of silence in every room. The scope of the assessment is important.
SIP panels can form the basis of a comfortable home if acoustics are taken into account from the outset. The polyurethane insulation retains its thermal function, while appropriately selected facings and details are responsible for protection against noise. This division allows the strengths of the materials to be used and avoids expectations that the panel name alone does not justify.
7 branches. Materials closer to your project.