PIR insulation
Renovating a flat roof with swissporPIR Alu: moisture and drainage
At a glance
swissporPIR Alu is thermal insulation for flat roofs; its gas-tight facing protects the PIR core and does not replace the covering. The renovation must be based on an assessment of the old substrate, the moisture content of the retained layers and a measurement of the drainage levels after the insulation has been added. Damp boards are not enclosed under a new covering. The fall geometry must be resolved in accordance with the instructions, without accidentally reducing the thickness at the outlet. Below, we explain how the support, the joint layout, the fixing and the drainage relate to the scope of the modernisation. The PIR designation describes the product more precisely than the general terms “polyurethane boards” or “polyurethane foam”; before ordering, the protective layers and the way the new insulation is connected to the retained part of the roof must also be established.
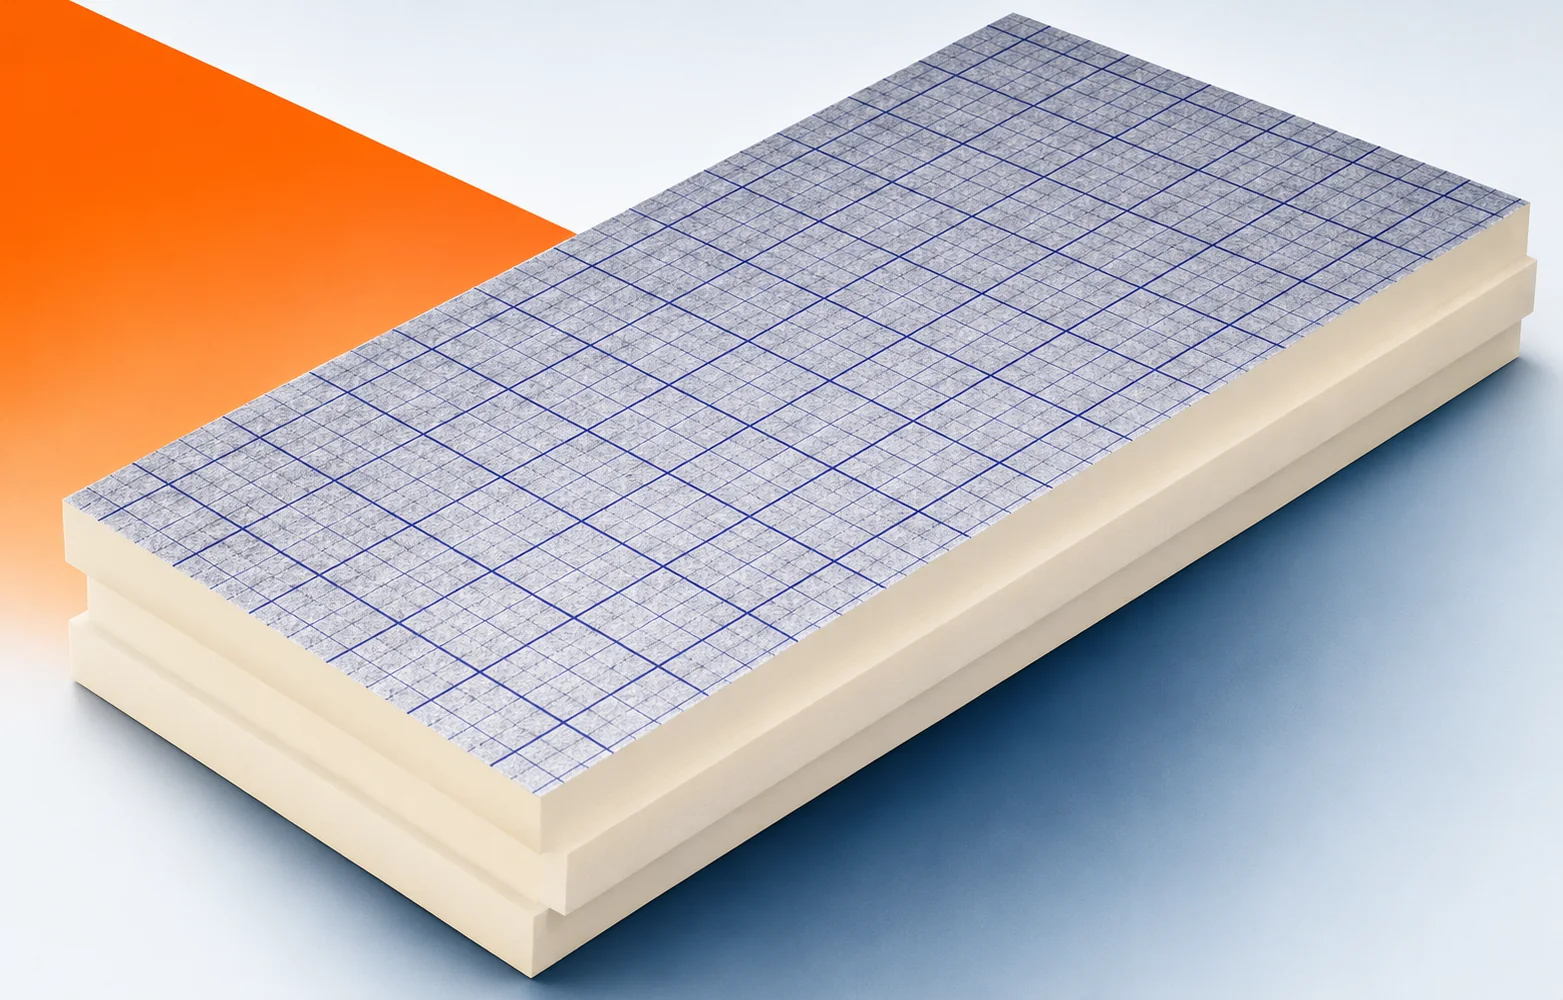
PIR boards on a suitable roof substrate
New PIR boards do not remove all the constraints, because the same board requires different support details and substrate preparation. A survey of the existing condition should make it possible to select a complete build-up with vapour control layer, drainage and covering. Before ordering, the layers and the actual parameters of the fixing location must be described, and the plan compared with the actual dimensions.
Layer thickness and designed falls
Lambda 0.022 W/(m·K) helps achieve the required thermal resistance at limited height, which matters on a flat roof at parapets and thresholds. When selecting the thickness for the old building element, the height of swissporPIR Alu at the outlet and at the limited parapet must be checked.
After the measurements have been taken, the choice of swissporPIR Alu thickness is linked to the designed fall geometry. Former assumptions may no longer suffice, since the manufacturer prohibits cutting this board down in thickness to form the area at the outlet. The refurbishment should solve the drainage without arbitrarily reducing the thermal insulation layer. In the renovation documentation, the fall design and the minimum and maximum height of the entire assembly are retained, instead of relying on the name of the former material alone.
Polyurethane insulation on profiled metal sheet
On a trapezoidal sheet metal substrate, mark out the staggered layout of swissporPIR Alu also at the point where the new section meets the retained one. The instructions provide for insulation in one or two layers. For the single-layer variant, they recommend profiled edges — overlapping or tongue-and-groove — so the joint pattern must be matched to the chosen edge.
Define the extent of the renovation before demolition, because the support for swissporPIR Alu must correspond to the upper flanges of the trapezoidal sheet metal and to the board thickness. A photograph of a finished roof slope does not confirm acceptable support in a different roof, so matching at the end can prove unreliable. Plan demolition and installation for the single- or two-layer system adopted in the design. Before covering the polyurethane insulation, inspect and accept the substrate cross-section, the joint layout and the edge variant envisaged in the design.
Mechanical fixing also when bonding
Bonding swissporPIR Alu does not exempt it from mechanical fastening – this follows from the product instructions. Before closing the existing layers, analyse the fastening of swissporPIR Alu in a solution using adhesive.
Even when bonding swissporPIR Alu, the mechanical fastening required by the instructions must be maintained; bonding does not provide principles identical to another system. After preparing the substrate, select the number and arrangement of fasteners for the specific roof. The inspection covers the zone layout, the fastener parameters and the conformity of the waterproofing with the system, not just the appearance of the new field.
Condition of the boards before the waterproofing is applied
Only dry and undamaged boards are intended for installation; the instructions do not permit the installation of damp insulation in the roof system. Before covering with a sealed covering, the moisture condition of swissporPIR Alu is assessed again.
In the new cross-section of the refurbished assembly, the dryness and freedom from damage of the swissporPIR Alu boards are verified before the covering is installed. Previous use does not settle this question, because low water absorption does not mean that damp insulation may be built in. The modernisation design should include the result of the board acceptance inspection and a separate fire assessment of the complete roof covering together with the scope of the retained layers.
Polyurethane insulation: outlets, edges and scope of works
The roof cost estimate must itemise the preparation of the substrate, the insulation, the fasteners, the adhesives, the waterproofing and the details, with particular attention to the outlets and the equipment bases. When setting the refurbishment budget, the cost of and responsibility for the outlets, the equipment bases and the termination of the swissporPIR Alu must therefore be settled.
Once the condition of the substrate has been established, the regular field of swissporPIR Alu is separated from the repeated details of drains and equipment. The price of the new board alone can be misleading, since a small error at each opening may cover a considerable part of a large project. A known scope allows the bill of quantities and the acceptance inspections to be linked to the actual geometry and the sequence of works. Before the final order, the list of auxiliary materials and the inspection plan before the joints are covered are confirmed with the person preparing the old substrate.
A case worth considering
Before laying swissporPIR Alu on an existing roof, it must be established whether the old layers are dry and suitable to be left in place. Trapping moisture under the new covering makes later assessment of the substrate condition more difficult. Adding insulation changes the level of the outlets, so their elevations must be measured and, if necessary, the geometry corrected in the design. Local planing of the boards is not an approved way of achieving the fall.
7 branches. Materials closer to your project.