PIR insulation
Roof renovation with Utherm Roof LE: parapet height and insulation continuity
At a glance
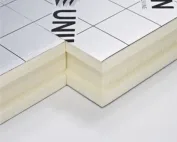
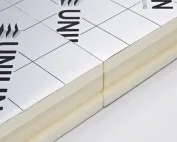
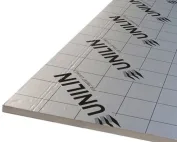
When renovating a roof, Utherm Roof LE can help to limit the height of the new insulation. First, however, the condition of the substrate and the free space at the outlets and skylights must be established. Such a survey allows a thickness to be selected that suits the actual renovation conditions. Utherm Roof LE is a PIR board intended for flat roofs and roofs with a low pitch. The core is covered on both sides by a multi-layer, gas-tight laminate. The terms “polyurethane boards” and “polyurethane foam” are broader than the precise designation of the PIR product. The inspection before renovation should cover the limited insulation height at the roof parapet with Utherm Roof LE. During the survey of the existing assembly, the thickness of Roof LE, the slope and the other roof layers must be added together.
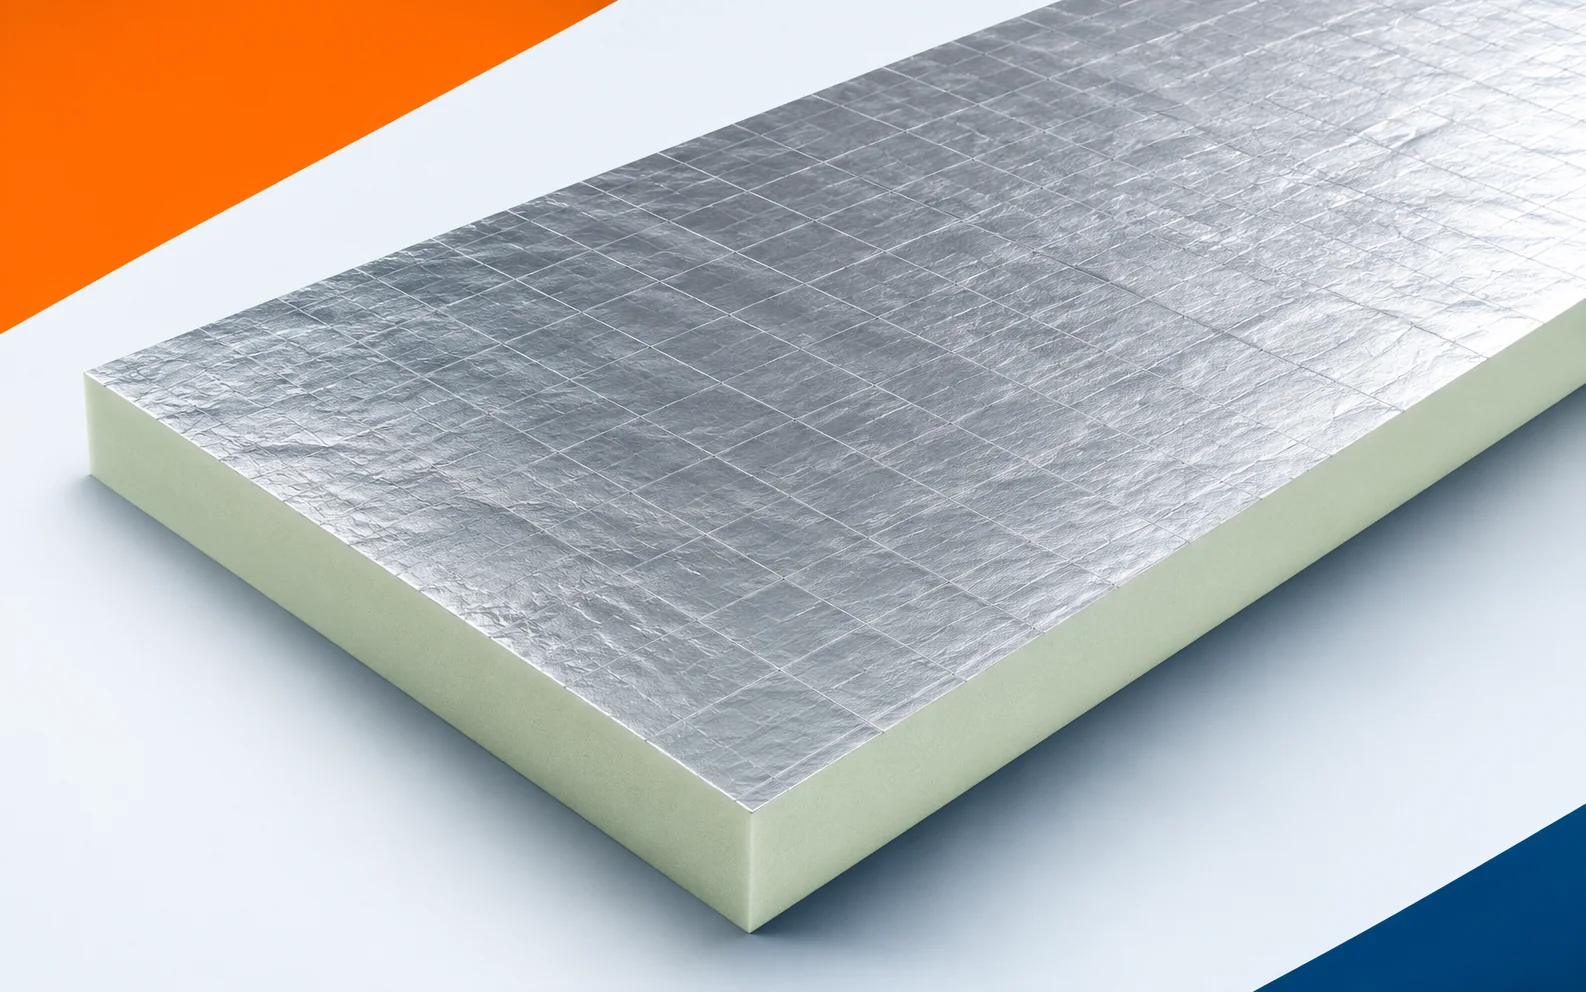
PIR Roof LE boards where roof height is restricted
New PIR boards do not remove all restrictions, because the gas-tight laminate does not determine the height of the remaining layers of the roof build-up. A survey of the existing condition should allow the low lambda to be used without shortening the required termination of the waterproofing. Before ordering, check the dimensioned cross-section at the lowest and highest point of the assembly and compare the plan with the actual dimensions.
Lambda and the thermal resistance at a given thickness
Where the height of the old parapet is limited, compare the available space with the declared thermal resistance of Utherm Roof LE. For the 100 mm board, R_D 4.50 m²K/W is stated, and the lambda of this variant is 0.022 W/(m·K). The low thermal conductivity allows a high thermal resistance in a relatively thin layer, but the effect of the insulation must be related to the entire retained building envelope.
After taking the measurements, it is worth separating the thermal resistance of the Roof LE board from the U-value of the entire roof build-up. Previous assumptions may no longer suffice, because the fastenings and the connection to the parapet contribute to heat flow outside the regular field. The modernisation should allow variants to be compared for the same thermal task and height restriction. In the renovation documentation, keep the catalogue thickness together with the result of the calculation for the entire building envelope, instead of relying on the name of the former material alone.
Polyurethane insulation at openings and edges
Plan Roof LE starting from the points of conflict: the row of skylights, the service penetrations and the junction of the renovated section with the old one. Then adjust the layout of the remaining rows so that a long gap does not run through successive strips. The substrate must correspond to the solution intended for the roof and provide proper support for the boards.
When planning the boundary of the renovation, the junctions and cut-to-fit pieces at the bases of elements penetrating the roof must be drawn out. Fitting at the final stage can be difficult, since a large board will not automatically reduce waste on a surface with numerous openings. Demolition and installation must be planned so as to preserve the continuity of the insulation without assembling the edges from random narrow strips. Before the new polyurethane insulation is covered, sign off the laying plan with the chosen format and the marking of the joints at the openings.
Roof LE laminate and compatible covering
Before you close the old layers, work out the Roof LE details at drains, parapets and skylights. There, the insulation height affects the falls and the space available for turning up the waterproofing. Also allow for penetrations through the roof slope and for the interaction of the aluminium laminate with the chosen covering. Checking the regular field does not replace checking these terminations.
Before the old section is covered, the compatibility of the adhesive or fixing with the Roof LE facing must be confirmed. The suitability of the solution also depends on the fact that a similar appearance of the silver facings does not prove equal adhesion of the materials. After preparing the substrate, a layout must be chosen that maintains the waterproofing and thermal insulation in accordance with the documentation. The inspection should cover the set of accessories and the method of preparing the contact surfaces, not only the aesthetic appearance of the new field.
Compression and requirements for the entire roof build-up
A unit placed on a small support requires a reassessment of the pressure after the renovation. The at least 150 kPa at 10% deformation declared for Utherm Roof LE is the result of a compression test, not the permissible permanent load of the completed assembly. Do not base the choice of foot solely on the figure from the CS parameter.
In the new cross-section of the refurbished building element, the duration of the pressure action and the way forces are distributed above the insulation must be checked. Previous use does not settle the matter, because the test point at 10% deformation is not an approval for any permanent pressure. Proper identification will allow the support to be selected without converting a single figure into the load-bearing capacity of the whole roof. In the modernisation design, describe the geometry of the support, the build-up of the protective layers and a separate fire classification of the system together with the scope of the retained layers.
Polyurethane insulation: format, delivery and roof cost
Before pricing Roof LE, check the logistics of the 1200 × 600 mm and 2400 × 1200 mm boards under consideration. These are examples of formats described in the catalogue, which may suit the delivery conditions on the roof being refurbished differently. Complete the order with the full name, thickness and edge finish so that clearly defined variants can be compared.
Once the condition of the substrate has been established, it is worth matching the size of the Roof LE board to access and the planned cutting layout. The price of the new board alone can be misleading, since the largest format may require additional space for handling and cutting. Once the scope has been identified, the number of operations can be reduced while maintaining correct joints and terminations. Before the final order, confirm the quantity survey of full boards, cut pieces and materials needed at the roof perimeter with the person preparing the old substrate.
A case worth considering
When refurbishing an old roof with low rooflight bases, measuring the roof slope area alone is not enough. Adding Roof LE will change the level at the flashings. It is worth exposing and assessing the substrate and measuring the heights of the terminations. A board with low lambda can reduce the extent to which elements need to be raised, but it will not repair the damaged layer beneath it. The choice of thickness should be decided by the new, complete cross-section.
7 branches. Materials closer to your project.