PIR insulation
Renovating a wall from inside with termPIR AL GK: details that matter
At a glance
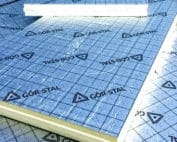
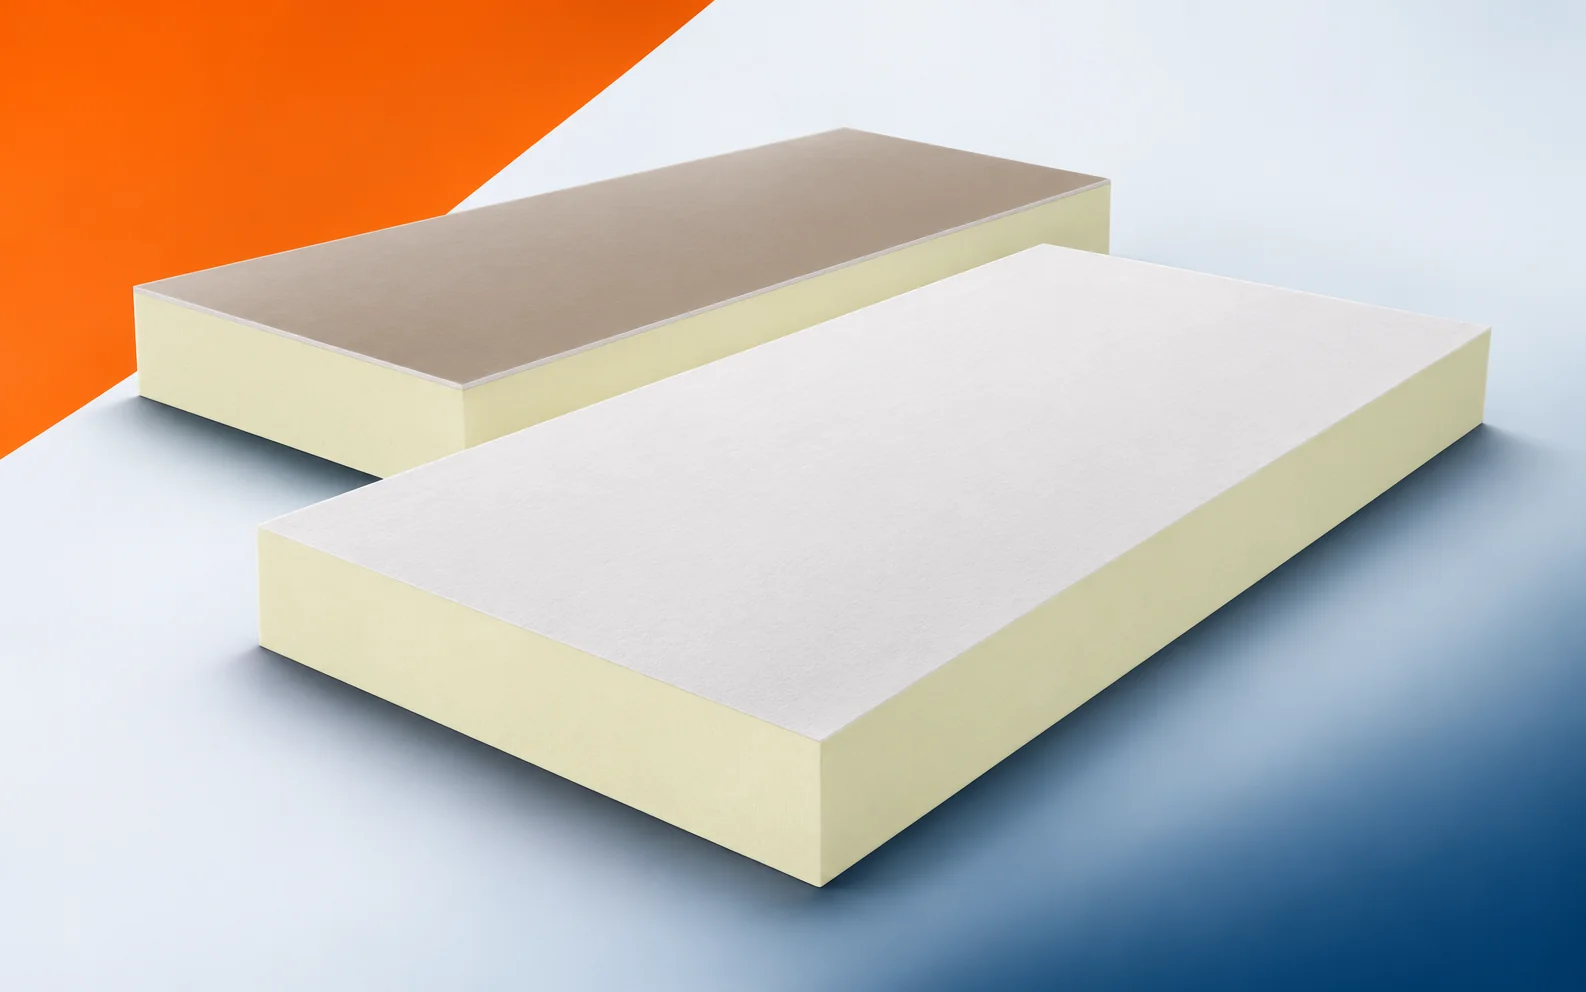
When insulating from the inside, it is often the small areas that cause the most difficulty: corners, reveals and the spaces behind services. termPIR AL GK requires these junctions to be drawn out before work begins, because once the lining is closed, corrections become troublesome. termPIR AL GK is a composite. The insulation part made of PIR foam has a gas-tight facing on both sides, and on the room side there is a 12.5 mm plasterboard. During the pre-renovation inspection, examine the wall from the inside, where a single board is to provide both insulation and the substrate for the finish. The masonry behind termPIR AL GK must be assessed before it is sealed under the insulation and the new plasterboard surface, and before the scope of demolition is determined and the old partition prepared.
Assessing the situation before renovation
A new surface does not solve everything: the visible gypsum surface does not reveal the condition of the wall that will be sealed behind it. Demolition and repair work are meant to allow the room’s insulation to be planned together with an assessment of the building element beneath the composite. Before the PIR boards cover the old layers, document the type of masonry, the available space and the conditions of use of the room after renovation.
The source of moisture must be removed beforehand
With termPIR AL GK, the insulation separates the existing wall from the heat supplied from the room. When assessing the renovation, the change in the wall temperature and in its drying conditions must therefore be taken into account. Leaving the façade unchanged on the outside does not mean that the previous conditions inside the building element are preserved.
Before covering the existing structure, examine the old wall, whose temperature after internal insulation will be lower than before. Before internal insulation, the moisture in the wall and its ability to dry out later must be assessed, before the new construction conceals the places that are important for assessing the cause of the problem. Adding insulation alone does not settle the matter when covering a damp surface makes it difficult to observe the problem without removing its cause. The polyurethane foam in the finished product does not replace repair; the risk of trapping moisture must first be limited by examining the wall before the cladding is installed. After preparing the area, check the source of the dampness again as well as the thermal and moisture conditions at the junction of the wall and ceiling, instead of basing acceptance on the appearance of the new surface.
If the external appearance of the wall is to remain unchanged, termPIR AL GK can be considered as an option for internal insulation. Such a decision, however, requires an assessment of the moisture behaviour of the wall. Particular attention should be paid to the junctions with the ceiling and internal walls. There the run of the insulation is often interrupted by the existing structure. A solution for the full wall should not replace separate details for these places.
Thickness within the existing geometry
When calculating the effect of termPIR AL GK, separate the insulating core from the remaining thickness of the composite. Lambda 0.022 W/(m·K) describes the PIR. Using the total thickness of the composite board with this coefficient would also attribute the properties of the foam to the facing and distort the result.
Given the constraints of the existing geometry, consider the difference between the thickness of the PIR part and the total thickness of the termPIR AL GK panel. In the thermal calculation, the PIR thickness must be separated from the plasterboard thickness before the limited space forces a change to the designed cross-section. The parameters recorded in the old documentation may not be sufficient, because adding 12.5 mm of plaster to the PIR thickness would artificially improve the calculation result. When comparing what the new polyurethane boards will provide, panels with actual thermal resistance and actual space occupation should be compared. For the measurements of the existing condition, add the core thickness, the facing thickness and the correct R-value for the entire selected variant, and then compare them with the planned cross-section.
Cut-offs and difficult terminations
Before ordering termPIR AL GK in the 2600 × 1200 mm format, check the delivery route and the place where the board will be positioned against the wall. A large sheet allows the number of joints over its height to be reduced, but the conditions in the interior being renovated must permit such installation.
On the sketch of the junction between the old and new parts, include the route for bringing the 2600 × 1200 mm element through the door and around the corridor bend. The division of the large boards must be agreed with the wall dimensions, the openings and the delivery conditions also at the junction of the new layer with the elements left in the building. Adjustment carried out only on site can be difficult, because a format that is convenient on a full wall may require prior cutting where access is tight. The sequence of work must be established so as to limit the number of joints while maintaining a realistic possibility of transport inside the building. When accepting the section where the new polyurethane insulation ends, assess the dimensions of the passages, the room height and the position of the installation openings in the structure.
Limitations that insulation does not eliminate
For termPIR AL GK, apply the B-s1,d0 classification to the stated end-use application. It does not establish that the PIR core inside the board is non-combustible.
In the building being renovated, re-check the suspension point of the cabinet or bracket that requires the load to be transferred deeper into the wall. Heavy equipment must be fixed to a suitable substrate via a designed installation system, including where some elements remain from the previous system. Changing the layers may reveal other constraints, and the gypsum surface and PIR layer alone do not constitute a design for fixing a heavy object. Before leaving an old element in the system, it is worth preparing suitable support without treating class B-s1,d0 as a load-bearing parameter. In the inspection report and in the repair design, record the type of fixing, the route of the services and the fire classification conditions of the selected application.
How to accept renovated joints
In the termPIR AL GK offer, require the PIR thickness and the full composite dimension to be stated separately. Add the fixing, jointing and finishing of the perimeter of the installation to the scope. This ensures the comparison covers a complete wall solution and not merely the supply of elements of similar thickness.
In a renovation quotation for “polyurethane insulation”, analyse the scope of work between gluing the panels and achieving a wall ready for painting. The quotation for a finished wall must include the joints and the entire perimeter of the panels at adjacent partitions, and the final scope must be confirmed after identifying the necessary repairs. The existing condition affects the scope of the contract, because an offer for the composite alone does not automatically cover the solution of all gaps and recesses. After uncovering the layers, the cost of a finished wall can be reliably compared with the cost of a variant executed from separate layers. Before finally ordering the material, confirm the jointing materials, the method of fixing, the number of cut pieces and the scope of preparation of the existing masonry with the contractor responsible for preparing the old part.
7 branches. Materials closer to your project.