PIR insulation
SOPREMA EFIGREEN ITE for renovating façades and window reveals
At a glance
The new ETICS layer is to adjoin the retained windows and doors and the old section of the façade. After removing the cladding, the width of the reveal and the condition of the substrate for the fixings must be checked. Additional insulation will not repair the damaged load-bearing part. The scope of the repair and the connection between the old and new layers should be established before the boards are installed. In a renovation, the scope described as external thermal insulation of a wall with façade cladding requires an investigation of the old layers. The first difficult place to inspect is the external window reveal and the adjacent façade bracket. It is not worth determining the thickness of EFIGREEN ITE solely on the basis of an old drawing. The measurement should cover the width of the reveal and the route of the fixings through the thermal insulation layer, taking into account changes made during earlier works.
What needs to be exposed before selection
On this basis, a reveal cross-section is produced showing the connection between the board and the supporting substructure. The purpose of the survey is to answer the question of whether the existing conditions allow the thermal insulation to be kept continuous without conflicting with the window finish.
The right product and the scope of its data
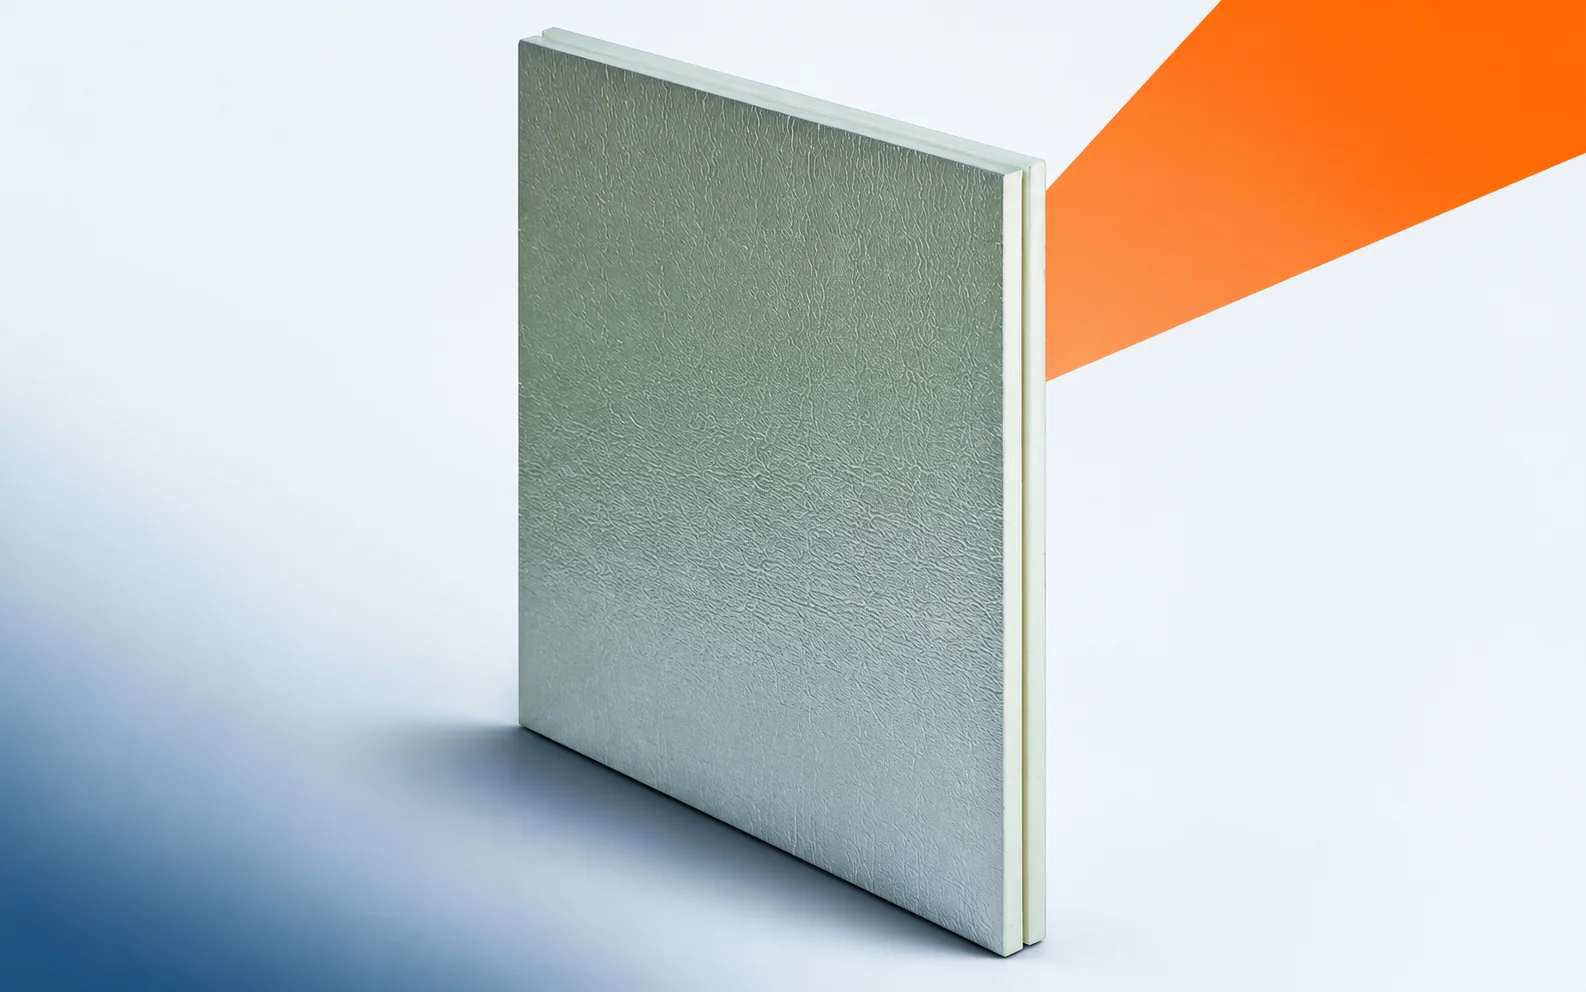
EFIGREEN ITE should be regarded as a product for external wall thermal insulation, with an agreed fixing and façade finish. The PIR core is faced with aluminium, and the edges join with a tongue and groove. Formats of 2500 × 1200 or 1200 × 1000 mm are used for cutting. The properties of this variant are lambda 0.023 W/(m·K), CS(10/Y)150 and reaction to fire D-s2,d0; they must not be assumed to apply to other SOPREMA roof boards. On receipt of the material, therefore, check the full designation of the factory element together with its facings. The mere wording about polyurethane insulation does not identify the product intended for the wall being renovated.
An example versus the actual state of the renovation
At the window frame, the available space must be related to the insulation, the finish and the routing of the fixings. To show the relationship alone, let us assume a space of 150 mm with a 50 mm reserve for other required layers: 100 mm remains for the board. If in this example EFIGREEN ITE were 120 mm, the total dimension would reach 170 mm. This is not a finished cross-section or a recommendation for a roof, floor or specific wall, only a check for height conflicts. In the renovated opening, what decides is the measurement of the reveal and of the space under the finish, not merely the possibility of buying thicker insulation.
The calculation presented for EFIGREEN ITE serves to structure the decision at a preliminary stage. In an old building, the result must be confronted with the limitation: the space limit at the window frame and under the finish. The property of the new board described as lambda 0.023 W/(m·K) and the tongue-and-groove edge does not repair a defect elsewhere. On site, the connection between the insulation and the window and the route for draining rainwater must be traced before the final scope of works is adopted. The check should be documented by a reveal cross-section showing the connection between the board and the supporting substructure. If it proves inconsistent with the assumption, the EFIGREEN ITE order must be adjusted before repetitive cutting begins.
Which scope of repair is justified
One measure under consideration is increasing the thickness over the main wall area. The second may be a separate solution for the reveal and the effect of the brackets, depending on the result of the exploratory opening. With EFIGREEN ITE, both variants should take account of the repair location: the external window reveal and the adjacent façade bracket. Before a decision is made, treating the board’s tongue-and-groove joint as load-bearing fixing for the cladding must be ruled out. The result of the inspection should be assessed by the designer of the façade and its connections to openings, who will link the repair to the other layers. Once agreed, a description of the façade is needed covering the thermal insulation, the supporting substructure and the cladding, with information on the elements retained after the renovation.
The junction between new and old material
At the repair location, the factory tongue-and-groove joint with a contact sealed with the appropriate tape must be identified and its termination at the existing section planned. The top of the new board is an aluminium facing on both sides; its interaction with the retained materials must be checked. For EFIGREEN ITE, matching the core name is not sufficient confirmation of adhesion or tightness of the joint. The basis for documenting acceptance is a record confirming the ITE variant and that the fixing complies with the design. The next stage will be the façade finish in a confirmed system, so the scope of the correction should be closed earlier. In the renovation documentation it is worth highlighting the external window reveal and the adjacent façade bracket as well as the boundary between the old and new work.
Phasing in an occupied building
The installation of EFIGREEN ITE must be linked to the possibility of protecting the exposed section. At every stage, a fixing is needed that transfers forces to the load-bearing wall, suitable also after removal of the old layers. The location defined as the external window reveal and the adjacent façade bracket may require temporary protection against a break in work. The plan should include the façade finish in a confirmed system so that the next team’s date corresponds to the state of completion. Responsibility for clarifying the conflict should lie with the designer of the façade and its connections to openings. The polyurethane insulation will then be part of the planned renovation, the aim of which is to maintain continuity of the thermal insulation without conflict with the window finish.
Acceptance after reinstating the layers
At acceptance, the scope covering the external thermal insulation of the wall with the façade cladding must be compared with the scope of the agreed repair. The reference document is the reveal section with the connection of the board and the supporting substructure, supplemented with actual dimensions. It is worth keeping a record confirming the ITE variant and that the fixing complies with the design, because once the layers are closed again the details will become invisible. The ordered PIR boards should have an identity consistent with the installed EFIGREEN ITE variant. If the problem returns, a record of how the external window reveal and the adjacent façade bracket were executed will be useful. The review should not be reduced to assessing the appearance of the new surface. It must be confirmed that continuity of the thermal insulation was maintained without conflict with the window finish and that the cause of the earlier defect was genuinely identified.
7 branches. Materials closer to your project.